Welcome to one of Kentwood's most iconic homes! Perfectly situated on a beautifully landscaped half-acre lot, this stunning property has long been admired by the community and is known as the home where generations have gathered to capture their prom photos. A true local landmark. From the moment you arrive, you'll appreciate the timeless curb appeal, mature landscaping, and inviting presence that make this home so special. Inside, you'll find spacious living areas filled with natural light, thoughtfully designed for both comfortable everyday living and entertaining. The generous lot provides plenty of room to relax, garden, host family gatherings, or simply enjoy the peaceful surroundings. Whether you're looking for a place to create lasting memories or own a home that has already become part of Kentwood's history.
Active under contract
Price cut: $20K (7/20)
$320,000
701 Fisher Ln, Kentwood, LA 70444
3beds
2,728sqft
:
Get pre-qualified$1,987/mo
Single Family Residence
Built in 2007
0.54 Acres Lot
$313,300 Zestimate®
$117/sqft
$-- HOA
What's special
Mature landscapingBeautifully landscaped half-acre lotInviting presenceTimeless curb appeal
- 25 days |
- 492 |
- 32 |
Likely to sell faster than
Zillow last checked:
Listing updated:
Listed by:
Dee Halphen 985-966-5411,
Homesmart Realty South 504-908-7653
Source: GSREIN,MLS#: 2565668
Facts & features
Interior
Bedrooms & bathrooms
- Bedrooms: 3
- Bathrooms: 3
- Full bathrooms: 2
- 1/2 bathrooms: 1
Primary bedroom
- Description: Flooring: Carpet
- Level: Lower
- Dimensions: 22.1 x 11.2
Bedroom
- Description: Flooring: Carpet
- Level: Lower
- Dimensions: 11.2 x 14.9
Bedroom
- Description: Flooring: Carpet
- Level: Lower
- Dimensions: 12.5 x 12.7
Breakfast room nook
- Description: Flooring: Tile
- Level: Lower
- Dimensions: 17.1 x 6
Dining room
- Description: Flooring: Engineered Hardwood
- Level: Lower
- Dimensions: 12.5 x 11.8
Kitchen
- Description: Flooring: Tile
- Level: Lower
- Dimensions: 19 x 17.1
Living room
- Description: Flooring: Engineered Hardwood
- Level: Lower
- Dimensions: 23.5 x 28.6
Heating
- Central
Cooling
- Central Air, 1 Unit
Appliances
- Included: Cooktop, Dishwasher, Disposal, Microwave, Oven
- Laundry: Washer Hookup, Dryer Hookup
Features
- Tray Ceiling(s), Carbon Monoxide Detector, Granite Counters, Stainless Steel Appliances
- Has fireplace: Yes
- Fireplace features: Gas
Interior area
- Total structure area: 3,553
- Total interior livable area: 2,728 sqft
Property
Parking
- Total spaces: 2
- Parking features: Garage, Two Spaces
- Has garage: Yes
Features
- Levels: One
- Stories: 1
- Patio & porch: Concrete, Covered, Porch
- Exterior features: Fence, Porch
- Pool features: None
Lot
- Size: 0.54 Acres
- Dimensions: 150 x 158
- Features: City Lot, Oversized Lot
Details
- Additional structures: Shed(s)
- Parcel number: 13501
- Special conditions: None
Construction
Type & style
- Home type: SingleFamily
- Architectural style: Traditional
- Property subtype: Single Family Residence
Materials
- Brick, Stucco
- Foundation: Slab
- Roof: Shingle
Condition
- Excellent
- Year built: 2007
Utilities & green energy
- Electric: Generator
- Sewer: Public Sewer
- Water: Public
Community & HOA
Community
- Security: Security System
- Subdivision: Not a Subdivision
HOA
- Has HOA: No
Location
- Region: Kentwood
Financial & listing details
- Price per square foot: $117/sqft
- Tax assessed value: $206,951
- Annual tax amount: $721
- Date on market: 7/2/2026
Estimated market value
$313,300
$298,000 - $329,000
$2,058/mo
Price history
| Date | Event | Price |
|---|---|---|
| 7/27/2026 | Contingent | $320,000$117/sqft |
Source:  GSREIN #2565668 Report a problem GSREIN #2565668 Report a problem | ||
| 7/20/2026 | Price change | $320,000-5.9%$117/sqft |
Source: GSREIN #2565668 Report a problem | ||
| 7/2/2026 | Listed for sale | $340,000$125/sqft |
Source: GSREIN #2565668 Report a problem | ||
| 1/18/2007 | Sold | -- |
Source: Public Record Report a problem | ||
Public tax history
| Year | Property taxes | Tax assessment |
|---|---|---|
| 2025 | $721 +0.8% | $20,695 |
| 2024 | $716 +0.7% | $20,695 |
| 2023 | $711 | $20,695 |
| 2022 | $711 +10.2% | $20,695 |
| 2021 | $645 -2% | $20,695 |
| 2020 | $658 0% | $20,695 |
| 2019 | $659 -37.5% | $20,695 |
| 2018 | $1,054 +56.6% | $20,695 |
| 2017 | $673 | $20,695 |
| 2016 | $673 | $20,695 |
| 2015 | $673 +0.1% | $20,695 |
| 2014 | $672 -14.3% | $20,695 |
| 2013 | $784 -1.7% | $20,695 |
| 2012 | $797 +1.3% | $20,695 |
| 2011 | $787 -3.2% | $20,695 |
| 2010 | $814 -0.8% | $20,695 |
| 2009 | $820 -1.6% | $20,695 |
| 2008 | $834 | $20,695 |
Find assessor info on the county website
Monthly payment
Est. payment
Payment breakdown
Explore the cost of this home by adjusting the details. Changes won't be saved.Climate risks
Neighborhood: 70444
Nearby schools
GreatSchools rating
- 6/10O.W. Dillon Memorial Elementary SchoolGrades: PK-6Distance: 1.3 mi
- 3/10Kentwood High Magnet SchoolGrades: 7-12Distance: 0.5 mi
- $58,102-- bd-- ba2.2k sqft709 Fisher Ln, Kentwood, LA 70444Off Market
- $10,120-- bd-- ba-- sqft409 Fisher Ln, Hammond, LA 70444Off Market
- $38,692-- bd-- ba1.1k sqft705 Fisher Ln, Kentwood, LA 70444Off Market
- $30,493-- bd-- ba1k sqft203 N 11th St, Kentwood, LA 70444Off Market
- $1,620-- bd-- ba-- sqft108 N 11th St, Kentwood, LA 70444Off Market
- $17,038-- bd-- ba660 sqft211 N 11th St, Kentwood, LA 70444Off Market
- $33,504-- bd-- ba1.2k sqft102 N 11th St, Kentwood, LA 70444Off Market
- $53,403-- bd-- ba1.4k sqft212 N 12th St, Kentwood, LA 70444Off Market
A local agent can set up tours, give advice and negotiate with sellers.
Similar homes
- $225,0003 bd2 ba2.5k sqft407 Avenue B, Kentwood, LA 70444For Sale
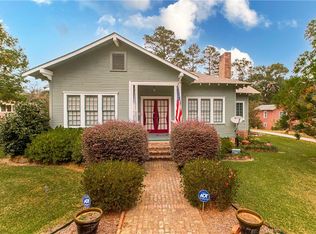
 MLS ID #2553652, Will Frederick, Keller Williams Realty Services. GSREIN
 - $299,0003 bd2 ba1.9k sqft16114 Cut Off Rd, Kentwood, LA 70444For Sale
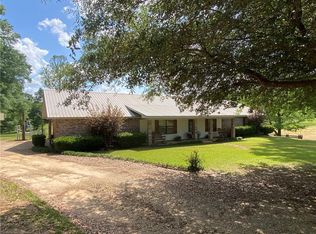 MLS ID #2553292, Suzanne Butler, K Company Realty. GSREIN
 - $279,0003 bd2 ba2.1k sqft283 Inspiration Park Dr, Kentwood, LA 70444For Sale
 MLS ID #2562563, Mike Williams, RE/MAX Partners. GSREIN
 - $349,5002 bd3 ba2.3k sqft77211 N River Rd, Kentwood, LA 70444For Sale
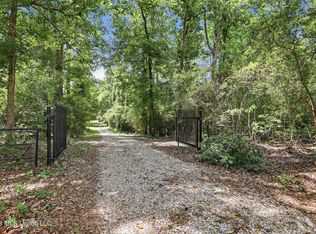 MLS ID #4150057, Tori Mamolo, ENRG Global Realty, LLC. MLS United
 - $250,0004 bd2 ba1.9k sqft1302 E Westmoreland Rd, Kentwood, LA 70444For SaleMLS ID #2561750, Kimberly Huszar, United Real Estate Partners. GSREIN
- $335,5003 bd2 ba2.1k sqft21697 Highway 1056, Kentwood, LA 70444For SaleMLS ID #2564357, Randall Miller, Coldwell Banker TEC HAMMOND. GSREIN
- $350,0003 bd2 ba2.2k sqft67556 S River Rd, Kentwood, LA 70444For SaleNextHome
- $250,0003 bd2 ba1.7k sqft1522 Westmoreland Rd, Kentwood, LA 70444For Sale By Owner
- $315,0003 bd2 ba2.4k sqft149 Conrad Hebert Rd, Amite, LA 70422For SaleMLS ID #2566578, Kimberly Doughty, K Company Realty. GSREIN
- $290,0003 bd3 ba2.7k sqft21137 1057th Hwy, Kentwood, LA 70444For SaleMLS ID #2534523, Stacey Dunn, Melrose Group Realty. GSREIN
- $235,0002 bd3 ba2.5k sqft95 Silver Dollar Ln, Greensburg, LA 70441For SaleMLS ID #2565908, Kimberly Doughty, K Company Realty. GSREIN
- $274,9002 bd1 ba1.4k sqft18081 Hillary Simmons Rd, Kentwood, LA 70444For SaleMLS ID #2559045, Gerri Delatte, Crescent Sotheby's International Realty. GSREIN
- $298,0003 bd2 ba1.8k sqft604 Christopher Ln, Amite, LA 70422For SaleMLS ID #2546682, Kimberly Huszar, United Real Estate Partners. GSREIN
- $285,0004 bd2 ba2.4k sqft61064 Highway 1046, Amite, LA 70422For SaleMLS ID #2543732, David Tucker, NextHome Real Estate Professionals. GSREIN
- $275,0004 bd3 ba2.4k sqft213 N 2nd St, Amite, LA 70422For SaleMLS ID #2550851, Lynn Moriarity, United Real Estate Partners. GSREIN
- $195,9003 bd3 ba2.5k sqft2552 McClendon Rd, Magnolia, MS 39652For SaleMLS ID #4157033, Zachary L Smith, Betsy Smith Properties. MLS United
- $365,0003 bd2 ba1.8k sqft4150 E Us Hwy #98, McComb, MS 39648For SaleMLS ID #2564164, Tissie Gorman, Elite Real Estate Advisors . GSREIN
- $325,0004 bd2 ba3k sqft1146 Union Church Rd, Magnolia, MS 39652For SaleMLS ID #4129307, Kay Newman, Landmax Properties. MLS United
- $275,0004 bd3 ba2k sqft1610 N Duncan Ave, Amite, LA 70422For SaleMLS ID #2560121, Suzanne Butler, K Company Realty. GSREIN
- $312,5003 bd2 ba2.1k sqft1018 Fairway Cv, McComb, MS 39648For SaleMLS ID #4144909, Jason Lee, Doug Rushing Realty, Inc. MLS United
