Welcome to your own little patch of heaven in Delta CO. This charming home was very thoughtfully remodeled with room to bring all of your ideas to life. Boasting beautiful tile work in both bathrooms and in the kitchen, this is where functionality meets personality. The private primary suite opens up to rooftop access and a walk-in closet. LED recessed lighting, epoxy countertops, real wood cabinets and fresh paint.. upgraded and ready to go! With a full basement so you will never be short on storage space. And a work shop/shed outside for all of your tools and lawn equipment. The mature landscaping and fully fenced main yard really add some additional privacy and seclusion to the property. Plenty of parking and pull through driveway for convenience. And the house is only half of what is so awesome about this property. Situated on just under an acre, this mixed use property is ready for more! Live, work and play here with no HOA or covenants! Do you need space to run a business? Have a hobby farm? Storage units? MotherIn-Law suite? Rental property? Want to build a 2nd home? Have trailers, vehicles and toys to park? You can do it all here! Fenced yard for playing and patio with seating area for relaxation. Come see this amazing home for yourself!
Pending
$350,000
701 Highway 50, Delta, CO 81416
2beds
2baths
1,397sqft
Single Family Residence
Built in 1945
0.87 Acres Lot
$-- Zestimate®
$251/sqft
$-- HOA
What's special
Fully fenced main yardRooftop accessPrivate primary suiteMature landscapingFresh paintReal wood cabinetsEpoxy countertops
- 333 days
- 130
- 7
Zillow last checked:
Listing updated:
Listed by:
OMAR RICHARDSON 719-530-8441,
UNITED COUNTRY REAL COLORADO PROPERTIES
Source: GJARA,MLS#: 20255292
Facts & features
Interior
Bedrooms & bathrooms
- Bedrooms: 2
- Bathrooms: 2
Rooms
- Room types: None
Primary bedroom
- Level: Upper
- Dimensions: 29 x 14
Bedroom 2
- Level: Main
- Dimensions: 9 x 15
Dining room
- Dimensions: N/A
Family room
- Dimensions: N/A
Kitchen
- Level: Main
- Dimensions: 30 x 14
Laundry
- Level: Main
- Dimensions: Unknown
Living room
- Level: Main
- Dimensions: 30 x 14
Heating
- Baseboard, Electric, Forced Air
Cooling
- Window Unit(s)
Appliances
- Included: Dryer, Dishwasher, Gas Oven, Gas Range, Refrigerator, Range Hood, Washer
- Laundry: In Mud Room, Washer Hookup, Dryer Hookup
Features
- Ceiling Fan(s), Kitchen/Dining Combo, Solid Surface Counters, Upper Level Primary, Walk-In Closet(s), Walk-In Shower
- Flooring: Laminate
- Basement: Full,Unfinished
- Has fireplace: No
- Fireplace features: None
Interior area
- Total structure area: 1,397
- Total interior livable area: 1,397 sqft
Property
Parking
- Parking features: RV Access/Parking
Accessibility
- Accessibility features: Low Threshold Shower
Features
- Patio & porch: Open, Patio
- Exterior features: Dog Run, Shed
- Fencing: Barbed Wire,Partial,Privacy
Lot
- Size: 0.87 Acres
- Features: Greenbelt, Landscaped, Mature Trees
Details
- Additional structures: Shed(s), Workshop
- Parcel number: 345712401005
- Zoning description: Mixed-use
Construction
Type & style
- Home type: SingleFamily
- Architectural style: Two Story
- Property subtype: Single Family Residence
Materials
- Stucco, Wood Siding, Wood Frame
- Roof: Asphalt,Composition
Condition
- Year built: 1945
- Major remodel year: 2019
Utilities & green energy
- Sewer: Connected
- Water: Public
Community & HOA
Community
- Subdivision: Another Subdivision
HOA
- Has HOA: No
- Services included: None
Location
- Region: Delta
- Elevation: 4961
Financial & listing details
- Price per square foot: $251/sqft
- Tax assessed value: $304,092
- Annual tax amount: $1,129
- Date on market: 11/10/2025
- Road surface type: Gravel, Paved
Estimated market value
Not available
Estimated sales range
Not available
Not available
Price history
| Date | Event | Price |
|---|---|---|
| 9/13/2026 | Pending sale | $350,000$251/sqft |
Source: GJARA #20255292 Report a problem | ||
| 6/17/2026 | Price change | $350,000-6.2%$251/sqft |
Source:  CREN #829808 Report a problem CREN #829808 Report a problem | ||
| 4/23/2026 | Price change | $373,000-3.3%$267/sqft |
Source: CREN #829808 Report a problem | ||
| 11/21/2025 | Price change | $385,900-3.5%$276/sqft |
Source: CREN #829808 Report a problem | ||
| 11/7/2025 | Listed for sale | $400,000+51.2%$286/sqft |
Source: CREN #829808 Report a problem | ||
| 11/3/2024 | Listing removed | $264,500-2%$189/sqft |
Source: CREN #783990 Report a problem | ||
| 3/3/2022 | Listing removed | -- |
Source: CREN #783990 Report a problem | ||
| 11/1/2021 | Sold | $270,000+2.1%$193/sqft |
Source: Public Record Report a problem | ||
| 9/30/2021 | Contingent | $264,500$189/sqft |
Source: CREN #783990 Report a problem | ||
| 9/21/2021 | Listed for sale | $264,500$189/sqft |
Source: CREN #783990 Report a problem | ||
| 9/10/2021 | Listing removed | -- |
Source: CREN #783990 Report a problem | ||
| 9/2/2021 | Listed for sale | $264,500-4.1%$189/sqft |
Source: CREN #783990 Report a problem | ||
| 8/10/2021 | Listing removed | -- |
Source: CREN #783990 Report a problem | ||
| 8/3/2021 | Price change | $275,900-3%$197/sqft |
Source: CREN #783990 Report a problem | ||
| 7/10/2021 | Price change | $284,500-5.1%$204/sqft |
Source: CREN #783990 Report a problem | ||
| 7/1/2021 | Listed for sale | $299,900+7.5%$215/sqft |
Source: CREN #783990 Report a problem | ||
| 4/27/2021 | Listing removed | -- |
Source: CREN #775227 Report a problem | ||
| 10/5/2020 | Listed for sale | $279,000+493.6%$200/sqft |
Source: Lone Eagle Land Brokerage #775227 Report a problem | ||
| 5/12/2015 | Sold | $47,000-21.5%$34/sqft |
Source: Public Record Report a problem | ||
| 5/12/2015 | Pending sale | $59,900-20.1%$43/sqft |
Source: Coldwell Banker Bailey & Co. #683449 Report a problem | ||
| 8/17/2013 | Listing removed | $75,000$54/sqft |
Source: Coldwell Banker Bailey & Co. #683449 Report a problem | ||
| 7/27/2013 | Listed for sale | $75,000-54.5%$54/sqft |
Source: Coldwell Banker Bailey & Co #683449 Report a problem | ||
| 6/29/2011 | Listing removed | $165,000+55.7%$118/sqft |
Source: RE/MAX TODAY #651230 Report a problem | ||
| 4/3/2008 | Sold | $106,000$76/sqft |
Source: Public Record Report a problem | ||
Public tax history
| Year | Property taxes | Tax assessment |
|---|---|---|
| 2025 | $1,129 +3.9% | $19,006 +11.4% |
| 2024 | $1,086 +32.4% | $17,055 -14.4% |
| 2023 | $820 +156.4% | $19,927 +56.8% |
| 2022 | $320 | $12,705 +151.6% |
| 2021 | -- | $5,050 +13.7% |
| 2020 | $285 +25.5% | $4,441 -0.7% |
| 2019 | $228 | $4,472 +29.7% |
| 2018 | $228 +3% | $3,449 |
| 2017 | $221 -2.5% | $3,449 -10.9% |
| 2016 | $227 -29.3% | $3,873 -31.5% |
| 2014 | $321 | $5,652 |
| 2013 | -- | $5,652 -24.7% |
| 2012 | -- | $7,509 |
| 2011 | -- | $7,509 -12.4% |
| 2010 | -- | $8,576 |
Find assessor info on the county website
Monthly payment
Est. payment
Payment breakdown
Explore the cost of this home by adjusting the details. Changes won't be saved.Climate risks
Neighborhood: 81416
Nearby schools
Schools provided by the listing agent
- Elementary: Lincoln OM
- Middle: Delta
- High: Delta
Source: GJARA. This data may not be complete. We recommend contacting the local school district to confirm school assignments for this home.
Similar homes
- $349,0002 bd2 ba1.6k sqft940 Leon St, Delta, CO 81416For Sale
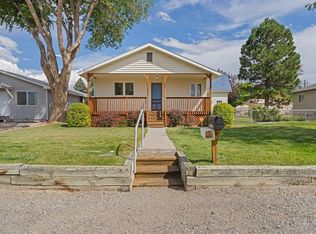 MLS ID #20264631, REBECCA TALLENT, PHELPS REAL ESTATE GROUP. GJARA
 - $395,0003 bd2 ba1.5k sqft560 Howard Street, Delta, CO 81416For Sale

 MLS ID #839571, Michelle Roberts. CREN
 - $315,0003 bd2 ba1.3k sqft791 White St, Delta, CO 81416For Sale
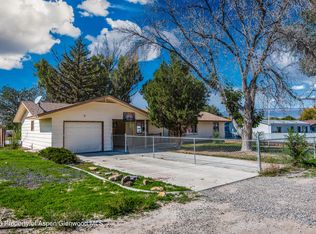 MLS ID #194813, Robert Boe, Bray Real Estate. AGSMLS
 - $--4 bd2 ba1.3k sqft540 Munro St, Delta, CO 81416Auction
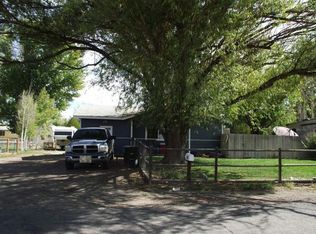 Auction.com 2
 - $350,0002 bd2 ba1k sqft719 Dodge Street, Delta, CO 81416For SaleMLS ID #836294, Jerad Cotten. CREN
- $386,0003 bd2 ba1.9k sqft746 E 6th Street, Delta, CO 81416For SaleMLS ID #838475, Heidi Varshock. CREN
- $335,0003 bd2 ba1.2k sqft971 Yorkshire Court, Delta, CO 81416For SaleMLS ID #839512, Rachel Reiher. CREN
- $315,0003 bd2 ba1k sqft919 Palmer Street, Delta, CO 81416For SaleMLS ID #839066, Sheila Grettner. CREN
- $390,0003 bd2 ba1.2k sqft1580 E 3rd Street, Delta, CO 81416For SaleMLS ID #839546, Skyler Kraai. CREN
- $419,0003 bd2 ba1.8k sqft1562 G96 Lane, Delta, CO 81416For SaleMLS ID #838932, Katie Chapman Schmalz. CREN
- $360,0003 bd2 ba1.4k sqft249 Bert Street, Delta, CO 81416For SaleMLS ID #831889, Alisa Green. CREN
- $284,0003 bd2 ba1.3k sqft455 Dodge Street, Delta, CO 81416For SaleMLS ID #837607, Michelle Roberts. CREN
- $285,0002 bd1 ba1k sqft523 Grand Avenue, Delta, CO 81416For SaleMLS ID #838836, Jessamy Pressler. CREN
- $299,0003 bd1 ba1.5k sqft648 Palmer Street, Delta, CO 81416For SaleMLS ID #837954, Denise Hudnall. CREN
- $335,0003 bd2 ba1.2k sqft670 W Apple Drive, Delta, CO 81416For SaleMLS ID #838990, Don Martin. CREN
