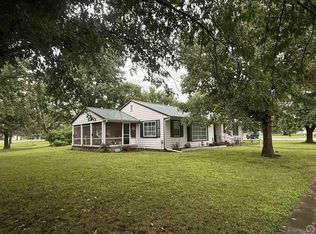
Step into a piece of Osage City history without sacrificing modern comfort! This beautifully updated 3-bedroom, 2-bath home blends the character and charm of a 130-year-old property with the updates today's buyers are looking for. Situated on a spacious corner lot with mature shade trees and attractive landscaping, this one-of-a-kind home offers inviting curb appeal and a warm, welcoming atmosphere. Inside, you'll find a thoughtfully updated interior featuring soaring A-frame style ceilings in the kitchen that create an open, airy feel and provide a unique architectural touch rarely found in homes of this era. The functional floor plan includes two conforming bedrooms, one non-conforming bedroom, two full bathrooms, and a dedicated laundry room for added convenience. Major improvements provide peace of mind, including newer siding installed approximately seven years ago and a roof that is only five years old. Whether you're relaxing indoors or enjoying the outdoor spaces, this home offers the perfect blend of historic character and modern updates. The detached two-car garage is a standout feature, offering not only vehicle storage but also a workshop area and an additional bathroom—ideal for hobbyists, DIY enthusiasts, craftsmen, or anyone needing extra workspace. Conveniently located in Osage City, this property is close to schools, parks, shopping, dining, and community amenities. If you've been searching for a home with personality, charm, updates, and a fantastic garage/shop setup, this is a property you won't want to miss. Updated historic home • Corner lot • Detached 2-car garage with workshop • Additional garage bathroom • Mature shade trees • Dedicated laundry room • Newer siding • Newer roof • Unique architectural details • Move-in ready
Pending
Price cut: $6K (6/10)
$179,000
701 Lakin St, Osage City, KS 66523
3beds
1,216sqft
:
Get pre-qualified$1,272/mo
Single Family Residence, Residential
Built in 1900
7,840 Square Feet Lot
$-- Zestimate®
$147/sqft
$-- HOA
What's special
Newer sidingSpacious corner lotAdditional garage bathroomDedicated laundry roomWarm welcoming atmosphereOpen airy feelInviting curb appeal
- 62 days |
- 34 |
- 0 |
Zillow last checked:
Listing updated:
Listed by:
Brandy Criss Engler 785-383-3169,
Superior Real Estate
Source: Sunflower AOR as distributed by MLS GRID,MLS#: 244781
Facts & features
Interior
Bedrooms & bathrooms
- Bedrooms: 3
- Bathrooms: 2
- Full bathrooms: 2
Rooms
- Room types: 1st Floor Primary Bedroom
Primary bedroom
- Level: Main
- Area: 235.06
- Dimensions: 14.6 x 16.1
Bedroom 2
- Level: Main
- Area: 145.2
- Dimensions: 12.1 x 12
Bedroom 3
- Level: Main
- Area: 115.32
- Dimensions: 9.3 x 12.4
Kitchen
- Level: Main
- Area: 195.8
- Dimensions: 17.8 X 11
Laundry
- Level: Main
- Area: 61.41
- Dimensions: 6.9 x 8.9
Living room
- Level: Main
- Area: 411
- Dimensions: 15 x 27.4
Heating
- Has Heating (Unspecified Type)
Cooling
- Central Air
Appliances
- Included: Dishwasher, Refrigerator, Washer, Dryer
- Laundry: Main Level, Separate Room
Features
- Sheetrock
- Flooring: Vinyl, Laminate, Carpet
- Windows: Insulated Windows
- Basement: Crawl Space
- Has fireplace: No
Interior area
- Total structure area: 1,216
- Total interior livable area: 1,216 sqft
- Finished area above ground: 1,216
- Finished area below ground: 0
Property
Parking
- Total spaces: 2
- Parking features: Detached
- Garage spaces: 2
Features
- Patio & porch: Deck
Lot
- Size: 7,840 Square Feet
- Dimensions: 55 x 145
- Features: Corner Lot
Details
- Additional structures: Outbuilding
- Parcel number: 8595
- Special conditions: Standard
Construction
Type & style
- Home type: SingleFamily
- Architectural style: Bungalow
- Property subtype: Single Family Residence, Residential
Materials
- Frame
- Roof: Composition
Condition
- Year built: 1900
Utilities & green energy
- Water: Public
Community & HOA
Community
- Subdivision: Wetherells
HOA
- Has HOA: No
Location
- Region: Osage City
Financial & listing details
- Price per square foot: $147/sqft
- Tax assessed value: $118,700
- Annual tax amount: $1,894
- Date on market: 5/30/2026
- Cumulative days on market: 62 days
Estimated market value
Not available
Estimated sales range
Not available
Not available
Price history
| Date | Event | Price |
|---|---|---|
| 6/26/2026 | Pending sale | $179,000$147/sqft |
Source:  Sunflower AOR as distributed by MLS GRID #244781 Report a problem Sunflower AOR as distributed by MLS GRID #244781 Report a problem | ||
| 6/10/2026 | Price change | $179,000-3.2%$147/sqft |
Source: Sunflower AOR as distributed by MLS GRID #244781 Report a problem | ||
| 5/30/2026 | Listed for sale | $185,000$152/sqft |
Source: Sunflower AOR as distributed by MLS GRID #244781 Report a problem | ||
| 5/24/2013 | Sold | -- |
Source:  Heartland MLS as distributed by MLS GRID #45001_1827348 Report a problem Heartland MLS as distributed by MLS GRID #45001_1827348 Report a problem | ||
Public tax history
| Year | Property taxes | Tax assessment |
|---|---|---|
| 2025 | -- | $13,651 +5.2% |
| 2024 | $1,855 -3.1% | $12,976 +4.5% |
| 2023 | $1,915 | $12,422 +10.4% |
| 2022 | -- | $11,247 +27.1% |
| 2021 | -- | $8,849 -2% |
| 2020 | $1,517 | $9,029 +19% |
| 2019 | -- | $7,587 -6.6% |
| 2018 | -- | $8,119 +1.4% |
| 2017 | -- | $8,004 -2% |
| 2016 | $1,396 | $8,165 -4.3% |
| 2015 | $1,396 | $8,533 -6% |
| 2013 | $1,396 | $9,073 -89% |
| 2010 | $1,396 | $82,800 |
Find assessor info on the county website
Monthly payment
Est. payment
Payment breakdown
Explore the cost of this home by adjusting the details. Changes won't be saved.Climate risks
Neighborhood: 66523
Nearby schools
GreatSchools rating
- 7/10Osage City Elementary SchoolGrades: PK-5Distance: 0.5 mi
- 7/10Osage City Middle SchoolGrades: 6-8Distance: 0.5 mi
- 5/10Osage City High SchoolGrades: 9-12Distance: 0.4 mi
Schools provided by the listing agent
- Elementary: Osage City Elementary School/USD 420
- Middle: Osage City Middle School/USD 420
- High: Osage City High School/USD 420
Source: Sunflower AOR as distributed by MLS GRID. This data may not be complete. We recommend contacting the local school district to confirm school assignments for this home.
- $--3 bd1 ba1.1k sqft707 Lakin St, Osage City, KS 66523Sold

- $100,6003 bd1 ba1.1k sqft713 Lakin St, Osage City, KS 66523Off Market
- $119,2002 bd1 ba948 sqft215 N 7th St, Osage City, KS 66523Off Market
- $17,790-- bd-- ba-- sqft702 Holliday St, Osage City, KS 66523Off Market
- $300,9003 bd2 ba3.3k sqft706 Holliday St, Osage City, KS 66523Off Market
- $146,8003 bd1 ba1.3k sqft629 Lakin St, Osage City, KS 66523Off Market
- $6,260-- bd-- ba-- sqft714 Holliday St, Osage City, KS 66523Off Market
- $386,00031 bd31 ba16k sqft630 Holliday St, Osage City, KS 66523Off Market
A local agent can set up tours, give advice and negotiate with sellers.
Similar homes
- $195,0003 bd2 ba1.2k sqft504 S 9th St, Osage City, KS 66523For Sale
 MLS ID #243939, Carrie Rager, ReeceNichols Topeka Elite. Sunflower AOR as distributed by MLS GRID
 - $199,9002 bd2 ba1.7k sqft253 Market St, Osage City, KS 66523For Sale
 MLS ID #245835, Amie Lohmeyer, Liberty Real Estate LLC. Sunflower AOR as distributed by MLS GRID
 - $--3 bd2 ba1.8k sqft730 Holliday St, Osage City, KS 66523Auction
 Auction.com 1
 - $155,0002 bd1 ba962 sqft402 N 6th St, Osage City, KS 66523For Sale
 MLS ID #245329, Melissa Herdman, Kirk & Cobb, Inc.. Sunflower AOR as distributed by MLS GRID
 - $155,0003 bd2 ba1.3k sqft107 N Topeka Ave, Osage City, KS 66523For SaleMLS ID #244373, Aaron Sewell, RE/MAX EK Real Estate. Sunflower AOR as distributed by MLS GRID
- $225,0003 bd2 ba1.3k sqft231 Safford St, Osage City, KS 66523For SaleMLS ID #245379, Melissa Herdman, Kirk & Cobb, Inc.. Sunflower AOR as distributed by MLS GRID
- $225,0003 bd2 ba1.4k sqft805 Southridge Rd, Osage City, KS 66523For SaleMLS ID #245338, Melissa Herdman, Kirk & Cobb, Inc.. Sunflower AOR as distributed by MLS GRID
- $224,0003 bd2 ba1.5k sqft267 Main St, Osage City, KS 66523For SaleMLS ID #244629, Ali Aceves, ALINEA Realty. Sunflower AOR as distributed by MLS GRID
- $155,0003 bd2 ba1.5k sqft320 W Dayton Ave, Burlingame, KS 66413For SaleMLS ID #240539, Jonnie Voiers, Kirk & Cobb, Inc.. Sunflower AOR as distributed by MLS GRID
- $180,0001 bd2 ba1.3k sqft621 S Ash St, Lyndon, KS 66451For SaleMLS ID #244303, John Ringgold, KW One Legacy Partners, LLC. Sunflower AOR as distributed by MLS GRID
- $159,9003 bd1 ba1k sqft556 N 4th St, Carbondale, KS 66414For SaleMLS ID #245327, Annette Harper, Coldwell Banker American Home. Sunflower AOR as distributed by MLS GRID
- $219,9003 bd1 ba1.2k sqft206 Elm St, Overbrook, KS 66524For SaleMLS ID #2631531, Tim Gilday, Keller Williams Realty Partners Inc.. Heartland MLS as distributed by MLS GRID
- $265,0002 bd-- ba1.2k sqft20031 S Berryton Rd #A, Lyndon, KS 66451For SaleMLS ID #244359, Sara Hogelin, KW Diamond Partners. Sunflower AOR as distributed by MLS GRID
- $100,0004 bd2 ba1.7k sqft424 N 5th St, Quenemo, KS 66528For SaleMLS ID #241513, Brandy Criss Engler, Superior Real Estate. Sunflower AOR as distributed by MLS GRID
- $260,0005 bd3 ba1.6k sqft108 E 5th St, Lebo, KS 66856For SaleMLS ID #2610426, Tai Troxell-Coons, TrustPoint Real Estate. Heartland MLS as distributed by MLS GRID
- $252,5003 bd2 ba1.1k sqft217 Clay Ave, Carbondale, KS 66414For SaleMLS ID #245609, Darin Stephens, Stone & Story RE Group, LLC. Sunflower AOR as distributed by MLS GRID
- $265,9003 bd2 ba1.4k sqft720 Teresa Ct, Carbondale, KS 66414For SaleMLS ID #244768, Cathy Lutz, Berkshire Hathaway First. Sunflower AOR as distributed by MLS GRID
