New construction by Drippe Homes on a quiet cul-de-sac in convenient Carbondale. Easily commutable to Topeka; but with all the small town comforts you've been searching for! No costly new development specials, no homeowners association, no restrictive covenants, and relatively large lots offering plenty of space and privacy. Included in the price are a Builder warranty, stainless kitchen appliances, granite countertops, and final grading and seeding of the yard. Affordably priced and constructed with modern, energy efficient building systems; you won't find a better value in new construction! Tucker Subdivision is well located in west Carbondale; north of West North Street and west of Tucker Street. Great lots are still available, inquire today about custom constructing your next home. Interior photos are representative of the floor plan. Actual finishes may vary from the photos, with new photos coming soon. Schedule your personal viewing today!
For sale
$265,900
720 Teresa Ct, Carbondale, KS 66414
3beds
1,404sqft
Single Family Residence, Residential
Built in 2026
0.29 Acres Lot
$-- Zestimate®
$189/sqft
$-- HOA
What's special
Granite countertopsStainless kitchen appliancesQuiet cul-de-sac
- 53 days |
- 539 |
- 17 |
Zillow last checked:
Listing updated:
Listed by:
Cathy Lutz 785-925-1939,
Berkshire Hathaway First
Source: Sunflower AOR as distributed by MLS GRID,MLS#: 244768
Facts & features
Interior
Bedrooms & bathrooms
- Bedrooms: 3
- Bathrooms: 2
- Full bathrooms: 2
Rooms
- Room types: 1st Floor Primary Bedroom, Primary Bath, 1st Fl Full Bath
Primary bedroom
- Level: Main
- Area: 204.12
- Dimensions: 16.2 x 12.6
Bedroom 2
- Level: Main
- Area: 117.3
- Dimensions: 11.5 x 10.2
Bedroom 3
- Level: Main
- Area: 117.3
- Dimensions: 11.5 x 10.2
Dining room
- Level: Main
- Area: 192.22
- Dimensions: 21.10 x 9.11
Kitchen
- Level: Main
- Area: 122.21
- Dimensions: 12.10 x 10.1
Laundry
- Level: Main
Living room
- Level: Main
- Area: 270.72
- Dimensions: 18.8 x 14.4
Heating
- Has Heating (Unspecified Type)
Cooling
- Central Air
Appliances
- Included: Electric Range, Microwave, Dishwasher, Refrigerator, Disposal
- Laundry: Main Level, Separate Room
Features
- Flooring: Vinyl, Carpet
- Windows: Insulated Windows
- Basement: Concrete,Slab
- Has fireplace: No
Interior area
- Total structure area: 1,404
- Total interior livable area: 1,404 sqft
- Finished area above ground: 1,404
- Finished area below ground: 0
Property
Parking
- Total spaces: 2
- Parking features: Attached, Auto Garage Opener(s), Garage Door Opener
- Attached garage spaces: 2
Features
- Entry location: Zero Step Entry
- Patio & porch: Patio
- Exterior features: Zero Step Entry
Lot
- Size: 0.29 Acres
- Features: Cul-De-Sac
Details
- Parcel number: 309062
- Special conditions: Standard
Construction
Type & style
- Home type: SingleFamily
- Architectural style: Ranch
- Property subtype: Single Family Residence, Residential
Materials
- Frame
- Roof: Architectural Style
Condition
- Year built: 2026
Details
- Warranty included: Yes
Utilities & green energy
- Water: Public
Community & HOA
Community
- Subdivision: Tucker
HOA
- Has HOA: No
Location
- Region: Carbondale
Financial & listing details
- Price per square foot: $189/sqft
- Annual tax amount: $4,850
- Date on market: 5/29/2026
- Cumulative days on market: 54 days
Estimated market value
Not available
Estimated sales range
Not available
Not available
Price history
| Date | Event | Price |
|---|---|---|
| 5/29/2026 | Listed for sale | $265,900$189/sqft |
Source:  Sunflower AOR as distributed by MLS GRID #244768 Report a problem Sunflower AOR as distributed by MLS GRID #244768 Report a problem | ||
Public tax history
Tax history is unavailable.
Monthly payment
Est. payment
Payment breakdown
Explore the cost of this home by adjusting the details. Changes won't be saved.Climate risks
Neighborhood: 66414
Nearby schools
GreatSchools rating
- 5/10Carbondale Attendance CenterGrades: 4-8Distance: 0.7 mi
- 3/10Santa Fe Trail High SchoolGrades: 9-12Distance: 4 mi
- 4/10Overbrook Attendance CenterGrades: PK-3Distance: 8.2 mi
Schools provided by the listing agent
- Elementary: Overbrook Attendance Center/USD 434
- Middle: Carbondale Attendance Center/USD 434
- High: Santa Fe Trail High School/USD 434
Source: Sunflower AOR as distributed by MLS GRID. This data may not be complete. We recommend contacting the local school district to confirm school assignments for this home.
- $--3 bd2 ba1.4k sqft724 Teresa Ct, Carbondale, KS 66414Sold
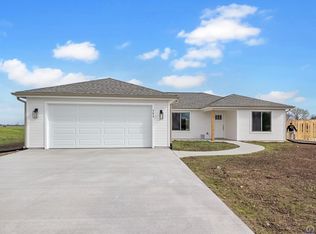
- $--3 bd2 ba1.4k sqft715 Teresa Ct, Carbondale, KS 66414Sold

- $--3 bd2 ba1.4k sqft727 Theresa Ct, Carbondale, KS 66414Sold
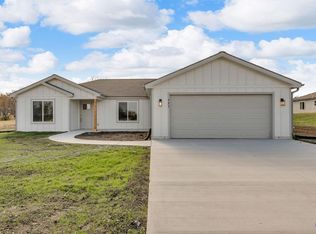
- $365,6003 bd3 ba2.8k sqft309 Tucker Ave, Carbondale, KS 66414Off Market
- $--3 bd2 ba1.4k sqft304 Clay Ave, Carbondale, KS 66414Sold
- $167,6002 bd1 ba988 sqft317 Tucker Ave, Carbondale, KS 66414Off Market
- $259,2003 bd2 ba1.7k sqft325 Tucker Ave, Carbondale, KS 66414Off Market
- $213,1003 bd2 ba1.1k sqft635 Osborn St, Carbondale, KS 66414Off Market
A local agent can set up tours, give advice and negotiate with sellers.
A local lender can help you make sure your offer is ready when you are.
Similar homes
- $252,5003 bd2 ba1.1k sqft217 Clay Ave, Carbondale, KS 66414For Sale
 MLS ID #245609, Darin Stephens, Stone & Story RE Group, LLC. Sunflower AOR as distributed by MLS GRID
 - $198,5003 bd2 ba1.3k sqft13765 S Morrill Rd, Carbondale, KS 66414For Sale
 MLS ID #245267, Lacie Hamlin, RE/MAX EK Real Estate. Sunflower AOR as distributed by MLS GRID
 - $159,9003 bd1 ba1k sqft556 N 4th St, Carbondale, KS 66414For Sale
 MLS ID #245327, Annette Harper, Coldwell Banker American Home. Sunflower AOR as distributed by MLS GRID
 - $--3 bd2 ba1.7k sqft2729 SW Fairway Dr, Topeka, KS 66611Auction
 Xome
Xome - $246,5003 bd2 ba1.8k sqft4204 SW Shenandoah Rd, Topeka, KS 66610For SaleMLS ID #244947, Darin Stephens, Stone & Story RE Group, LLC. Sunflower AOR as distributed by MLS GRID
- $265,0002 bd-- ba1.2k sqft20031 S Berryton Rd #A, Lyndon, KS 66451For SaleMLS ID #244359, Sara Hogelin, KW Diamond Partners. Sunflower AOR as distributed by MLS GRID
- $235,0003 bd2 ba1.4k sqft2555 SE Tidewater Dr, Topeka, KS 66605For SaleMLS ID #245635, Darin Stephens, Stone & Story RE Group, LLC. Sunflower AOR as distributed by MLS GRID
- $269,9003 bd3 ba1.6k sqft5964 SW 23rd Ter, Topeka, KS 66614For SaleMLS ID #245429, John Ringgold, KW One Legacy Partners, LLC. Sunflower AOR as distributed by MLS GRID
- $269,0003 bd2 ba1.8k sqft2645 SE 29th St, Topeka, KS 66605For SaleMLS ID #244888, Rick Davis, Brickhaven.RealEstate, LLC. Sunflower AOR as distributed by MLS GRID
- $--3 bd2 ba1.6k sqft3641 SW 15th St, Topeka, KS 66604AuctionAuction.com 1
- $--2 bd1 ba1.2k sqft1132 SW Jane Ave, Topeka, KS 66604AuctionAuction.com 2
- $249,6004 bd2 ba1.6k sqft3704 SW 34th St, Topeka, KS 66614For SaleMLS ID #245159, Kelley Hughes, Better Homes and Gardens Real. Sunflower AOR as distributed by MLS GRID
- $260,0004 bd3 ba2.1k sqft4220 SE California Ave, Topeka, KS 66609For SaleMLS ID #244864, Kourtni Morstorf, Countrywide Realty, Inc.. Sunflower AOR as distributed by MLS GRID
- $299,9004 bd2 ba1.8k sqft7556 E Highway 56, Overbrook, KS 66524For SaleMLS ID #245333, Holly Garber, American Dream Realty. Sunflower AOR as distributed by MLS GRID
- $269,9503 bd2 ba1.9k sqft1811 SW Oakley Ave, Topeka, KS 66604For SaleNextHome
- $275,0002 bd2 ba1.2k sqft2629 S Shore Dr, Vassar, KS 66543For SaleMLS ID #2623747, Julie Gochenour, Realty ONE Group Metro Home Pros. Heartland MLS as distributed by MLS GRID
- $289,5003 bd2 ba1.4k sqft4117 SE Colorado Ave, Topeka, KS 66609For SaleMLS ID #245460, Michelle Aenk, Realty Professionals. Sunflower AOR as distributed by MLS GRID
- $--3 bd2 ba1.8k sqft730 Holliday St, Osage City, KS 66523AuctionAuction.com 1
- $229,9774 bd2 ba1.8k sqft1503 SW Washburn Ave, Topeka, KS 66604For SaleMLS ID #245646, Renee Greco, Platinum Realty LLC. Sunflower AOR as distributed by MLS GRID
- $219,9003 bd1 ba1.2k sqft206 Elm St, Overbrook, KS 66524For SaleMLS ID #2631531, Tim Gilday, Keller Williams Realty Partners Inc.. Heartland MLS as distributed by MLS GRID
