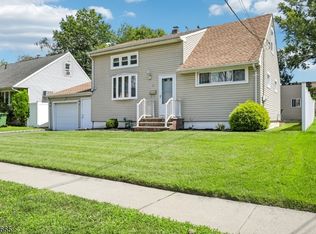
Back on the market with the Certificate of Occupancy already secured, this fully renovated three-bedroom, two-bath home is move-in ready and positioned for a quick closing. If you missed it the first time, here's your second chance. The bi-level layout offers great flexibility including two living areas and/or a den, and a lower-level bedroom that can easily adapt to your lifestyle. Whether you need a home office, guest space, playroom, or an extra place to relax, you'll have the room to make it your own. Upstairs, beautiful bay windows fill the living space with natural light, creating a bright and welcoming feel throughout.Step outside to a spacious backyard that's ready for everything from summer barbecues to quiet evenings at home. An attached one-car garage and private driveway provide parking for two vehicles. Conveniently located near major highways, public transportation, shopping, and dining, you'll enjoy an easy commute to NYC while staying close to everything you need.
Under contract
$549,000
701 Mccandless Place, Linden City, NJ 07036
3beds
4,356sqft
Single Family Residence
Built in 1987
5.1 Acres Lot
$-- Zestimate®
$126/sqft
$-- HOA
What's special
Attached one-car garage
- 66 days
- 72
- 0
Zillow last checked:
Listing updated:
Listed by:
Natasha Tucker 872-400-5536,
Compass New Jersey Llc
Source: GSMLS,MLS#: 4045396
Facts & features
Interior
Bedrooms & bathrooms
- Bedrooms: 3
- Bathrooms: 2
- Full bathrooms: 2
Kitchen
- Features: Eat-in Kitchen
Heating
- Baseboard - Hotwater, Electric, Natural Gas
Cooling
- Window Unit(s)
Appliances
- Included: Carbon Monoxide Detector, Dishwasher, Dryer, Microwave, Range/Oven-Gas, Refrigerator, Washer
Features
- Basement: None
- Has fireplace: No
Interior area
- Total structure area: 4,356
- Total interior livable area: 4,356 sqft
Property
Parking
- Total spaces: 2
- Parking features: 2 Car Width, Concrete, Driveway-Exclusive, Built-In Garage
- Attached garage spaces: 1
- Uncovered spaces: 2
Features
- Levels: Multi Floor Unit,Bi-Level
Lot
- Size: 5.1 Acres
- Dimensions: 5.129 AC
Details
- Additional structures: Storage Shed
- Parcel number: 2909001390000000010000
Construction
Type & style
- Home type: SingleFamily
- Property subtype: Single Family Residence
Materials
- Brick
- Roof: Composition Shingle
Condition
- Year built: 1987
Utilities & green energy
- Gas: Gas-Natural
- Sewer: Public Sewer
- Water: Public
- Utilities for property: Electricity Connected, Natural Gas Connected
Community & HOA
Community
- Security: Carbon Monoxide Detector
Location
- Region: Linden
Financial & listing details
- Price per square foot: $126/sqft
- Tax assessed value: $1,356,300
- Annual tax amount: $9,372
- Date on market: 8/6/2026
- Exclusions: All personal property.
- Ownership type: Fee Simple
- Electric utility on property: Yes
Estimated market value
Not available
Estimated sales range
Not available
$3,058/mo
Price history
| Date | Event | Price |
|---|---|---|
| 8/31/2026 | Pending sale | $549,000$126/sqft |
Source:  GSMLS #4045396 Report a problem GSMLS #4045396 Report a problem | ||
| 8/6/2026 | Listed for sale | $549,000$126/sqft |
Source: GSMLS #4045396 Report a problem | ||
| 5/8/2026 | Pending sale | $549,000$126/sqft |
Source: GSMLS #4021990 Report a problem | ||
| 4/21/2026 | Listed for sale | $549,000$126/sqft |
Source: GSMLS #4021990 Report a problem | ||
| 4/14/2026 | Listing removed | $549,000$126/sqft |
Source: GSMLS #4010400 Report a problem | ||
| 3/25/2026 | Pending sale | $549,000$126/sqft |
Source: GSMLS #4010400 Report a problem | ||
| 2/18/2026 | Listed for sale | $549,000+22%$126/sqft |
Source: GSMLS #4010400 Report a problem | ||
| 11/1/2024 | Sold | $450,000+10.3%$103/sqft |
Source: GSMLS #3899669 Report a problem | ||
| 9/12/2024 | Pending sale | $408,100$94/sqft |
Source: GSMLS #3899669 Report a problem | ||
| 9/4/2024 | Listed for sale | $408,100$94/sqft |
Source: GSMLS #3899669 Report a problem | ||
| 8/8/2024 | Pending sale | $408,100$94/sqft |
Source: GSMLS #3899669 Report a problem | ||
| 7/30/2024 | Listed for sale | $408,100+3.9%$94/sqft |
Source: GSMLS #3899669 Report a problem | ||
| 7/1/2024 | Listing removed | -- |
Source: GSMLS #3899669 Report a problem | ||
| 6/28/2024 | Price change | $392,800-5%$90/sqft |
Source: GSMLS #3899669 Report a problem | ||
| 5/15/2024 | Pending sale | $413,400$95/sqft |
Source: GSMLS #3899669 Report a problem | ||
| 5/2/2024 | Listed for sale | $413,400+41240%$95/sqft |
Source: GSMLS #3899669 Report a problem | ||
| 4/2/2024 | Sold | $1,000-99.4% |
Source: Public Record Report a problem | ||
| 10/29/1999 | Sold | $155,000$36/sqft |
Source: Public Record Report a problem | ||
Public tax history
| Year | Property taxes | Tax assessment |
|---|---|---|
| 2025 | $8,973 | $127,600 |
| 2024 | $8,973 +5.2% | $127,600 |
| 2023 | $8,526 -0.5% | $127,600 |
| 2022 | $8,572 -0.5% | $127,600 |
| 2021 | $8,617 +0.9% | $127,600 |
| 2020 | $8,540 +0% | $127,600 |
| 2019 | $8,538 | $127,600 |
| 2018 | $8,538 +5.7% | $127,600 |
| 2017 | $8,077 +4.1% | $127,600 |
| 2016 | $7,759 +2% | $127,600 |
| 2015 | $7,604 +3.8% | $127,600 |
| 2014 | $7,323 +4.2% | $127,600 |
| 2013 | $7,028 +3.3% | $127,600 |
| 2012 | $6,806 +4.3% | $127,600 |
| 2011 | $6,524 +8.3% | $127,600 |
| 2010 | $6,023 +4.7% | $127,600 |
| 2009 | $5,751 | $127,600 |
| 2008 | -- | $127,600 |
| 2007 | $5,613 | $127,600 |
| 2006 | -- | $127,600 |
| 2005 | -- | $127,600 |
| 2004 | -- | $127,600 |
| 2003 | -- | $127,600 |
| 2002 | -- | $127,600 |
| 2001 | -- | $127,600 |
Find assessor info on the county website
Monthly payment
Est. payment
Payment breakdown
Explore the cost of this home by adjusting the details. Changes won't be saved.Climate risks
Neighborhood: 07036


Similar homes
- $625,0004 bd2 ba2.3k sqft10 Independence Dr, Roselle Boro, NJ 07203For Sale
 MLS ID #4046738, Prescott Butler, Bhhs Jordan Baris Realty. GSMLS
 - $599,9004 bd4 ba2.4k sqft606 Britton St, Elizabeth City, NJ 07202For Sale
 MLS ID #4049117, Christian Cobo, Bhgre Elite. GSMLS
 - $550,0004 bd3 ba2.1k sqft97 Elliot Pl, East Orange City, NJ 07018For Sale
 MLS ID #4049945, Myrianne Clitus, Coldwell Banker Realty. GSMLS
 - $819,9994 bd4 ba2.2k sqft2319 Colonial Dr, Rahway City, NJ 07065For Sale
 MLS ID #4057788, Arpith Roongta, Prominent Properties Sir. GSMLS
 - $689,9995 bd2 ba2.3k sqft719 Locust St, Roselle Park, NJ 07204For Sale
 MLS ID #2704025R, HECTOR S. RUEDA. All Jersey MLS
 - $599,0005 bd3 ba2.7k sqft23 Beers Street, Keyport, NJ 07735For Sale
 MLS ID #22630634, George Pavlushkin, RE/MAX Central. MoreMLS
 - $650,0004 bd2 ba2.2k sqft695 Wadsworth Ave, South Plainfield, NJ 07080For SaleMLS ID #2701509R, JOHAIRA EXPOSITO. All Jersey MLS
