Historic Charm, Thoughtfully Reimagined for Modern Living -
Every detail of this beautifully restored 1930 home has been carefully considered, blending timeless character with quality modern updates. From the striking charcoal exterior and warm wood front door to the bright, inviting interior, this home delivers style, comfort, and functionality at every turn.
Inside, you'll find wide-plank luxury vinyl flooring, abundant natural light, and an open flow connecting the living, dining, and kitchen spaces. The completely renovated kitchen features shaker-style cabinetry, butcher block countertops, subway tile backsplash, a workstation sink, gas range with statement vent hood, and stainless appliances. The spacious bathroom offers designer finishes, a large tiled shower, and a custom vanity, while both bedrooms retain the home's original charm with classic built-ins and generous proportions.
The extensive renovation extends well beyond the finishes. Major improvements include foundation leveling, new subfloor, new electrical, new plumbing, new HVAC, tankless water heater, roof, windows, exterior doors, interior and exterior paint, and more, creating a home that feels both timeless and move-in ready.
Outside, the property continues to impress with a detached approximately 500-square-foot building constructed to complement the home's exterior. Wired for electricity and built with tie-downs, this versatile space offers exceptional flexibility for storage, hobbies, a workshop, studio, or future creative use. A detached two-car carport and spacious yard complete this exceptional property.
For sale
Price cut: $10K (8/21)
$199,900
701 N 32nd St, Waco, TX 76707
2beds
1,022sqft
Single Family Residence
Built in 1930
7,492 Square Feet Lot
$196,500 Zestimate®
$196/sqft
$-- HOA
What's special
Detached two-car carportDesigner finishesSpacious yardAbundant natural lightStainless appliancesCompletely renovated kitchenStriking charcoal exterior
- 92 days
- 157
- 30
Zillow last checked:
Listing updated:
Listed by:
Jeffery Bird 478704 254-717-6721,
Keller Williams Realty, Waco 254-751-7900
Source: NTREIS,MLS#: 21332576
Facts & features
Interior
Bedrooms & bathrooms
- Bedrooms: 2
- Bathrooms: 1
- Full bathrooms: 1
Primary bedroom
- Level: First
- Dimensions: 14 x 13
Bedroom
- Level: First
- Dimensions: 13 x 14
Primary bathroom
- Level: First
- Dimensions: 5 x 13
Dining room
- Level: First
- Dimensions: 11 x 12
Kitchen
- Features: Built-in Features
- Level: First
- Dimensions: 11 x 12
Living room
- Level: First
- Dimensions: 17 x 14
Heating
- Central, Heat Pump
Cooling
- Central Air, Electric
Appliances
- Included: Dishwasher, Disposal, Gas Range, Microwave, Refrigerator, Tankless Water Heater
- Laundry: Stacked
Features
- Paneling/Wainscoting
- Flooring: Luxury Vinyl Plank
- Windows: Window Coverings
- Has basement: No
- Has fireplace: No
Interior area
- Total interior livable area: 1,022 sqft
Video & virtual tour
Property
Parking
- Total spaces: 2
- Parking features: Concrete, Carport, Driveway, Storage
- Carport spaces: 2
Features
- Levels: One
- Stories: 1
- Pool features: None
- Fencing: Chain Link,Wood
Lot
- Size: 7,492 Square Feet
- Features: Corner Lot, Level
- Residential vegetation: Grassed, Partially Wooded
Details
- Additional structures: Outbuilding
- Parcel number: 480236000210007
Construction
Type & style
- Home type: SingleFamily
- Architectural style: Other,Detached
- Property subtype: Single Family Residence
Materials
- Wood Siding
- Roof: Asphalt
Condition
- Resale
- Year built: 1930
Utilities & green energy
- Sewer: Public Sewer
- Water: Public
- Utilities for property: Electricity Connected, Natural Gas Available, Sewer Available, Separate Meters, Water Available
Community & HOA
Community
- Features: Sidewalks
- Subdivision: Huaco Heights
HOA
- Has HOA: No
Location
- Region: Waco
Financial & listing details
- Price per square foot: $196/sqft
- Tax assessed value: $114,500
- Annual tax amount: $3,058
- Date on market: 7/16/2026
- Cumulative days on market: 92 days
- Listing terms: Cash,Conventional,FHA,VA Loan
Estimated market value
$196,500
$187,000 - $206,000
$1,277/mo
Price history
| Date | Event | Price |
|---|---|---|
| 8/21/2026 | Price change | $199,900-4.8%$196/sqft |
Source: NTREIS #21332576 Report a problem | ||
| 7/16/2026 | Listed for sale | $209,900+62.7%$205/sqft |
Source: NTREIS #21332576 Report a problem | ||
| 10/29/2021 | Listing removed | -- |
Source:  WMLS #203045 Report a problem WMLS #203045 Report a problem | ||
| 9/25/2021 | Pending sale | $129,000$126/sqft |
Source: WMLS #203045 Report a problem | ||
| 8/16/2021 | Listed for sale | $129,000+106.4%$126/sqft |
Source: WMLS #203045 Report a problem | ||
| 11/25/2010 | Listing removed | $62,500$61/sqft |
Source: Coldwell Banker Jim Stewart, Realtors #137267 Report a problem | ||
| 11/19/2010 | Price change | $62,500-3.7%$61/sqft |
Source: Coldwell Banker Jim Stewart, Realtors #137267 Report a problem | ||
| 7/3/2010 | Price change | $64,900-3.9%$64/sqft |
Source: Coldwell Banker Jim Stewart, Realtors #137267 Report a problem | ||
| 6/1/2010 | Listed for sale | $67,500$66/sqft |
Source: Coldwell Banker Jim Stewart, Realtors #137267 Report a problem | ||
| 10/13/2009 | Listing removed | $67,500$66/sqft |
Source: Coldwell Banker Jim Stewart, Realtors #132193 Report a problem | ||
| 8/30/2009 | Price change | $67,500-3.4%$66/sqft |
Source: Coldwell Banker Jim Stewart, Realtors #132193 Report a problem | ||
| 6/6/2009 | Listed for sale | $69,900$68/sqft |
Source: Coldwell Banker Jim Stewart, Realtors #132193 Report a problem | ||
Public tax history
| Year | Property taxes | Tax assessment |
|---|---|---|
| 2025 | $1,162 -14.1% | $114,500 -2.3% |
| 2024 | $1,353 -46.2% | $117,164 +4.4% |
| 2023 | $2,515 +3.2% | $112,200 +15.9% |
| 2022 | $2,438 +32.6% | $96,830 +36.2% |
| 2021 | $1,839 | $71,080 +12.7% |
| 2020 | -- | $63,090 +9.4% |
| 2019 | $1,480 | $57,670 +9.7% |
| 2018 | $1,480 +9.3% | $52,590 +10.4% |
| 2017 | $1,354 +17.1% | $47,640 +15.7% |
| 2016 | $1,156 | $41,160 -3.8% |
| 2015 | $1,156 | $42,800 +4.2% |
| 2014 | $1,156 | $41,070 +9.8% |
| 2012 | -- | $37,414 -27.8% |
| 2011 | -- | $51,835 +0.8% |
| 2010 | -- | $51,405 -16.8% |
| 2009 | -- | $61,770 |
| 2008 | -- | $61,770 +5.8% |
| 2007 | -- | $58,381 +29.3% |
| 2006 | -- | $45,138 -5.1% |
| 2005 | -- | $47,581 +20.3% |
| 2004 | -- | $39,565 +6.2% |
| 2003 | -- | $37,266 |
| 2002 | -- | $37,266 +67.5% |
| 2001 | -- | $22,246 |
| 2000 | -- | $22,246 |
Find assessor info on the county website
Monthly payment
Est. payment
Payment breakdown
Explore the cost of this home by adjusting the details. Changes won't be saved.Climate risks
Neighborhood: Brookview
Nearby schools
Schools provided by the listing agent
- Elementary: Crestview
- Middle: Tennyson
- High: Waco
- District: Waco ISD
Source: NTREIS. This data may not be complete. We recommend contacting the local school district to confirm school assignments for this home.

Similar homes
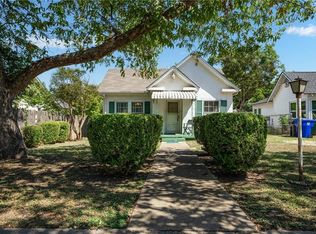
- $185,0002 bd1 ba1k sqft3327 Morrow Ave, Waco, TX 76707For Sale
 MLS ID #21404454, Kirk Regian. NTREIS
 - $194,9003 bd2 ba1.3k sqft528 N 31st St, Waco, TX 76707For Sale
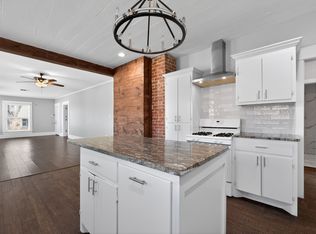 MLS ID #21330610, Jeff Robillard. NTREIS
 - $--3 bd2 ba1.3k sqft1801 Algonquin St, Waco, TX 76707Auction
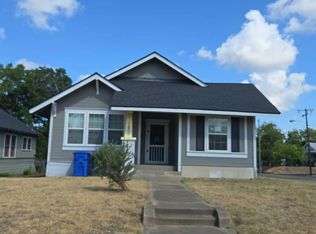 Auction.com 2
 - $189,9003 bd2 ba1.2k sqft1817 Seneca Ave, Waco, TX 76707For Sale
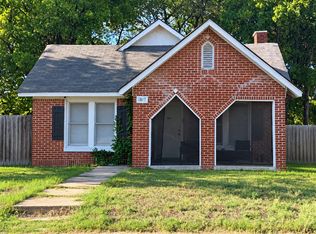 MLS ID #21409264, Kathryn Townson. NTREIS
