Absolutely stunning 3 bed/2 bath condo in the best part of Charlotte! This gorgeous home is clean and well kept. The Royal Court building is renowned for its immaculate condition, resort-like amenities and top notch location. As you walk through the art gallery entrance you can see this isn't your average condo building. This unit is on the third floor which gives you quick and easy access to the community pool, grill area and hot tub! As you enter the home you have the chef's kitchen on your right and a large walk in pantry. Highlights of the kitchen are the Viking range, island with seating, ample cabinets and granite countertops. The large pantry adds extra shelving. Walking through the dining area takes you to the large living room that opens up to the large outdoor covered patio. The primary suite is oversized and also has access to the balcony and en suite bath. The bathroom features dual vanities, a garden tub, shower and walk in closet! Down the opposite hall you will find the large laundry room with storage, large guest bath and the two additional bedrooms! Royal Court amenities include a large pool deck on the same floor as this condo, grill area, hot tub and a gym (currently under construction.) Across and down the street is the Dowd Y. Two blocks to the light rail and all the great dining and entertaining areas! This unit comes with two secure parking spaces and a storage unit. Check out the home schools! Take a look today!
Active
$769,000
701 Royal Ct #306, Charlotte, NC 28202
3beds
1,756sqft
:
Get pre-qualified$5,302/mo
Condominium
Built in 2009
-- sqft lot
$741,700 Zestimate®
$438/sqft
$729/mo HOA
What's special
Hot tubIsland with seatingGranite countertopsArt gallery entranceAccess to the balconyLarge outdoor covered patioViking range
- 10 days |
- 226 |
- 6 |
Zillow last checked:
Listing updated:
Listed by:
Kyle Frey kyle@mytownhome.com,
My Townhome
Source: Canopy MLS as distributed by MLS GRID,MLS#: 4405045
Facts & features
Interior
Bedrooms & bathrooms
- Bedrooms: 3
- Bathrooms: 2
- Full bathrooms: 2
- Main level bedrooms: 3
Primary bedroom
- Level: Main
Bedroom s
- Level: Main
Bedroom s
- Level: Main
Bathroom full
- Level: Main
Bathroom full
- Level: Main
Dining area
- Level: Main
Kitchen
- Level: Main
Laundry
- Level: Main
Living room
- Level: Main
Heating
- Central
Cooling
- Central Air
Appliances
- Included: Dishwasher, Disposal, Gas Range, Microwave, Refrigerator with Ice Maker, Washer/Dryer
- Laundry: Utility Room
Features
- Built-in Features, Soaking Tub, Kitchen Island, Open Floorplan, Pantry, Walk-In Closet(s), Walk-In Pantry
- Flooring: Hardwood, Tile
- Has basement: No
Interior area
- Total structure area: 1,756
- Total interior livable area: 1,756 sqft
- Finished area above ground: 1,756
- Finished area below ground: 0
Property
Parking
- Total spaces: 2
- Parking features: Assigned, Parking Deck, Garage on Main Level
- Garage spaces: 2
Features
- Levels: One
- Stories: 1
- Entry location: Main
- Patio & porch: Covered, Patio
- Pool features: Community
Details
- Parcel number: 12517344
- Zoning: Res
- Special conditions: Standard
Construction
Type & style
- Home type: Condo
- Architectural style: Modern
- Property subtype: Condominium
Materials
- Brick Partial, Block
- Foundation: Slab
Condition
- New construction: No
- Year built: 2009
Utilities & green energy
- Sewer: Public Sewer
- Water: City
- Utilities for property: Cable Available, Electricity Connected, Fiber Optics
Community & HOA
Community
- Features: Elevator, Fitness Center
- Security: Carbon Monoxide Detector(s), Smoke Detector(s)
- Subdivision: Dilworth
HOA
- Has HOA: Yes
- HOA fee: $729 monthly
Location
- Region: Charlotte
Financial & listing details
- Price per square foot: $438/sqft
- Tax assessed value: $545,457
- Annual tax amount: $4,347
- Date on market: 7/17/2026
- Cumulative days on market: 10 days
- Listing terms: Cash,Conventional,FHA,VA Loan
- Electric utility on property: Yes
- Road surface type: Concrete, Paved
Estimated market value
$741,700
$705,000 - $779,000
$3,779/mo
Price history
| Date | Event | Price |
|---|---|---|
| 7/17/2026 | Listed for sale | $769,000+33.7%$438/sqft |
Source:  Canopy MLS as distributed by MLS GRID #4405045 Report a problem Canopy MLS as distributed by MLS GRID #4405045 Report a problem | ||
| 7/8/2026 | Listed for rent | $3,750$2/sqft |
Source: Zillow Rentals Report a problem | ||
| 12/20/2021 | Sold | $575,000+3.6%$327/sqft |
Source: Public Record Report a problem | ||
| 4/13/2018 | Sold | $555,000-3.5%$316/sqft |
Source: Canopy MLS as distributed by MLS GRID #3351679 Report a problem | ||
| 3/3/2018 | Pending sale | $575,000$327/sqft |
Source: Helen Adams Realty #3351679 Report a problem | ||
| 2/9/2018 | Listed for sale | $575,000+57.5%$327/sqft |
Source: Helen Adams Realty #3351679 Report a problem | ||
| 3/8/2011 | Sold | $365,000$208/sqft |
Source: Public Record Report a problem | ||
Public tax history
| Year | Property taxes | Tax assessment |
|---|---|---|
| 2025 | $4,347 +1.5% | $545,457 |
| 2024 | $4,284 | $545,457 |
| 2023 | -- | $545,457 +15.3% |
| 2022 | $4,692 +0.2% | $473,200 |
| 2021 | $4,681 +0.2% | $473,200 |
| 2020 | $4,674 +0.3% | $473,200 |
| 2019 | $4,658 -13.4% | $473,200 +17% |
| 2018 | $5,380 +1.7% | $404,500 |
| 2017 | $5,289 | $404,500 |
| 2016 | $5,289 | $404,500 |
| 2015 | $5,289 +1% | $404,500 +24.1% |
| 2014 | $5,234 | $325,900 |
| 2013 | -- | $325,900 -0.8% |
| 2012 | -- | $328,600 |
| 2011 | -- | $328,600 |
Find assessor info on the county website
Monthly payment
Est. payment
Payment breakdown
Explore the cost of this home by adjusting the details. Changes won't be saved.Climate risks
Neighborhood: Downtown Charlotte
Nearby schools
GreatSchools rating
- NASedgefield ElementaryGrades: PK-2Distance: 0.5 mi
- 4/10Sedgefield MiddleGrades: 6-8Distance: 1.5 mi
- 7/10Myers Park HighGrades: 9-12Distance: 3.2 mi
Schools provided by the listing agent
- Elementary: Dilworth
- Middle: Sedgefield
- High: Myers Park
Source: Canopy MLS as distributed by MLS GRID. This data may not be complete. We recommend contacting the local school district to confirm school assignments for this home.
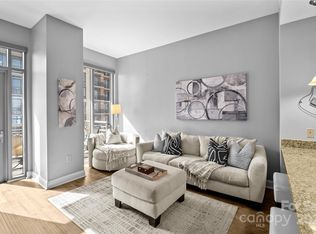
- $380,0001 bd1 ba765 sqft701 Royal Ct #805, Charlotte, NC 28202Sold
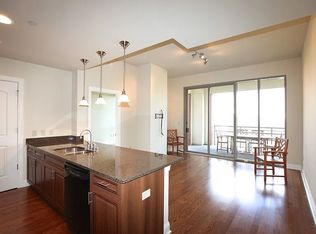
- $437,5002 bd2 ba1k sqft701 Royal Ct #710, Charlotte, NC 28202Off Market
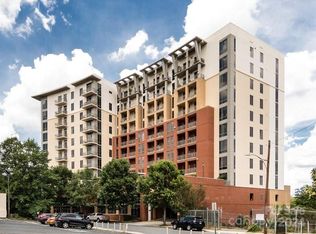
- $480,0002 bd2 ba1.3k sqft701 Royal Ct #201, Charlotte, NC 28202Sold
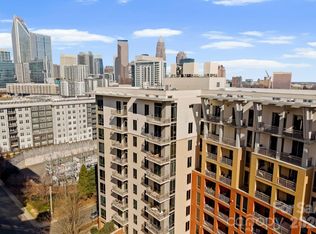
- $765,0003 bd2 ba1.7k sqft701 Royal Ct #1004, Charlotte, NC 28202Sold
- $435,4002 bd2 ba1.2k sqft701 Royal Ct #501, Charlotte, NC 28202Off Market
- $440,0001 bd1 ba951 sqft701 Royal Ct, Charlotte, NC 28202Sold
- $550,0002 bd2 ba1.3k sqft701 Royal Ct #508, Charlotte, NC 28202For Sale
- $764,9002 bd2 ba1.7k sqft701 Royal Ct APT 1007, Charlotte, NC 28202For Sale
- $378,6001 bd2 ba1.1k sqft701 Royal Ct #101, Charlotte, NC 28202Off Market
A local agent can set up tours, give advice and negotiate with sellers.
Similar homes
- $764,9002 bd2 ba1.7k sqftRoyal Court, Charlotte, NC 28202For Sale

 MLS ID #4362124, David Kluth, Countryside Properties. Canopy MLS as distributed by MLS GRID
 - $694,9003 bd4 ba1.4k sqft367 W 7th St, Charlotte, NC 28202For Sale
 MLS ID #4371550, Erin Blackman, DASH Carolina. Canopy MLS as distributed by MLS GRID
 - $650,0002 bd2 ba1.9k sqftCourtside, Charlotte, NC 28202For Sale
 MLS ID #4402269, Karie Greathouse, Metrovillage Properties LLC. Canopy MLS as distributed by MLS GRID
 - $759,0002 bd2 ba1.9k sqftCourtside, Charlotte, NC 28202For Sale
 MLS ID #4392815, Abby Baker, ProStead Realty. Canopy MLS as distributed by MLS GRID
 - $779,9992 bd2 ba1.3k sqftThe Ratcliffe, Charlotte, NC 28202For SaleMLS ID #4337445, Scott Russo, The McDevitt Agency. Canopy MLS as distributed by MLS GRID
- $800,0002 bd2 ba1.9k sqftChapel Watch, Charlotte, NC 28202For SaleMLS ID #4401122, Sandy Kindbom, Howard Hanna Allen Tate Center City. Canopy MLS as distributed by MLS GRID
- $810,0002 bd2 ba1.8k sqft520 E Martin Luther King Jr Blvd #1002, Charlotte, NC 28202For SaleMLS ID #4346374, Thomas Rackley, LPT Realty, LLC. Canopy MLS as distributed by MLS GRID
- $729,0002 bd2 ba1.7k sqftSKYE Condominiums, Charlotte, NC 28202For SaleMLS ID #4362298, Scott Russo, The McDevitt Agency. Canopy MLS as distributed by MLS GRID
- $799,0003 bd4 ba2k sqft717 E 8th St, Charlotte, NC 28202For SaleMLS ID #4390063, Joe Buell, Carolina Living Associates LLC. Canopy MLS as distributed by MLS GRID
- $769,0003 bd3 ba2k sqft420 Queens, Charlotte, NC 28207For SaleMLS ID #4386361, Maren Brisson, Corcoran HM Properties. Canopy MLS as distributed by MLS GRID
- $775,0003 bd2 ba1.6k sqft420 Queens Rd APT 10, Charlotte, NC 28207For SaleMLS ID #4394892, Brian Rogers, Redfin Corporation. Canopy MLS as distributed by MLS GRID
- $795,0002 bd2 ba2.1k sqftChapel Watch, Charlotte, NC 28202For SaleMLS ID #4363606, Sandy Kindbom, Howard Hanna Allen Tate Center City. Canopy MLS as distributed by MLS GRID
- $895,0002 bd2 ba1.9k sqft435 S Tryon St Unit 504, Charlotte, NC 28202For SaleMLS ID #4378251, Ashley McMillan, Dickens Mitchener & Associates Inc. Canopy MLS as distributed by MLS GRID
- $625,0002 bd3 ba1.7k sqftThe Madison, Charlotte, NC 28202For SaleMLS ID #4361142, Rebecca McGrath, COMPASS. Canopy MLS as distributed by MLS GRID
- $624,9002 bd2 ba1.7k sqftSKYE Condominiums, Charlotte, NC 28202For SaleMLS ID #4374190, Scott Russo, The McDevitt Agency. Canopy MLS as distributed by MLS GRID
- $679,0002 bd2 ba1.7k sqftSKYE Condominiums, Charlotte, NC 28202For SaleMLS ID #4276168, Shane McDevitt, The McDevitt Agency. Canopy MLS as distributed by MLS GRID
- $584,9003 bd2 ba1.4k sqft401 N Church St APT 208, Charlotte, NC 28202For SaleMLS ID #4367381, Kevin Carlisle, Church Street Realty. Canopy MLS as distributed by MLS GRID
- $670,0002 bd2 ba1.3k sqftTrademark, Charlotte, NC 28202For SaleMLS ID #4374019, Annabelle Slaydon, Annabelle Realty, Inc. Canopy MLS as distributed by MLS GRID
- $550,0002 bd2 ba1.3k sqftRoyal Court, Charlotte, NC 28202For SaleMLS ID #4363080, Jason Coulthard, Keller Williams South Park. Canopy MLS as distributed by MLS GRID
- $425,0003 bd2 ba1.2k sqftPark Plaza, Charlotte, NC 28202For SaleMLS ID #4395677, Siobhan Koch, Savvy + Co Real Estate. Canopy MLS as distributed by MLS GRID
