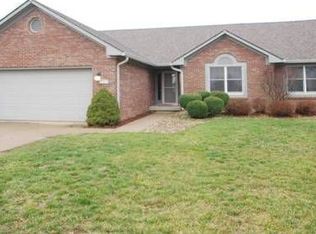
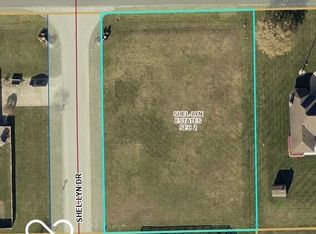
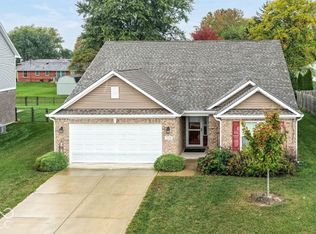
Welcome home to this inviting full-brick ranch in southwest Greenfield, located in the New Palestine School District! Offering 3 bedrooms, 2 full bathrooms, and the ease of single-level living, this home combines classic appeal with thoughtful updates, including a newer roof and gutters. Hardwood floors add timeless character, while the updated kitchen features an eat-in area perfect for everyday meals. The separate formal dining room offers flexibility as a home office, hobby room, or additional living space. Step outside to discover an oversized lot with a privacy-fenced backyard, providing plenty of room to relax, garden, or entertain. A huge backyard shed offers abundant storage for lawn equipment, tools, and outdoor essentials, while the oversized two-car garage provides additional space for parking and storage. Whether you're purchasing your first home or looking to simplify with comfortable one-level living, this property offers the space, versatility, and outdoor enjoyment you've been looking for. Ready to make your move? Come see how this welcoming brick ranch could be the perfect place to call home!
Active
$350,000
701 W 500th Rd S, Greenfield, IN 46140
3beds
1,839sqft
Residential, Single Family Residence
Built in 1993
0.63 Acres Lot
$-- Zestimate®
$190/sqft
$-- HOA
What's special
Full-brick ranchComfortable one-level livingSeparate formal dining roomWelcoming brick ranchOversized lotEat-in areaUpdated kitchen
- 1 day
- 359
- 36
Zillow last checked:
Listing updated:
Listed by:
Penny Dunn pdunn@c21scheetz.com,
CENTURY 21 Scheetz
Source: MIBOR as distributed by MLS GRID,MLS#: 22130752
Facts & features
Interior
Bedrooms & bathrooms
- Bedrooms: 3
- Bathrooms: 2
- Full bathrooms: 2
- Main level bathrooms: 2
- Main level bedrooms: 3
Primary bedroom
- Level: Main
- Area: 210 Square Feet
- Dimensions: 14x15
Bedroom 2
- Level: Main
- Area: 120 Square Feet
- Dimensions: 10x12
Bedroom 3
- Level: Main
- Area: 120 Square Feet
- Dimensions: 12x10
Dining room
- Level: Main
- Area: 144 Square Feet
- Dimensions: 12x12
Kitchen
- Level: Main
- Area: 330 Square Feet
- Dimensions: 22x15
Living room
- Level: Main
- Area: 294 Square Feet
- Dimensions: 21x14
Heating
- Forced Air, Natural Gas
Cooling
- Central Air
Appliances
- Included: Dishwasher, Disposal, MicroHood, Gas Oven, Range Hood, Refrigerator, Gas Water Heater, Water Softener Owned
- Laundry: Main Level
Features
- Attic Pull Down Stairs, Breakfast Bar, Cathedral Ceiling(s), Entrance Foyer, Eat-in Kitchen, Pantry, Walk-In Closet(s)
- Has basement: No
- Attic: Pull Down Stairs
- Number of fireplaces: 1
- Fireplace features: Gas Log, Living Room
Interior area
- Total structure area: 1,839
- Total interior livable area: 1,839 sqft
Property
Parking
- Total spaces: 2
- Parking features: Attached
- Attached garage spaces: 2
- Details: Garage Parking Other(Service Door)
Features
- Levels: One
- Stories: 1
- Patio & porch: Deck, Covered
- Fencing: Fenced,Full
Lot
- Size: 0.63 Acres
- Features: Corner Lot, Rural - Subdivision
Details
- Parcel number: 301036203006000002
- Horse amenities: None
Construction
Type & style
- Home type: SingleFamily
- Architectural style: Ranch
- Property subtype: Residential, Single Family Residence
Materials
- Brick
- Foundation: Block
Condition
- New construction: No
- Year built: 1993
Utilities & green energy
- Water: Private
Community & HOA
Community
- Subdivision: Shel-Lyn
HOA
- Has HOA: No
Location
- Region: Greenfield
Financial & listing details
- Price per square foot: $190/sqft
- Annual tax amount: $1,890
- Date on market: 10/16/2026
- Cumulative days on market: 2 days
Estimated market value
Not available
Estimated sales range
Not available
Not available
Price history
| Date | Event | Price |
|---|---|---|
| 10/16/2026 | Listed for sale | $350,000+133.3%$190/sqft |
Source:  MIBOR as distributed by MLS GRID #22130752 Report a problem MIBOR as distributed by MLS GRID #22130752 Report a problem | ||
| 12/18/2003 | Sold | $150,000$82/sqft |
Source: MIBOR as distributed by MLS GRID #2346313 Report a problem | ||
Public tax history
Tax history is unavailable.
Monthly payment
Est. payment
Payment breakdown
Explore the cost of this home by adjusting the details. Changes won't be saved.Climate risks
Neighborhood: Carrollton
Nearby schools
Schools provided by the listing agent
- Elementary: Brandywine Elementary School
- Middle: New Palestine Jr High School
- High: New Palestine High School
Source: MIBOR as distributed by MLS GRID. This data may not be complete. We recommend contacting the local school district to confirm school assignments for this home.
Similar homes
- $289,9503 bd2 ba1.4k sqft2114 E Bo Mar Blvd, Greenfield, IN 46140Active
 MLS ID #22131729, Naomi Gallivan, eXp Realty, LLC. MIBOR as distributed by MLS GRID
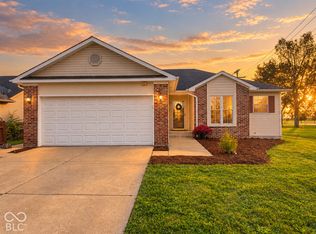
 - $310,0004 bd2 ba1.5k sqft2121 Winfield Park Dr, Greenfield, IN 46140Active
 MLS ID #22131373, Victoria Elliott, The Modglin Group. MIBOR as distributed by MLS GRID
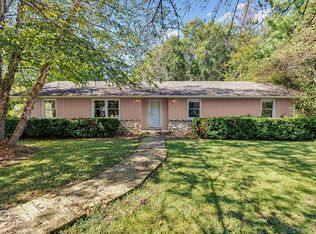
 - $330,0004 bd3 ba1.8k sqft1780 S 150th Rd W, Greenfield, IN 46140Active
 MLS ID #22129714, Katrina Matheis, Ever Real Estate, LLC. MIBOR as distributed by MLS GRID
 - $360,0002 bd2 ba1.8k sqft3384 S Cordell Rd, New Palestine, IN 46163Active
 MLS ID #22111704, Theresa Volk, Grange Real Estate. MIBOR as distributed by MLS GRID
