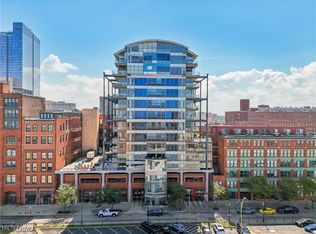
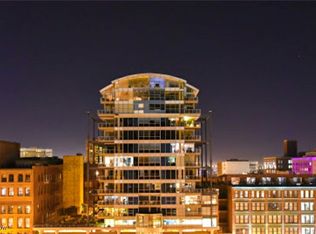
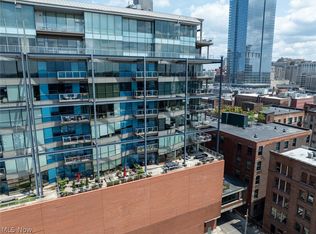
Prepare to fall in love with this remarkable 10th-floor corner unit located in one of downtown Cleveland’s most prestigious luxury condo buildings. Perfectly positioned with a northeast-facing orientation, this home offers breathtaking panoramic views of both the dynamic city skyline and the sweeping shoreline of Lake Erie. From sunrise over the city to sunsets dancing across the water, the wrap-around balcony provides front-row seats to the best of Cleveland, including prime views of the annual air show and 4th of July fireworks. This beautifully appointed residence offers 3 spacious bedrooms, 2 full bathrooms, and a stylish half bath. The kitchen and baths showcase elegant marble and granite countertops, high-end Wolf and Bosch appliances, and a temperature-controlled wine fridge, ideal for entertaining or quiet evenings at home. The open concept main living area is flooded with natural light thanks to floor-to-ceiling windows, all adorned with remote controlled blinds for effortless privacy. A gas fireplace adds warmth and charm during Cleveland’s colder months, while the primary suite pampers with heated floors and a spa inspired steam shower.
Additional highlights include hardwood floors, a Cleveland skyline mural hand-painted by a local artist and sophisticated finishes throughout the unit. The building itself offers an exceptional array of amenities: a serene common terrace with a fire pit and grills, state-of-the-art fitness center with lake views, yoga room, 24/7 security, and twice-yearly professional window cleaning. Two deeded parking spaces are included and conveniently located. Best of all, this prime location puts you within walking distance of Cleveland’s top destinations, lakefront parks, professional sports venues, the Rock and Roll Hall of Fame, Playhouse Square, the central business district, dining, and so much more. Don’t miss your chance to live in the heart of it all. Luxury, lifestyle, and location await at 701 W Lakeside Ave, Apt 1001.
Closed
$685,000
701 W Lakeside Ave APT 1001, Cleveland, OH 44113
3beds
1,952sqft
Condominium
Built in 2005
-- sqft lot
$708,300 Zestimate®
$351/sqft
$2,972 Estimated rent
Home value
$708,300
$645,000 - $772,000
$2,972/mo
Zestimate® history
Owner options
List your home for rent
$2,972/mo
Rent Zestimate®
Find your next renter with Zillow Rental Manager. Plus, with online applications, you can quickly screen prospective tenants – for free.
$2,972/mo
Rent Zestimate®
Refinance and save
$5,242/mo
Est. payment
Refinancing to a lower rate could help reduce your monthly payments and save thousands over the life of the loan.
$5,242/mo
Est. payment
Explore your selling options
Work with a Zillow partner agent
Leverage their expertise and Zillow's premium Showcase listings to get your home seen by more buyers.
Get startedList with your own agent
Get your home in front of millions of buyers by listing it on Zillow.
Learn how to do itSell it yourself
Take full control of how buyers see your home on Zillow by listing For Sale by Owner (FSBO).
List your homeWhat's special
Gas fireplaceSophisticated finishesWrap-around balconyDynamic city skylineBreathtaking panoramic viewsHeated floorsTemperature-controlled wine fridge
Zillow last checked:
Listing updated:
Listed by:
Adam P Hanzie 330-683-4663info@wileshanzie.com,
Wiles Hanzie Realty
Bought with:
Robert Briggs, 2020005532
Berkshire Hathaway HomeServices Professional Realty
Blake Hochadel, 2020007557
Berkshire Hathaway HomeServices Professional Realty
Source: MLS Now,MLS#: 5129373 Originating MLS: Wayne Holmes Association of REALTORS
Originating MLS: Wayne Holmes Association of REALTORSFacts & features
Interior
Bedrooms & bathrooms
- Bedrooms: 3
- Bathrooms: 3
- Full bathrooms: 2
- 1/2 bathrooms: 1
- Main level bathrooms: 3
- Main level bedrooms: 3
Bedroom
- Description: Flooring: Wood
- Level: First
Primary bathroom
- Description: Flooring: Ceramic Tile
- Level: First
Primary bathroom
- Description: Flooring: Ceramic Tile
- Level: First
Primary bathroom
- Description: Flooring: Wood
- Level: First
Dining room
- Description: Flooring: Wood
- Level: First
Entry foyer
- Description: Flooring: Wood
- Level: First
Kitchen
- Description: Flooring: Wood
- Level: First
Laundry
- Description: Flooring: Ceramic Tile
- Level: First
Library
- Description: Flooring: Wood
- Level: First
Living room
- Description: Flooring: Wood
- Level: First
Heating
- Forced Air, Fireplace(s)
Cooling
- Central Air, Heat Pump, Other
Appliances
- Included: Dryer, Dishwasher, Disposal, Microwave, Range, Refrigerator
- Laundry: In Unit
Features
- Basement: None
- Number of fireplaces: 1
- Fireplace features: Living Room, Gas
Interior area
- Total structure area: 1,952
- Total interior livable area: 1,952 sqft
- Finished area above ground: 1,952
Property
Parking
- Total spaces: 2
- Parking features: Garage, Paved
- Garage spaces: 2
Features
- Levels: One
- Stories: 1
- Patio & porch: Covered, Patio, Porch, Balcony
- Exterior features: Balcony
- Has view: Yes
- View description: City, Lake, Water
- Has water view: Yes
- Water view: Lake,Water
Details
- Parcel number: 10109449
- Special conditions: Standard
Construction
Type & style
- Home type: Condo
- Architectural style: High Rise,Modern
- Property subtype: Condominium
Materials
- Other
- Roof: Metal
Condition
- Year built: 2005
Utilities & green energy
- Sewer: Public Sewer
- Water: Public
Community & HOA
Community
- Subdivision: Pinnacle Condominium
HOA
- Has HOA: Yes
- Services included: Association Management, Gas, Insurance, Maintenance Grounds, Maintenance Structure, Parking, Recreation Facilities, Reserve Fund, Sewer, Snow Removal, Security, Trash, Water
- HOA fee: $1,250 monthly
- HOA name: Pinnacle Homeowners Association
Location
- Region: Cleveland
Financial & listing details
- Price per square foot: $351/sqft
- Tax assessed value: $658,800
- Annual tax amount: $15,930
- Date on market: 6/9/2025
- Cumulative days on market: 38 days
- Listing terms: Cash,Conventional
Price history
| Date | Event | Price |
|---|---|---|
| 8/29/2025 | Sold | $685,000-1.4%$351/sqft |
Source:  MLS Now #5129373 Report a problem MLS Now #5129373 Report a problem | ||
| 7/16/2025 | Pending sale | $695,000$356/sqft |
Source: MLS Now #5129373 Report a problem | ||
| 6/9/2025 | Listed for sale | $695,000+3%$356/sqft |
Source: MLS Now #5129373 Report a problem | ||
| 8/16/2019 | Sold | $675,000-2.9%$346/sqft |
Source: MLS Now #4089897 Report a problem | ||
| 6/19/2019 | Listed for sale | $695,000+36.3%$356/sqft |
Source: RE/MAX Real Estate Group #4089897 Report a problem | ||
| 6/15/2015 | Sold | $510,000-4.7%$261/sqft |
Source: Public Record Report a problem | ||
| 6/13/2015 | Pending sale | $535,000$274/sqft |
Source: RE/MAX REAL ESTATE GROUP #3635740 Report a problem | ||
| 6/8/2015 | Listed for sale | $535,000$274/sqft |
Source: RE/MAX REAL ESTATE GROUP #3635740 Report a problem | ||
| 1/10/2015 | Pending sale | $535,000$274/sqft |
Source: RE/MAX REAL ESTATE GROUP #3635740 Report a problem | ||
| 8/30/2014 | Price change | $535,000-2.6%$274/sqft |
Source: RE/MAX REAL ESTATE GROUP #3635740 Report a problem | ||
| 7/12/2014 | Listed for sale | $549,000+24.8%$281/sqft |
Source: RE/MAX REAL ESTATE GROUP #3635740 Report a problem | ||
| 1/24/2006 | Sold | $440,000$225/sqft |
Source: Public Record Report a problem | ||
Public tax history
| Year | Property taxes | Tax assessment |
|---|---|---|
| 2025 | $15,123 +0% | $230,580 |
| 2024 | $15,116 -15.6% | $230,580 -2.4% |
| 2023 | $17,920 +0.6% | $236,250 |
| 2022 | $17,817 +1% | $236,250 |
| 2021 | $17,638 +1362% | $236,250 +1591.1% |
| 2020 | $1,206 +5.6% | $13,970 +0.1% |
| 2019 | $1,143 +2.8% | $13,960 -0.1% |
| 2018 | $1,112 -3.5% | $13,970 |
| 2017 | $1,152 -33.6% | $13,970 |
| 2016 | $1,735 | $13,970 |
| 2015 | $1,735 +56% | $13,970 +3.1% |
| 2014 | $1,113 +37.9% | $13,550 -90% |
| 2009 | $807 -7.5% | $135,530 -12% |
| 2008 | $873 | $154,000 |
Find assessor info on the county website
Neighborhood: Downtown
Nearby homes
- $573,5002 bd2 ba1.8k sqft701 W Lakeside Ave APT 503, Cleveland, OH 44113For Sale

- $444,4002 bd3 ba1.6k sqft701 W Lakeside Ave APT 1008, Cleveland, OH 44113Sold
- $415,0002 bd3 ba1.9k sqft701 W Lakeside Ave APT 501, Cleveland, OH 44113Sold
- $624,9002 bd3 ba1.9k sqft701 W Lakeside Ave APT 606, Cleveland, OH 44113For Sale
- $542,0002 bd3 ba1.9k sqft701 W Lakeside Ave APT 701, Cleveland, OH 44113Sold
- $429,0002 bd3 ba1.6k sqft701 W Lakeside Ave APT 803, Cleveland, OH 44113For Sale
- $707,0003 bd3 ba2k sqft701 W Lakeside Ave APT 905, Cleveland, OH 44113Sold
- $435,0002 bd3 ba1.6k sqft701 W Lakeside Ave STE 1103, Cleveland, OH 44113Sold
Nearby schools
GreatSchools rating
- 6/10Campus International SchoolGrades: K-8Distance: 1.3 mi
- 3/10MC2 Stem High SchoolGrades: 9-12Distance: 0.5 mi
- 5/10Cleveland High School for the Digital ArtsGrades: 9-12Distance: 0.9 mi
Schools provided by the listing agent
- District: Cleveland Municipal - 1809
Source: MLS Now. This data may not be complete. We recommend contacting the local school district to confirm school assignments for this home.
Get a cash offer in 3 minutes
Find out how much your home could sell for in as little as 3 minutes with a no-obligation cash offer.
Estimated market value
$708,300
Get a cash offer in 3 minutes
Find out how much your home could sell for in as little as 3 minutes with a no-obligation cash offer.
Estimated market value
$708,300
- Ohio
- Cuyahoga County
- Cleveland
- 44113
- Downtown
- 701 W Lakeside Ave Apartment 1001
Nearby cities
Nearby neighborhoods
Nearby zip codes
Other Cleveland Topics
