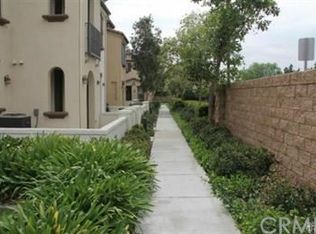
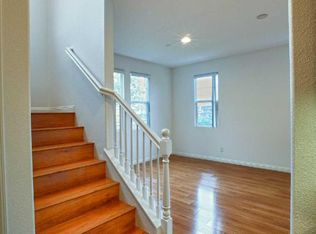
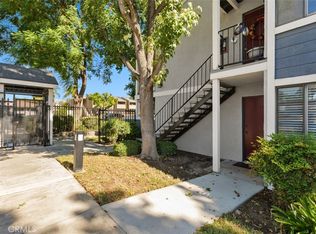
Talk about LOCATION! Look no further! Welcome home to this lovely, beautifully upgraded 1 bedroom 2.5 bath condominium in the tranquil resort like community at the Artisan in Chino. As you make your way into the main living level, you are warmly invited by an open living space, luxury vinyl plank flooring, plantation shutters, a new ceiling fan, new light fixture in the dining area along with a balcony to enjoy your morning cup of coffee. The kitchen has meticulously been fully renovated, complete with new stainless steel KitchenAid appliances (refrigerator include), white quartz countertops, soft closing cabinets and drawers, recessed lighting and a Kohler farmers sink. Make your way upstairs, you will find a conveniently tucked office space. Continue to the generously sized bedroom with French doors that open up to spectacular views of the mountains from your bed. The spacious primary bath is complete with a double vanity, a stand up shower and a separate tub, and not to mention a walk-in closet. Other upgrades include a new tankless water heater, a new vanity sink in the main level bathroom, and new toilets in both bathrooms. This community offers resort like amenities such as 2 swimming pools and a gym along with a playground for your little ones. This prime location is close to the 60fwy and a short drive to plenty of shopping and restaurants. Do not miss this opportunity to own in today's market. Schedule now for a showing and start the new year in your new home!
Pre-foreclosure
Listed by: FIRST CHOICE REALTY SOLUTIONS • Robert Del Rosario • Contact: 818-668-4919
Est. $463,500
7010 Dorland St, Chino, CA 91710
1beds
1,090sqft
Condominium
Built in 2006
-- sqft lot
$463,500 Zestimate®
$425/sqft
$255/mo HOA
What's special
New toiletsNew light fixtureOpen living spaceNew ceiling fanSoft closing cabinetsSeparate tubDouble vanity
- 90 days
- 19
- 0
Zillow last checked:
Listing updated:
Listed by:
Robert Del Rosario DRE #02015449 818-668-4919,
FIRST CHOICE REALTY SOLUTIONS
Source: CRMLS,MLS#: CV24031184 Originating MLS: California Regional MLS
Originating MLS: California Regional MLSFacts & features
Interior
Bedrooms & bathrooms
- Bedrooms: 1
- Bathrooms: 2
- Full bathrooms: 1
- 1/2 bathrooms: 1
- Main level bathrooms: 1
Rooms
- Room types: Bedroom, Kitchen, Living Room, Other
Bedroom
- Features: All Bedrooms Up
Bathroom
- Features: Bathroom Exhaust Fan, Bathtub, Dual Sinks, Enclosed Toilet, Separate Shower
Kitchen
- Features: Quartz Counters, Remodeled, Self-closing Cabinet Doors, Self-closing Drawers, Updated Kitchen, Utility Sink
Other
- Features: Walk-In Closet(s)
Heating
- Central
Cooling
- Central Air
Appliances
- Included: Dishwasher, Gas Oven, Gas Range, Microwave, Refrigerator, Range Hood, Dryer, Washer
- Laundry: Inside
Features
- Balcony, Ceiling Fan(s), Multiple Staircases, Open Floorplan, Quartz Counters, All Bedrooms Up, Walk-In Closet(s)
- Flooring: Laminate, Vinyl
- Windows: Double Pane Windows, Shutters
- Has fireplace: No
- Fireplace features: None
- Common walls with other units/homes: 2+ Common Walls
Interior area
- Total interior livable area: 1,090 sqft
Property
Parking
- Total spaces: 2
- Parking features: Garage, RV Access/Parking
- Attached garage spaces: 2
Features
- Levels: Three Or More
- Stories: 3
- Entry location: 1
- Patio & porch: Front Porch
- Pool features: Community, Association
- Has spa: Yes
- Spa features: Community
- Has view: Yes
- View description: Mountain(s)
Lot
- Size: 1,090 Square Feet
- Features: 0-1 Unit/Acre
Details
- Parcel number: 1052665210000
- Special conditions: Standard
Construction
Type & style
- Home type: Condo
- Architectural style: Spanish
- Property subtype: Condominium
- Attached to another structure: Yes
Materials
- Roof: Tile
Condition
- Turnkey
- New construction: No
- Year built: 2006
Utilities & green energy
- Sewer: Public Sewer
- Water: Public
Community & HOA
Community
- Features: Gutter(s), Park, Street Lights, Pool
HOA
- Has HOA: Yes
- Amenities included: Maintenance Grounds, Playground, Pool, Spa/Hot Tub
- HOA fee: $90 monthly
- HOA name: Artisan
- HOA phone: 949-450-0202
- Second HOA fee: $165 monthly
Location
- Region: Chino
Financial & listing details
- Price per square foot: $425/sqft
- Tax assessed value: $499,392
- Date on market: 2/14/2024
- Cumulative days on market: 10 days
- Listing terms: Cash,Cash to New Loan,Conventional
Foreclosure details
Estimated market value
$463,500
$440,000 - $487,000
$2,438/mo
Price history
| Date | Event | Price |
|---|---|---|
| 4/10/2024 | Sold | $480,000+1.1%$440/sqft |
Source:  CRMLS #CV24031184 Report a problem CRMLS #CV24031184 Report a problem | ||
| 3/1/2024 | Contingent | $475,000$436/sqft |
Source: CRMLS #CV24031184 Report a problem | ||
| 2/14/2024 | Listed for sale | $475,000+190.5%$436/sqft |
Source: CRMLS #CV24031184 Report a problem | ||
| 9/28/2012 | Sold | $163,500+9.1%$150/sqft |
Source: Public Record Report a problem | ||
| 8/4/2012 | Listed for sale | $149,900+34.1%$138/sqft |
Source: Vflyer Homes #W12096735 Report a problem | ||
| 8/2/2012 | Sold | $111,802-67%$103/sqft |
Source: Public Record Report a problem | ||
| 2/28/2007 | Sold | $339,000$311/sqft |
Source: Public Record Report a problem | ||
Public tax history
| Year | Property taxes | Tax assessment |
|---|---|---|
| 2026 | -- | $499,392 +2% |
| 2025 | $6,592 +95.7% | $489,600 +148% |
| 2024 | $3,369 +2.3% | $197,390 +2% |
| 2023 | $3,294 +0.2% | $193,520 +2% |
| 2022 | $3,288 +1.6% | $189,726 +2% |
| 2021 | $3,237 +0.7% | $186,006 +1% |
| 2020 | $3,215 +1.2% | $184,098 +2% |
| 2019 | $3,177 +1.8% | $180,488 +2% |
| 2018 | $3,122 +1.3% | $176,949 +2% |
| 2017 | $3,081 | $173,479 +2% |
| 2016 | $3,081 +4.3% | $170,078 +1.5% |
| 2015 | $2,955 -0.7% | $167,523 +2% |
| 2014 | $2,976 | $164,242 +0.5% |
| 2013 | -- | $163,500 -17.7% |
| 2012 | -- | $198,600 -5% |
| 2011 | -- | $209,000 |
| 2010 | -- | $209,000 |
| 2009 | -- | $209,000 -24.8% |
| 2008 | -- | $278,000 +4580.9% |
| 2007 | -- | $5,939 |
Find assessor info on the county website
Monthly payment
Climate risks
Neighborhood: 91710
Similar homes
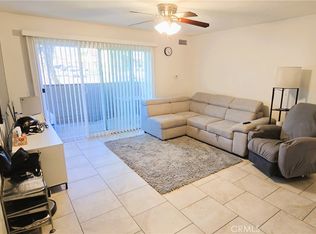
- $439,9002 bd2 ba984 sqft6351 Riverside Dr, Chino, CA 91710For Sale
 MLS ID #CV26229237, MIGUEL GARCIA, RE/MAX MASTERS REALTY. CRMLS
 - $548,0002 bd3 ba1.3k sqft6979 Vining St, Chino, CA 91710For Sale
 MLS ID #WS26225320, JIA LIU, Pinnacle Real Estate Group. CRMLS
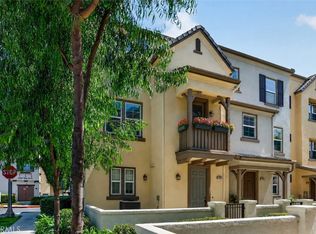
 - $568,0002 bd3 ba1.3k sqft7031 Vining St, Chino, CA 91710For Sale
 MLS ID #OC26180252, Pauline Yip, Spectrum Realty. CRMLS
 - $399,0002 bd2 ba809 sqft5165 Walnut Ave Unit 1, Chino, CA 91710For Sale
 MLS ID #TR26227780, Johnathan Chao, Keller Williams Premier Prop. CRMLS
