Perched on just under five acres in one of East Medford's most prestigious communities, this extraordinary custom estate offers breathtaking panoramic views of the surrounding mountains and valley. Designed to capture the beauty of its setting, the home is flooded with natural light through dramatic floor-to-ceiling windows that showcase the stunning scenery at every turn. High-end finishes and exceptional craftsmanship are evident throughout, highlighted by a one-of-a-kind artist-created concrete fireplace that serves as a striking focal point. The thoughtfully designed floor plan features a spacious living room, inviting family room, three bedrooms, and a dedicated office. Enjoy the outdoor living with a lap pool enhanced by solar panels, expansive grounds, and unmatched privacy. Additional amenities include a Generac 26,000-watt whole-house generator, paved driveway, attached two-car garage, and three-car garage. A rare opportunity to own a truly distinctive view property.
Pending
$1,495,000
7012 Pine Ridge Dr, Medford, OR 97504
3beds
3baths
3,557sqft
Single Family Residence
Built in 1995
4.72 Acres Lot
$1,474,300 Zestimate®
$420/sqft
$350/mo HOA
What's special
Just under five acresUnmatched privacyInviting family roomDedicated officeThree-car garageAttached two-car garageExpansive grounds
- 51 days
- 49
- 3
Likely to sell faster than
Zillow last checked:
Listing updated:
Listed by:
John L. Scott Medford 541-779-3611
Source: Oregon Datashare,MLS#: 220227486
Facts & features
Interior
Bedrooms & bathrooms
- Bedrooms: 3
- Bathrooms: 3
Heating
- Fireplace(s), Ductless, Electric, Heat Pump, Radiant, Wood, Zoned
Cooling
- Central Air, ENERGY STAR Qualified Equipment, Heat Pump, Zoned
Appliances
- Included: Dishwasher, Microwave, Oven, Range, Refrigerator, Water Heater, Water Softener, Wine Refrigerator
Features
- Breakfast Bar, Ceiling Fan(s), Central Vacuum, Double Vanity, Granite Counters, Kitchen Island, Open Floorplan, Pantry, Soaking Tub, Tile Shower, Vaulted Ceiling(s), Walk-In Closet(s), Wet Bar, Wired for Data, Wired for Sound
- Flooring: Carpet, Hardwood, Stone
- Windows: Double Pane Windows
- Basement: None
- Has fireplace: Yes
- Fireplace features: Living Room, Wood Burning
- Common walls with other units/homes: No Common Walls
Interior area
- Total structure area: 3,557
- Total interior livable area: 3,557 sqft
Property
Parking
- Total spaces: 5
- Parking features: Asphalt, Attached, Driveway, Garage Door Opener, Gated, RV Access/Parking
- Attached garage spaces: 5
- Has uncovered spaces: Yes
Accessibility
- Accessibility features: Accessible Bedroom, Accessible Closets, Accessible Doors, Accessible Entrance, Accessible Full Bath, Accessible Hallway(s), Accessible Kitchen
Features
- Levels: One
- Stories: 1
- Patio & porch: Covered Deck, Patio, Porch
- Exterior features: RV Dump, RV Hookup
- Has private pool: Yes
- Pool features: In Ground, Solar Heat
- Fencing: Fenced
- Has view: Yes
- View description: Mountain(s), Panoramic, Valley
Lot
- Size: 4.72 Acres
- Features: Drip System, Landscaped, Level, Sloped, Sprinkler Timer(s), Wooded
Details
- Parcel number: 10872240
- Zoning description: WR
- Special conditions: Standard
Construction
Type & style
- Home type: SingleFamily
- Architectural style: Contemporary
- Property subtype: Single Family Residence
Materials
- Frame
- Foundation: Concrete Perimeter
- Roof: Composition
Condition
- New construction: No
- Year built: 1995
Utilities & green energy
- Sewer: Septic Tank
- Water: Private, Water Meter, Other
Community & HOA
Community
- Security: Carbon Monoxide Detector(s), Smoke Detector(s)
- Subdivision: Sun Ridge Estates Subdivision Phase III
HOA
- Has HOA: Yes
- Amenities included: Firewise Certification, Security, Tennis Court(s)
- HOA fee: $350 monthly
Location
- Region: Medford
Financial & listing details
- Price per square foot: $420/sqft
- Tax assessed value: $1,589,600
- Annual tax amount: $10,289
- Date on market: 8/21/2026
- Cumulative days on market: 51 days
- Listing terms: Cash,Conventional,VA Loan
- Road surface type: Paved
Estimated market value
$1,474,300
$1.40M - $1.55M
$4,390/mo
Price history
| Date | Event | Price |
|---|---|---|
| 8/27/2026 | Pending sale | $1,495,000$420/sqft |
Source:  Oregon Datashare #220227486 Report a problem Oregon Datashare #220227486 Report a problem | ||
| 8/21/2026 | Listed for sale | $1,495,000+12.7%$420/sqft |
Source: Oregon Datashare #220227486 Report a problem | ||
| 1/7/2022 | Sold | $1,327,000+2.1%$373/sqft |
Source: Oregon Datashare #220135529 Report a problem | ||
| 11/22/2021 | Pending sale | $1,300,000$365/sqft |
Source: Oregon Datashare #220135529 Report a problem | ||
| 11/15/2021 | Listed for sale | $1,300,000+92%$365/sqft |
Source: Oregon Datashare #220135529 Report a problem | ||
| 9/28/2010 | Sold | $677,000-8.4%$190/sqft |
Source: Public Record Report a problem | ||
| 4/30/2010 | Price change | $739,000-15.9%$208/sqft |
Source: John L Scott Real Estate #2910040 Report a problem | ||
| 3/6/2010 | Listed for sale | $879,000$247/sqft |
Source: John L Scott #3803 Report a problem | ||
| 1/23/2010 | Listing removed | $879,000$247/sqft |
Source: Pro West Real Estate #2903101 Report a problem | ||
| 10/17/2009 | Price change | $879,000-11.1%$247/sqft |
Source: Pro West Real Estate #2903101 Report a problem | ||
| 5/3/2009 | Listed for sale | $989,000$278/sqft |
Source: Pro West Real Estate #2903101 Report a problem | ||
Public tax history
| Year | Property taxes | Tax assessment |
|---|---|---|
| 2024 | $10,052 +3.6% | $907,010 +3% |
| 2023 | $9,700 +3.5% | $880,600 |
| 2022 | $9,376 +3.1% | $880,600 +3% |
| 2021 | $9,098 -6.7% | $854,960 +6.1% |
| 2020 | $9,754 +2.1% | $805,890 +3% |
| 2019 | $9,556 | $782,420 +3% |
| 2018 | $9,556 0% | $759,640 +17.6% |
| 2017 | $9,558 +22.6% | $646,060 +14% |
| 2016 | $7,794 +13.7% | $566,520 -12% |
| 2015 | $6,857 -11.5% | $644,020 -8% |
| 2014 | $7,744 +18.3% | $700,220 +23% |
| 2013 | $6,544 +1.5% | $569,320 +1% |
| 2012 | $6,449 -17.7% | $563,660 -17.1% |
| 2011 | $7,836 -3.1% | $679,830 +3% |
| 2010 | $8,083 +2.9% | $660,030 +3% |
| 2009 | $7,855 +1% | $640,810 +3% |
| 2008 | $7,778 +1.2% | $622,150 +3% |
| 2007 | $7,686 +4.2% | $604,030 +3% |
| 2006 | $7,374 +1.8% | $586,440 +3% |
| 2005 | $7,240 +0.1% | $569,360 +3.6% |
| 2004 | $7,236 +4% | $549,680 +3% |
| 2003 | $6,959 | $533,670 |
Find assessor info on the county website
Monthly payment
Est. payment
Payment breakdown
Explore the cost of this home by adjusting the details. Changes won't be saved.Climate risks
Neighborhood: 97504
Similar homes
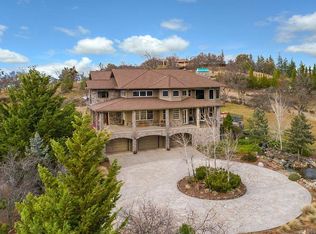
- $1,250,0004 bd4 ba4.8k sqft6590 Hillcrest Rd, Medford, OR 97504For Sale
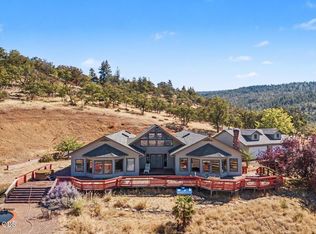
 MLS ID #220228549, Alex M Aaronson, John L. Scott Medford. Oregon Datashare
 - $1,295,0004 bd3 ba4.3k sqft3752 Devils Garden Rd, Medford, OR 97504For Sale
 MLS ID #220223369, Rutledge Property Group, eXp Realty, LLC. Oregon Datashare
 - $1,295,0003 bd5 ba4k sqft4002 Dry Creek Rd, Medford, OR 97504For Sale
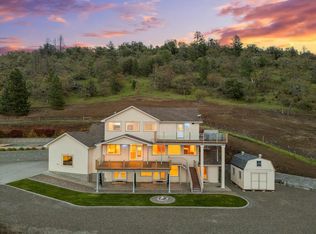 MLS ID #220218466, Brian Druihet, John L Scott Ashland. Oregon Datashare
 - $1,395,0005 bd4 ba4.3k sqft50 Mariposa Ter, Medford, OR 97504For Sale
 MLS ID #220222059, Jesse Donovan, Ashland Homes Real Estate Inc.. Oregon Datashare
 - $1,275,0004 bd4 ba3.9k sqft1013 Roxy Ann Rd, Medford, OR 97504For SaleMLS ID #220222557, Logan Odom, John L. Scott Medford. Oregon Datashare
- $1,000,0004 bd4 ba4k sqft1225 Gardner Way, Medford, OR 97504For SaleMLS ID #220216778, Dixie Hackstedde, John L. Scott Medford. Oregon Datashare
- $1,285,0005 bd4 ba4.1k sqft2583 Oak View Cir, Medford, OR 97504For SaleMLS ID #220219034, Diane Major, Oregon Opportunities Real Estate. Oregon Datashare
- $1,095,0004 bd4 ba3.9k sqft229 Mariposa Ter, Medford, OR 97504For SaleMLS ID #220224723, Kandace Eubank, John L. Scott Medford. Oregon Datashare
- $1,200,0005 bd4 ba4.4k sqft1544 Satellite Dr, Medford, OR 97504For SaleMLS ID #220226252, Sheri Sonnen, RE/MAX Platinum. Oregon Datashare
- $1,725,0003 bd3 ba4k sqft1812 Plateau Dr, Medford, OR 97504For SaleMLS ID #220222579, Shelly Culbertson, John L. Scott Medford. Oregon Datashare
- $1,325,0004 bd5 ba4.1k sqft4048 Fieldbrook Ave, Medford, OR 97504For SaleMLS ID #220224451, Carrie Dahle, John L Scott Ashland. Oregon Datashare
- $1,100,0003 bd3 ba4.5k sqft4506 Pinnacle Dr, Medford, OR 97504For SaleMLS ID #220217594, Sara DeVries, John L. Scott Medford. Oregon Datashare
- $1,175,0003 bd6 ba4.8k sqft631 Seventh Fairway Dr, Medford, OR 97504For SaleMLS ID #220222792, Lucas Scott, John L. Scott Medford. Oregon Datashare
- $1,155,0004 bd5 ba3.6k sqft2110 Houston Rd, Phoenix, OR 97535For SaleMLS ID #220229180, Alan DeVries, Cascade Hasson Sotheby's International Realty. Oregon Datashare
- $998,0004 bd5 ba3.4k sqft4691 Cherry Ln, Medford, OR 97504For SaleMLS ID #220218499, Devin Zupan, Windermere Van Vleet & Assoc.. Oregon Datashare
- $775,0004 bd5 ba4.2k sqft4935 Cherry Ln, Medford, OR 97504For SaleMLS ID #220225529, Amanda K Martin, Keller Williams Realty Central Oregon. Oregon Datashare
- $825,0006 bd3 ba3.5k sqft4059 Cherry Ln, Medford, OR 97504For SaleMLS ID #220228733, Buying Southern Oregon Real Estate Team, Real Broker. Oregon Datashare
- $1,075,0004 bd3 ba2.7k sqft3153 Pepperwood Dr, Medford, OR 97504For SaleMLS ID #220222441, Skye Flora, John L. Scott Medford. Oregon Datashare
- $1,245,0004 bd4 ba3.8k sqft5611 Autumn Park Dr, Medford, OR 97504New ConstructionMLS ID #220219196, Shannon Mahar-Krug, John L. Scott Medford. Oregon Datashare
- $879,5004 bd3 ba3.6k sqft4200 Falcon Ridge Ter, Medford, OR 97504For SaleMLS ID #220226792, Keri Cossette, John L. Scott Medford. Oregon Datashare
