Stunning Pagnini-built residence showcasing sweeping East Medford views & timeless craftsmanship. A dramatic barrel ceiling welcomes you in the foyer, setting the tone for the refined interiors beyond. The primary suite is conveniently located on the main level & features a spa-like ensuite designed for true relaxation. Chef's kitchen is a dream to cook in. Living room features vaulted beamed ceiling, fireplace & lovely views. An office, dining room, addt'l eating area, half bath, laundry room & butler's pantry round out the main level. The deck is the perfect place to enjoy relaxing after a long day, even on cool evenings you will have the fireplace to keep you warm. Downstairs you will find a large family room & wet bar, great for entertaining. 2 addt'l guest bedrooms share a jack-and-jill bath. 2nd office & an addt'l large bonus room gives you room for everyone. Thoughtful design, quality construction, & an exceptional setting come together to create an elevated living experience.
Pending
$1,100,000
4506 Pinnacle Dr, Medford, OR 97504
3beds
3baths
4,537sqft
Single Family Residence
Built in 2003
9,583 Square Feet Lot
$1,050,500 Zestimate®
$242/sqft
$-- HOA
What's special
Refined interiorsSweeping east medford viewsLarge bonus roomDining roomLaundry room
- 208 days
- 305
- 13
Zillow last checked:
Listing updated:
Listed by:
John L. Scott Medford 541-779-3611
Source: Oregon Datashare,MLS#: 220217594
Facts & features
Interior
Bedrooms & bathrooms
- Bedrooms: 3
- Bathrooms: 3
Heating
- Fireplace(s), Forced Air, Natural Gas
Cooling
- Central Air
Appliances
- Included: Instant Hot Water, Cooktop, Dishwasher, Disposal, Double Oven, Dryer, Microwave, Range Hood, Refrigerator, Washer, Water Heater, Wine Refrigerator, Other
Features
- Built-in Features, Central Vacuum, Double Vanity, Dry Bar, Enclosed Toilet(s), Granite Counters, Kitchen Island, Linen Closet, Open Floorplan, Pantry, Soaking Tub, Tile Shower, Vaulted Ceiling(s), Walk-In Closet(s), Wet Bar, Wired for Data, Wired for Sound
- Flooring: Hardwood, Stone
- Windows: Double Pane Windows
- Basement: Partial,Unfinished
- Has fireplace: Yes
- Fireplace features: Gas, Living Room, Outside, Primary Bedroom
- Common walls with other units/homes: No Common Walls
Interior area
- Total structure area: 4,537
- Total interior livable area: 4,537 sqft
Video & virtual tour
Property
Parking
- Total spaces: 3
- Parking features: Attached, Concrete, Garage Door Opener
- Attached garage spaces: 3
Features
- Levels: Two
- Stories: 2
- Patio & porch: Awning(s), Covered, Rear Porch
- Fencing: Fenced
- Has view: Yes
- View description: Mountain(s), Neighborhood, Valley
Lot
- Size: 9,583 Square Feet
- Features: Landscaped, Level, Sprinkler Timer(s), Sprinklers In Front, Sprinklers In Rear, Water Feature
Details
- Parcel number: 10975669
- Zoning description: SFR-4
- Special conditions: Standard
Construction
Type & style
- Home type: SingleFamily
- Architectural style: Contemporary
- Property subtype: Single Family Residence
Materials
- Foundation: Concrete Perimeter
- Roof: Tile
Condition
- New construction: No
- Year built: 2003
Utilities & green energy
- Sewer: Public Sewer
- Water: Public
Community & HOA
Community
- Security: Carbon Monoxide Detector(s), Security System Leased, Security System Owned, Smoke Detector(s)
- Subdivision: Stardust Heights Subdivision
HOA
- Has HOA: No
Location
- Region: Medford
Financial & listing details
- Price per square foot: $242/sqft
- Tax assessed value: $1,200,730
- Annual tax amount: $11,437
- Date on market: 10/2/2026
- Cumulative days on market: 208 days
- Listing terms: Cash,Conventional,VA Loan
Estimated market value
$1,050,500
$998,000 - $1.10M
$3,826/mo
Price history
| Date | Event | Price |
|---|---|---|
| 10/15/2026 | Pending sale | $1,100,000$242/sqft |
Source:  Oregon Datashare #220217594 Report a problem | ||
| 5/14/2026 | Price change | $1,100,000-2.2%$242/sqft |
Source: Oregon Datashare #220217594 Report a problem | ||
| 3/27/2026 | Listed for sale | $1,125,000-5.9%$248/sqft |
Source: Oregon Datashare #220217594 Report a problem | ||
| 10/13/2025 | Listing removed | $1,195,000$263/sqft |
Source: Oregon Datashare #220196024 Report a problem | ||
| 4/3/2025 | Price change | $1,195,000-2.4%$263/sqft |
Source: Oregon Datashare #220196024 Report a problem | ||
| 2/19/2025 | Listed for sale | $1,225,000+2.1%$270/sqft |
Source: Oregon Datashare #220196024 Report a problem | ||
| 10/17/2024 | Listing removed | $1,200,000$264/sqft |
Source: Oregon Datashare #220177339 Report a problem | ||
| 10/7/2024 | Listed for sale | $1,200,000-6.2%$264/sqft |
Source: Oregon Datashare #220177339 Report a problem | ||
| 2/21/2024 | Listed for sale | $1,279,000+175.1%$282/sqft |
Source: Oregon Datashare #220177339 Report a problem | ||
| 4/27/2012 | Sold | $465,000-12.1%$102/sqft |
Source: Oregon Datashare #102921814 Report a problem | ||
| 1/28/2012 | Price change | $529,000-1.9%$117/sqft |
Source: John L Scott Real Estate #2921814 Report a problem | ||
| 1/13/2012 | Price change | $539,100-5.4%$119/sqft |
Source: John L Scott Real Estate #2921814 Report a problem | ||
| 11/29/2011 | Price change | $569,900-5%$126/sqft |
Source: John L Scott Real Estate #2921814 Report a problem | ||
| 8/5/2011 | Price change | $599,950-7.7%$132/sqft |
Source: John L Scott Real Estate #2921814 Report a problem | ||
| 5/4/2011 | Listed for sale | $650,000$143/sqft |
Source: John L Scott Real Estate #2921814 Report a problem | ||
Public tax history
| Year | Property taxes | Tax assessment |
|---|---|---|
| 2024 | $11,197 +3.2% | $749,610 +3% |
| 2023 | $10,854 +2.5% | $727,780 |
| 2022 | $10,589 +2.7% | $727,780 +3% |
| 2021 | $10,316 +2.3% | $706,590 +6.1% |
| 2020 | $10,086 +2.3% | $666,030 +3% |
| 2019 | $9,859 | $646,640 +3% |
| 2018 | $9,859 +2.6% | $627,810 +0.4% |
| 2017 | $9,606 +2.4% | $625,360 +8% |
| 2016 | $9,377 +1.3% | $579,270 +3% |
| 2015 | $9,252 +4.1% | $562,190 -5% |
| 2014 | $8,890 +13.6% | $591,780 +19% |
| 2013 | $7,829 -9.8% | $497,270 -12.5% |
| 2012 | $8,679 -4.6% | $568,020 -2.2% |
| 2011 | $9,098 +2% | $580,640 +3% |
| 2010 | $8,919 +2.7% | $563,730 +3% |
| 2009 | $8,681 +2.6% | $547,320 +3% |
| 2008 | $8,465 +3.9% | $531,380 +3% |
| 2007 | $8,147 +11.9% | $515,910 +3% |
| 2006 | $7,281 +4.8% | $500,890 +4.3% |
| 2005 | $6,950 +359.4% | $480,310 +363.3% |
| 2004 | $1,513 +113% | $103,680 +114.2% |
| 2003 | $710 | $48,410 |
Find assessor info on the county website
Monthly payment
Est. payment
Payment breakdown
Explore the cost of this home by adjusting the details. Changes won't be saved.Climate risks
Neighborhood: 97504
Nearby schools
Schools provided by the listing agent
- Elementary: Abraham Lincoln Elem
- Middle: Hedrick Middle
- High: North Medford High
Source: Oregon Datashare. This data may not be complete. We recommend contacting the local school district to confirm school assignments for this home.

Similar homes
- $1,100,0005 bd4 ba4.4k sqft1544 Satellite Dr, Medford, OR 97504For Sale
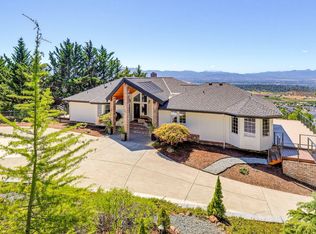
 MLS ID #220226252, Sheri Sonnen, RE/MAX Platinum. Oregon Datashare
- $1,095,0004 bd4 ba3.9k sqft229 Mariposa Ter, Medford, OR 97504For Sale
 MLS ID #220224723, Kandace Eubank, John L. Scott Medford. Oregon Datashare
- $1,175,0003 bd6 ba4.8k sqft631 Seventh Fairway Dr, Medford, OR 97504For Sale
 MLS ID #220222792, Lucas Scott, John L. Scott Medford. Oregon Datashare
- $1,175,0004 bd4 ba4.8k sqft6590 Hillcrest Rd, Medford, OR 97504For Sale
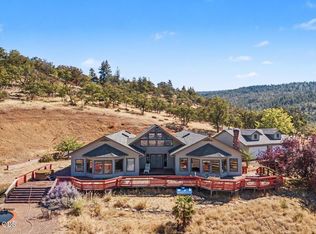 MLS ID #220228549, Alex M Aaronson, John L. Scott Medford. Oregon Datashare
- $1,275,0004 bd4 ba3.9k sqft1013 Roxy Ann Rd, Medford, OR 97504For SaleMLS ID #220222557, Logan Odom, John L. Scott Medford. Oregon Datashare
- $1,075,0004 bd3 ba2.7k sqft3153 Pepperwood Dr, Medford, OR 97504For SaleMLS ID #220222441, Skye Flora, John L. Scott Medford. Oregon Datashare
- $849,0004 bd3 ba3.3k sqft4300 Evening Ridge Ter, Medford, OR 97504For SaleMLS ID #220226602, DeAnna & Dyan, John L Scott Ashland. Oregon Datashare
- $855,0003 bd3 ba2.6k sqft1017 Fawnhills Cir, Medford, OR 97504For SaleMLS ID #220221858, Emily Stagg, eXp Realty, LLC. Oregon Datashare
- $995,0003 bd3 ba2.5k sqft3250 Annapolis Dr, Medford, OR 97504For SaleMLS ID #220221703, Ellie George, Home Quest Realty. Oregon Datashare
- $1,295,0003 bd5 ba4k sqft4002 Dry Creek Rd, Medford, OR 97504For SaleMLS ID #220218466, Brian Druihet, John L Scott Ashland. Oregon Datashare
- $994,0004 bd4 ba3.5k sqft3371 Annapolis Dr, Medford, OR 97504For SaleMLS ID #220209354, Therese MacGregor, Coldwell Banker Professional Group. Oregon Datashare
- $1,285,0005 bd4 ba4.1k sqft2583 Oak View Cir, Medford, OR 97504For SaleMLS ID #220219034, Diane Major, Oregon Opportunities Real Estate. Oregon Datashare
- $729,0004 bd4 ba5.3k sqft4600 Cloudcrest Dr, Medford, OR 97504For SaleMLS ID #220225458, Shanon K Pewtress, Medford Oregon Real Estate Inc. Oregon Datashare
- $859,0004 bd3 ba3k sqft4401 Vista Pointe Dr, Medford, OR 97504For SaleMLS ID #220224129, David J Case, Windermere Van Vleet Jacksonville. Oregon Datashare
- $925,0004 bd4 ba4.4k sqft536 W La Strada Cir, Medford, OR 97504For SaleMLS ID #220220963, Nathan Sanford, Keller Williams Realty Southern Oregon. Oregon Datashare
- $950,0005 bd4 ba4.3k sqft2630 Kerrisdale Ridge Dr, Medford, OR 97504For SaleMLS ID #220223543, Julianne Rawlins, Cascade Hasson Sotheby's International Realty. Oregon Datashare
- $825,0006 bd3 ba3.5k sqft4059 Cherry Ln, Medford, OR 97504For SaleMLS ID #220228733, Buying Southern Oregon Real Estate Team, Real Broker. Oregon Datashare
- $1,385,0006 bd8 ba6.4k sqft123 Monterey Dr, Medford, OR 97504For SaleMLS ID #220228683, David J Case, Windermere Van Vleet Jacksonville. Oregon Datashare
- $1,295,0004 bd3 ba4.3k sqft3752 Devils Garden Rd, Medford, OR 97504For SaleMLS ID #220223369, Rutledge Property Group, eXp Realty, LLC. Oregon Datashare
- $715,0004 bd3 ba2.7k sqft4565 Marissa Cir, Medford, OR 97504For SaleMLS ID #220227438, Barbara A Brown, John L. Scott Medford. Oregon Datashare
