A prime cash-flowing asset in the heart of Chicago Lawn! This solid 5-bedroom, 2-bath classic brick bungalow offers approximately 1,651 sq. ft. of living space, featuring gorgeous hardwood floors, a light-filled living/dining area, and an updated kitchen with solid cabinetry and ceramic tile. The fully finished basement doubles your functional space, adding two additional bedrooms, a second full bathroom, a laundry area, and plenty of storage space. This property is designed for low maintenance and maximum tenant retention.
Contingent
$235,000
7016 S Claremont Ave, Chicago, IL 60636
5beds
1,651sqft
Single Family Residence
Built in 1923
3,136 Square Feet Lot
$-- Zestimate®
$142/sqft
$-- HOA
What's special
Brick bungalowFully finished basementGorgeous hardwood floorsPlenty of storage spaceLaundry area
- --
- 221
- views
- 21
- saves
Zillow last checked:
Listing updated:
Listed by:
Josh Reighard 801-865-9047,
Baird & Warner,
Gonzalo Del Rio,
Baird & Warner
Source: MRED as distributed by MLS GRID,MLS#: 12768804
Facts & features
Interior
Bedrooms & bathrooms
- Bedrooms: 5
- Bathrooms: 2
- Full bathrooms: 2
Rooms
- Room types: Bedroom 5
Primary bedroom
- Features: Flooring (Hardwood), Window Treatments (Blinds)
- Area: 104 Square Feet
- Dimensions: 8X13
Bedroom 2
- Features: Flooring (Hardwood), Window Treatments (Blinds)
- Area: 72 Square Feet
- Dimensions: 8X9
Bedroom 3
- Features: Flooring (Hardwood), Window Treatments (Blinds)
- Area: 88 Square Feet
- Dimensions: 8X11
Bedroom 4
- Area: 96 Square Feet
- Dimensions: 12X8
Bedroom 5
- Features: Flooring (Other)
- Area: 152 Square Feet
- Dimensions: 8X19
Dining room
- Features: Flooring (Hardwood), Window Treatments (Blinds)
- Area: 130 Square Feet
- Dimensions: 10X13
Kitchen
- Features: Kitchen (Eating Area-Table Space), Flooring (Ceramic Tile), Window Treatments (Blinds)
- Area: 234 Square Feet
- Dimensions: 13X18
Laundry
- Features: Flooring (Other)
- Area: 50 Square Feet
- Dimensions: 5X10
Living room
- Features: Flooring (Hardwood), Window Treatments (Blinds)
- Area: 169 Square Feet
- Dimensions: 13X13
Heating
- Steam
Cooling
- None
Appliances
- Included: Range, Refrigerator
Features
- Basement: Finished,Full
- Number of fireplaces: 1
Interior area
- Total structure area: 0
- Total interior livable area: 1,651 sqft
Property
Accessibility
- Accessibility features: No Disability Access
Features
- Stories: 1
- Fencing: Fenced
Lot
- Size: 3,136 Square Feet
- Dimensions: 25 X 125
Details
- Parcel number: 20193310260000
- Special conditions: None
Construction
Type & style
- Home type: SingleFamily
- Architectural style: Bungalow
- Property subtype: Single Family Residence
Materials
- Brick
- Foundation: Concrete Perimeter
- Roof: Asphalt
Condition
- New construction: No
- Year built: 1923
- Major remodel year: 2016
Utilities & green energy
- Electric: 100 Amp Service
- Sewer: Public Sewer
- Water: Lake Michigan, Public
Community & HOA
HOA
- Services included: None
Location
- Region: Chicago
Financial & listing details
- Price per square foot: $142/sqft
- Tax assessed value: $120,010
- Annual tax amount: $2,422
- Date on market: 9/25/2026
- Ownership: Fee Simple
Estimated market value
Not available
Estimated sales range
Not available
Not available
Price history
| Date | Event | Price |
|---|---|---|
| 1/3/2018 | Sold | $109,500-8.8%$66/sqft |
Source: Public Record Report a problem | ||
| 6/23/2017 | Listing removed | $120,000$73/sqft |
Source: RE/MAX Suburban #09585584 Report a problem | ||
| 5/8/2017 | Price change | $120,000+9.1%$73/sqft |
Source: RE/MAX Suburban #09585584 Report a problem | ||
| 4/5/2017 | Listed for sale | $110,000+340%$67/sqft |
Source: RE/MAX Suburban #09585584 Report a problem | ||
| 2/26/2016 | Sold | $25,000-62.7%$15/sqft |
Source: Public Record Report a problem | ||
| 5/5/2015 | Listing removed | -- |
Source: Auction.com Report a problem | ||
| 4/7/2015 | Listed for sale | -- |
Source: Auction.com Report a problem | ||
| 4/2/1996 | Sold | $67,000$41/sqft |
Source: Public Record Report a problem | ||
Public tax history
| Year | Property taxes | Tax assessment |
|---|---|---|
| 2024 | $2,422 +63.1% | $12,001 +71.5% |
| 2023 | $1,485 +2.6% | $6,999 |
| 2022 | $1,448 +2.9% | $6,999 |
| 2021 | $1,407 -0.2% | $6,999 +11.3% |
| 2020 | $1,410 -0.2% | $6,287 -10% |
| 2019 | $1,413 +1.7% | $6,986 |
| 2018 | $1,389 -18.1% | $6,986 -5.8% |
| 2017 | $1,697 -9.2% | $7,415 -15.7% |
| 2016 | $1,869 +9% | $8,797 |
| 2015 | $1,715 +8.9% | $8,797 +10.5% |
| 2014 | $1,575 +1.9% | $7,960 |
| 2013 | $1,546 +1% | $7,960 |
| 2012 | $1,532 +3% | $7,960 -6.2% |
| 2011 | $1,486 +0.7% | $8,482 |
| 2010 | $1,475 +3.7% | $8,482 |
| 2009 | $1,423 +29% | $8,482 +17.8% |
| 2008 | $1,103 +0.9% | $7,200 |
| 2007 | $1,093 -0.6% | $7,200 |
| 2006 | $1,100 -30.4% | $7,200 -20.8% |
| 2005 | $1,581 +0.3% | $9,089 |
| 2004 | $1,576 +3.7% | $9,089 |
| 2003 | $1,521 +14.8% | $9,089 +30.2% |
| 2002 | $1,325 +46.9% | $6,979 |
| 2001 | $902 +29.3% | $6,979 |
| 2000 | $697 +2.3% | $6,979 +28.4% |
| 1999 | $682 | $5,436 |
Find assessor info on the county website
Monthly payment
Est. payment
Payment breakdown
Explore the cost of this home by adjusting the details. Changes won't be saved.Climate risks
Neighborhood: West Englewood
Nearby schools
Schools provided by the listing agent
- Elementary: Mckay Elementary School
- Middle: Mckay Elementary School
- High: Gage Park High School
- District: 299
Source: MRED as distributed by MLS GRID. This data may not be complete. We recommend contacting the local school district to confirm school assignments for this home.

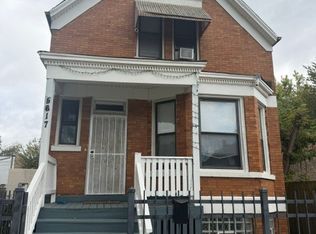
Similar homes
- $239,9995 bd2 ba1.6k sqft5617 S Paulina St, Chicago, IL 60636New
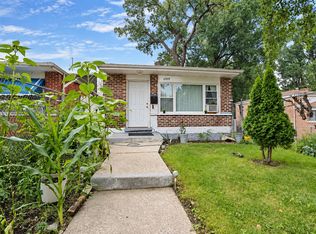
 MLS ID #12790840, Sonia Anaya, America Real Estate. MRED as distributed by MLS GRID
- $215,0005 bd2 ba1.6k sqft6909 S Ada St, Chicago, IL 60636New
 MLS ID #12792959, David Dominguez, Realty of America, LLC. MRED as distributed by MLS GRID
- $--3 bd1 ba1k sqft2058 W 67th Pl, Chicago, IL 60636Auction
 ServiceLink Auction
- $274,9994 bd2 ba1.4k sqft6733 S Throop St, Chicago, IL 60636New
 MLS ID #12792482, Brenda Martinez, RE/MAX LOYALTY. MRED as distributed by MLS GRID
