Modern finishes, spacious living, and a fantastic location come together in this beautiful Craftsman-style rancher in the desirable Thomas Manor neighborhood! Offering 3 bedrooms, 2 bathrooms, and over 1,700 square feet of thoughtfully designed single-level living, this home features an open-concept floor plan with 9-foot ceilings, durable plank flooring, and an inviting great room complete with a cozy fireplace. The kitchen is sure to impress with quartz countertops, stainless steel appliances, subway tile backsplash, and stylish pendant lighting. The spacious primary suite provides a comfortable retreat, while the additional bedrooms offer flexibility for guests, a home office, or hobbies. Step outside to enjoy the covered back patio, perfect for relaxing or entertaining. An attached 3-car garage provides plenty of room for vehicles, storage, and more. Conveniently located with easy access to Spokane, Cheney, shopping, and everyday amenities, this home is move-in-ready!
Active
Price cut: $9.1K (11/18)
$489,900
7016 S Hever St, Cheney, WA 99004
3beds
2baths
1,706sqft
Single Family Residence
Built in 2021
7,599 Square Feet Lot
$-- Zestimate®
$287/sqft
$-- HOA
What's special
Cozy fireplaceCovered back patioSpacious livingModern finishesBeautiful craftsman-style rancherStylish pendant lightingSpacious primary suite
- 7 days
- 213
- 44
Zillow last checked:
Listing updated:
Listed by:
Chase Baxter 509-508-0461,
eXp Realty 4 Degrees
Source: SMLS as distributed by MLS GRID,MLS#: 202626945
Facts & features
Interior
Bedrooms & bathrooms
- Bedrooms: 3
- Bathrooms: 2
First floor
- Level: First
- Area: 1706 Square Feet
Heating
- Electric, Forced Air
Cooling
- Central Air
Appliances
- Included: Free-Standing Range, Dishwasher, Refrigerator, Microwave, Washer, Dryer
Features
- Hard Surface Counters
- Windows: Vinyl Frames
- Basement: None
- Has fireplace: Yes
- Fireplace features: Insert
Interior area
- Total structure area: 1,706
- Total interior livable area: 1,706 sqft
Property
Parking
- Total spaces: 3
- Parking features: Attached, Garage Door Opener, Off Site, Oversized
- Garage spaces: 3
Features
- Levels: One
- Stories: 1
Lot
- Size: 7,599 Square Feet
- Features: Sprinkler - Automatic, Level
Details
- Additional structures: See Remarks
- Parcel number: 24082.2103
Construction
Type & style
- Home type: SingleFamily
- Architectural style: Ranch
- Property subtype: Single Family Residence
Materials
- Masonite
- Roof: Composition
Condition
- New construction: No
- Year built: 2021
Community & HOA
HOA
- Has HOA: Yes
Location
- Region: Cheney
Financial & listing details
- Price per square foot: $287/sqft
- Tax assessed value: $427,400
- Annual tax amount: $4,158
- Date on market: 11/11/2026
- Listing terms: FHA,VA Loan,Conventional,Cash
- Road surface type: Paved
Estimated market value
Not available
Estimated sales range
Not available
$2,231/mo
Price history
| Date | Event | Price |
|---|---|---|
| 11/18/2026 | Price change | $489,900-1.8%$287/sqft |
Source:  SMLS as distributed by MLS GRID #202626945 Report a problem | ||
| 11/11/2026 | Listed for sale | $499,000+16.7%$292/sqft |
Source: SMLS as distributed by MLS GRID #202626945 Report a problem | ||
| 11/4/2026 | Sold | $427,757-2.9%$251/sqft |
Source: Public Record Report a problem | ||
| 2/8/2022 | Sold | $440,400$258/sqft |
Source: Public Record Report a problem | ||
| 12/23/2021 | Pending sale | $440,400$258/sqft |
Source:  Aho Construction Report a problem | ||
| 12/22/2021 | Listed for sale | $440,400$258/sqft |
Source: Aho Construction Report a problem | ||
Public tax history
| Year | Property taxes | Tax assessment |
|---|---|---|
| 2025 | $4,158 +5.8% | $427,400 +6.3% |
| 2024 | $3,929 +10.7% | $402,100 -4.1% |
| 2023 | $3,548 +1.4% | $419,500 |
| 2022 | $3,498 | $419,500 +774% |
| 2021 | -- | $48,000 |
Find assessor info on the county website
Monthly payment
Est. payment
Payment breakdown
Explore the cost of this home by adjusting the details. Changes won't be saved.Climate risks
Neighborhood: 99004
Nearby schools
Schools provided by the listing agent
- Elementary: Cheney
- Middle: Cheney
- High: Cheney
- District: Cheney
Source: SMLS as distributed by MLS GRID. This data may not be complete. We recommend contacting the local school district to confirm school assignments for this home.


Similar homes
- $399,5003 bd2 ba1.6k sqft6718 S Chumani Rd, Cheney, WA 99004For Sale
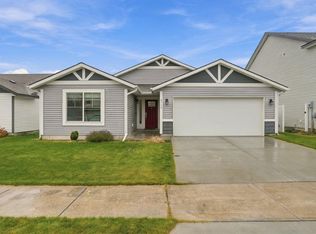 MLS ID #202627033, Lee Ferrari, Redfin. SMLS as distributed by MLS GRID
- $425,0003 bd2 ba1.8k sqftWest Terrace Place, Cheney, WA 99004Active
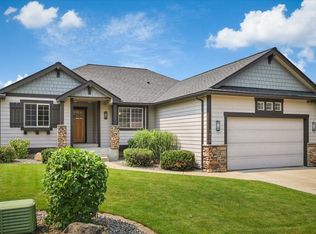 MLS ID #2601570, Kristi Zorb. NWMLS as distributed by MLS GRID
- $415,0003 bd2 ba1.7k sqft9604 W 72nd Ave, Cheney, WA 99004For Sale
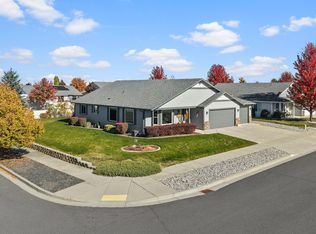 MLS ID #202625971, Ryan Egan, Coldwell Banker Schneidmiller Realty. SMLS as distributed by MLS GRID
- $385,0003 bd3 ba1.4k sqft10414 W Salmonberry Rd, Cheney, WA 99004For Sale
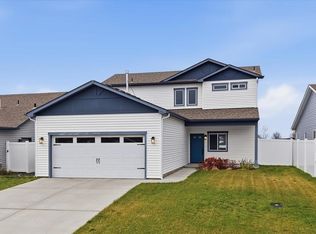 MLS ID #202627186, Mollie Sweat, Coldwell Banker Tomlinson. SMLS as distributed by MLS GRID
