Rare opportunities like this don't come along often! This cozy 3-bedroom, 2.5-bath townhome sits near Riverbend Ponds Natural Area, offering nearby scenic views and immediate access to miles of scenic trails right from your backyard.Freshly painted throughout, the home features an open-concept main level with warm wood flooring, creating a bright and inviting space for everyday living and entertaining. The kitchen is equipped with granite countertops and stainless steel appliances. Step through the sliding glass doors to a private patio where you can relax.Upstairs, the spacious primary suite has views of the natural area and includes a large walk-in closet and a luxurious five-piece bathroom. Two additional bedrooms, a full bathroom, and a conveniently located laundry area complete the upper level. New carpet in all bedrooms!A two-car attached garage provides ample storage and convenience. With its unbeatable setting, quality finishes, and convenient access to one of Fort Collins' most desirable natural areas, this Riverbend Townhome is a truly exceptional place to call home.
For sale
Price cut: $45K (8/6)
$460,000
702 Cairnes Dr #A-1, Fort Collins, CO 80524
3beds
1,666sqft
Townhouse
Built in 2003
0.26 Acres Lot
$-- Zestimate®
$276/sqft
$350/mo HOA
What's special
- 33 days |
- 291 |
- 16 |
Zillow last checked:
Listing updated:
Listed by:
Sebrina Osilka 970-999-4501,
Allegiant Property Service
Source: IRES as distributed by MLS GRID,MLS#: 1064241
Facts & features
Interior
Bedrooms & bathrooms
- Bedrooms: 3
- Bathrooms: 3
- Full bathrooms: 2
- 1/2 bathrooms: 1
- Main level bathrooms: 1
Primary bedroom
- Description: Carpet
- Features: 5 Piece Primary Bath
- Level: Upper
- Area: 280 Square Feet
- Dimensions: 14 x 20
Bedroom 2
- Description: Carpet
- Level: Upper
- Area: 121 Square Feet
- Dimensions: 11 x 11
Bedroom 3
- Description: Carpet
- Level: Upper
- Area: 110 Square Feet
- Dimensions: 11 x 10
Dining room
- Description: Hardwood
- Level: Main
- Area: 70 Square Feet
- Dimensions: 10 x 7
Kitchen
- Description: Hardwood
- Level: Main
- Area: 108 Square Feet
- Dimensions: 9 x 12
Laundry
- Description: Laminate
- Level: Upper
- Area: 42 Square Feet
- Dimensions: 7 x 6
Living room
- Description: Hardwood
- Level: Main
- Area: 450 Square Feet
- Dimensions: 15 x 30
Heating
- Forced Air
Cooling
- Central Air, Ceiling Fan(s)
Appliances
- Included: Electric Range, Refrigerator, Washer, Dryer, Microwave, Disposal
Features
- Eat-in Kitchen, Separate Dining Room, Cathedral Ceiling(s), Open Floorplan, Walk-In Closet(s)
- Windows: Window Coverings
- Basement: None
- Has fireplace: Yes
- Fireplace features: Gas
Interior area
- Total structure area: 1,666
- Total interior livable area: 1,666 sqft
- Finished area above ground: 1,666
Video & virtual tour
Property
Parking
- Total spaces: 2
- Parking features: Garage Door Opener, Attached
- Attached garage spaces: 2
- Details: Attached
Features
- Levels: Two
- Stories: 2
- Fencing: Partial
Lot
- Size: 0.26 Acres
- Features: Cul-De-Sac, Wooded
Details
- Parcel number: R1631063
- Zoning: LMN
- Special conditions: Private Owner
Construction
Type & style
- Home type: Townhouse
- Property subtype: Townhouse
- Attached to another structure: Yes
Materials
- Frame
- Roof: Composition
Condition
- New construction: No
- Year built: 2003
Utilities & green energy
- Electric: City of Fort Collins
- Gas: Xcel
- Sewer: Public Sewer
- Water: City
- Utilities for property: Natural Gas Available, Electricity Available, Cable Available
Community & HOA
Community
- Features: None
- Security: Fire Alarm
- Subdivision: Riverbend Condo
HOA
- Has HOA: Yes
- Services included: Common Amenities, Trash, Snow Removal, Maintenance Grounds, Management, Utilities, Exterior Maintenance, Water, Insurance, Sewer
- HOA fee: $350 monthly
- HOA name: Riverbend Condo Association
- HOA phone: 970-224-9134
Location
- Region: Fort Collins
Financial & listing details
- Price per square foot: $276/sqft
- Tax assessed value: $536,900
- Annual tax amount: $3,344
- Date on market: 7/15/2026
- Listing terms: Cash,Conventional,FHA,VA Loan
- Electric utility on property: Yes
Estimated market value
Not available
Estimated sales range
Not available
Not available
Price history
| Date | Event | Price |
|---|---|---|
| 8/6/2026 | Price change | $460,000-8.9%$276/sqft |
Source:  IRES as distributed by MLS GRID #1064241 Report a problem IRES as distributed by MLS GRID #1064241 Report a problem | ||
| 7/23/2026 | Price change | $505,000-2.9%$303/sqft |
Source: IRES as distributed by MLS GRID #1064241 Report a problem | ||
| 7/15/2026 | Listed for sale | $520,000$312/sqft |
Source:  REcolorado as distributed by MLS GRID #IR1064241 Report a problem REcolorado as distributed by MLS GRID #IR1064241 Report a problem | ||
| 5/10/2022 | Listing removed | -- |
Source: Zillow Rental Manager Report a problem | ||
| 5/4/2022 | Listed for rent | $2,100+12%$1/sqft |
Source: Zillow Rental Manager Report a problem | ||
| 3/29/2021 | Listing removed | -- |
Source: Zillow Rental Manager Report a problem | ||
| 3/24/2021 | Price change | $1,875-1.3%$1/sqft |
Source: Zillow Rental Manager Report a problem | ||
| 3/9/2021 | Listed for rent | $1,900+11.8%$1/sqft |
Source: Zillow Rental Manager Report a problem | ||
| 2/3/2020 | Listing removed | $1,700$1/sqft |
Source: Allegiant Property Management & Real Estate Report a problem | ||
| 1/28/2020 | Price change | $1,700-4.2%$1/sqft |
Source: Allegiant Property Management & Real Estate Report a problem | ||
| 1/6/2020 | Price change | $1,775-1.4%$1/sqft |
Source: Allegiant Property Management & Real Estate Report a problem | ||
| 11/7/2019 | Price change | $1,800-2.7%$1/sqft |
Source: Zillow Rental Manager Report a problem | ||
| 10/15/2019 | Price change | $1,850-2.6%$1/sqft |
Source: Zillow Rental Manager Report a problem | ||
| 9/27/2019 | Listed for rent | $1,900$1/sqft |
Source: Zillow Rental Network Report a problem | ||
Public tax history
| Year | Property taxes | Tax assessment |
|---|---|---|
| 2025 | $3,344 +31% | $33,556 +10.8% |
| 2024 | $2,553 +8.1% | $30,291 -1% |
| 2023 | $2,361 -1% | $30,585 +22.3% |
| 2022 | $2,386 +12.1% | $25,006 -2.8% |
| 2021 | $2,128 -0.4% | $25,726 +13.1% |
| 2020 | $2,137 +1.1% | $22,745 -0.7% |
| 2019 | $2,115 | $22,903 -1.3% |
| 2018 | $2,115 | $23,205 |
| 2017 | $2,115 +0.3% | $23,205 +21.3% |
| 2016 | $2,108 +21.5% | $19,136 0% |
| 2015 | $1,734 +9.4% | $19,140 +10.1% |
| 2014 | $1,585 | $17,380 |
| 2013 | -- | $17,380 +31.9% |
| 2012 | -- | $13,180 |
| 2011 | -- | $13,180 -7.5% |
| 2010 | -- | $14,250 |
| 2009 | -- | $14,250 -18.7% |
| 2008 | -- | $17,520 |
| 2007 | -- | $17,520 +18.9% |
| 2006 | -- | $14,740 |
| 2005 | -- | $14,740 |
Find assessor info on the county website
Monthly payment
Est. payment
Payment breakdown
Explore the cost of this home by adjusting the details. Changes won't be saved.Climate risks
Neighborhood: Airpark
Nearby schools
GreatSchools rating
- 8/10Riffenburgh Elementary SchoolGrades: K-5Distance: 1.5 mi
- 5/10Lesher Middle SchoolGrades: 6-8Distance: 1.9 mi
- 8/10Fort Collins High SchoolGrades: 9-12Distance: 2.6 mi
Schools provided by the listing agent
- Elementary: Riffenburgh
- Middle: Lesher
- High: Ft Collins
Source: IRES as distributed by MLS GRID. This data may not be complete. We recommend contacting the local school district to confirm school assignments for this home.
- $393,0003 bd3 ba1.6k sqft702 Cairnes Dr UNIT A2, Fort Collins, CO 80524Sold

- $535,0003 bd3 ba1.6k sqft702 Cairnes Dr UNIT B5, Fort Collins, CO 80524Sold
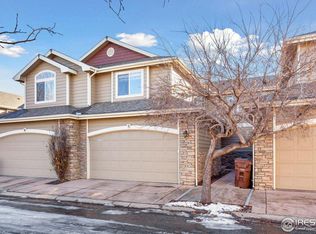
- $540,0003 bd3 ba1.6k sqft702 Cairnes Dr UNIT B4, Fort Collins, CO 80524Sold
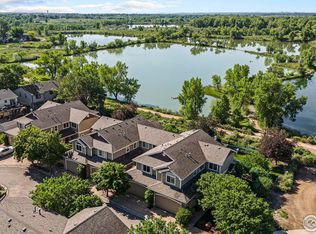
- $491,7003 bd2 ba1.6k sqft702 Cairnes Dr UNIT C8, Fort Collins, CO 80524Off Market
- $484,3003 bd2 ba1.6k sqft702 Cairnes Dr UNIT B6, Fort Collins, CO 80524Off Market
- $492,1003 bd2 ba1.6k sqft702 Cairnes Dr UNIT B3, Fort Collins, CO 80524Off Market
- $462,6003 bd2 ba1.6k sqft702 Cairnes Dr, Fort Collins, CO 80524Off Market
- $467,7003 bd2 ba1.6k sqft702 Cairnes Fully Furnished, Fort Collins, CO 80524Off Market
A local agent can set up tours, give advice and negotiate with sellers.
A local lender can help you make sure your offer is ready when you are.
Similar homes
- $449,0003 bd3 ba1.6k sqft2008 Winamac Drive, Fort Collins, CO 80524For Sale

 MLS ID #9455769, Katherine McCaslin, Serhant Colorado LLC. REcolorado as distributed by MLS GRID
 - $441,8123 bd3 ba1.5k sqft972 Nettle Ln, Fort Collins, CO 80524New Construction
 Dream Finders Homes
 - $425,0003 bd3 ba1.7k sqft2938 Barnstormer St #2, Fort Collins, CO 80524For Sale
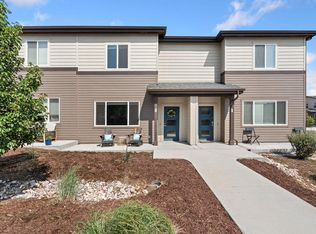
 MLS ID #1066054, Daniel Mark Valles, C3 Real Estate Solutions, LLC. IRES as distributed by MLS GRID
 - from $484,9903 bd3 ba2k sqftTimberline Plan, Waterfield, Fort Collins, CO 80524New Construction
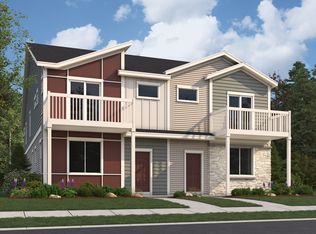 Dream Finders Homes
 - from $417,9903 bd3 ba1.5k sqftCascade Plan, Waterfield, Fort Collins, CO 80524New ConstructionDream Finders Homes
- from $449,9903 bd3 ba1.5k sqftTorrey Pine Plan, Waterfield, Fort Collins, CO 80524New ConstructionDream Finders Homes
- $448,0003 bd3 ba1.8k sqft2968 Barnstormer St #3, Fort Collins, CO 80524For SaleMLS ID #1061886, Janet Borchert, WK Real Estate. IRES as distributed by MLS GRID
- $449,9903 bd3 ba1.4k sqft990 Nettle Ln, Fort Collins, CO 80524New ConstructionIRES as distributed by MLS GRID
- $569,0003 bd2 ba1.2k sqft801 Verde Ave, Fort Collins, CO 80524For SaleMLS ID #1066302, Sam Moes, Roots Real Estate. IRES as distributed by MLS GRID
- $429,0003 bd3 ba1.4k sqft3343 Green Lake Dr #1, Fort Collins, CO 80524For SaleMLS ID #1058694, Cindy Montgomery, Coldwell Banker Realty-NOCO. IRES as distributed by MLS GRID
- from $401,9903 bd3 ba1.4k sqftGrove Plan, Waterfield, Fort Collins, CO 80524New ConstructionDream Finders Homes
- $429,0003 bd3 ba1.7k sqft2920 Barnstormer St #3, Fort Collins, CO 80524For SaleMLS ID #1062831, Rebekah Harvey, Resident Realty. IRES as distributed by MLS GRID
- from $484,9903 bd3 ba1.8k sqftParmalee Plan, Waterfield, Fort Collins, CO 80524New ConstructionDream Finders Homes
- $519,0003 bd3 ba1.7k sqft2121 Lager St, Fort Collins, CO 80524For SaleMLS ID #1065821, The Mullenberg Team, eXp Realty - Northern CO. IRES as distributed by MLS GRID
- $499,0004 bd3 ba1.6k sqft1883 Winamac Dr, Fort Collins, CO 80524For SaleMLS ID #1065076, Tiffany Peterson, eXp Realty - Northern CO. IRES as distributed by MLS GRID
- from $439,9903 bd3 ba1.3k sqftSpruce Plan, Waterfield, Fort Collins, CO 80524New ConstructionDream Finders Homes
- $500,0003 bd3 ba1.7k sqft421 Stout St, Fort Collins, CO 80524For SaleMLS ID #1061533, Rachelle Presswood, Real Estate by Design. IRES as distributed by MLS GRID
- from $479,9903 bd2 ba1.3k sqftSanitas Plan, Waterfield, Fort Collins, CO 80524New ConstructionDream Finders Homes
- from $417,9902 bd4 ba1.5k sqftFossil Creek End Plan, Waterfield, Fort Collins, CO 80524New ConstructionDream Finders Homes
- from $499,9903 bd3 ba1.8k sqftAlberta Plan, Waterfield, Fort Collins, CO 80524New ConstructionDream Finders Homes
