This home is currently being used as a rental property, but it would make a great single-family home. There is over 3900 s.f. of finished space in this home. The main level features a large living room, large formal dining room, ½ bath w/laundry, kitchen with informal dining, primary suite with a walk in closet and large primary bathroom with jetted tub. The large family room on the main level was converted to 2 bedrooms and the large walk-in kitchen pantry was converted to a walk-in closet for one of the 2 bedrooms. The 2nd level features 2 bedrooms and a full bath. The basement features a large family room, 2 bedrooms, a ¾ bath and a full kitchen and laundry in unfinished area. The family room has direct access to the exterior. Large deck on the south side of the home. 2 stall detached garage. 2 furnaces and AC units.
For sale
$349,000
702 N 5th St, Seward, NE 68434
7beds
3,912sqft
Single Family Residence
Built in 1898
0.25 Acres Lot
$-- Zestimate®
$89/sqft
$-- HOA
What's special
Kitchen with informal diningLarge formal dining room
- 30 days
- 691
- 36
Zillow last checked:
Listing updated:
Listed by:
Shelly Nitz 402-641-0698,
Woods Bros Realty,
Michelle Mueller 402-643-6947,
Woods Bros Realty
Source: GPRMLS,MLS#: 22627047
Facts & features
Interior
Bedrooms & bathrooms
- Bedrooms: 7
- Bathrooms: 3
- Full bathrooms: 2
- 3/4 bathrooms: 1
- 1/2 bathrooms: 1
- Main level bathrooms: 2
Primary bedroom
- Features: Wall/Wall Carpeting
- Level: Main
- Area: 198.56
- Dimensions: 13.6 x 14.6
Bedroom 2
- Features: Laminate Flooring
- Level: Main
- Area: 154
- Dimensions: 14 x 11
Bedroom 3
- Features: Wood Floor
- Level: Main
- Area: 169.36
- Dimensions: 14.6 x 11.6
Bedroom 4
- Features: Wall/Wall Carpeting
- Level: Second
- Area: 177.31
- Dimensions: 14.9 x 11.9
Bedroom 5
- Features: Wall/Wall Carpeting
- Level: Second
- Area: 176
- Dimensions: 16 x 11
Primary bathroom
- Features: Full
Dining room
- Features: Laminate Flooring
- Level: Main
- Area: 219
- Dimensions: 15 x 14.6
Family room
- Features: Luxury Vinyl Plank
- Level: Basement
- Area: 308
- Dimensions: 22 x 14
Kitchen
- Features: Laminate Flooring
- Level: Main
- Area: 122.57
- Dimensions: 11.9 x 10.3
Living room
- Features: Wall/Wall Carpeting
- Level: Main
- Area: 264
- Dimensions: 17.6 x 15
Basement
- Area: 1592
Heating
- Natural Gas, Forced Air
Cooling
- Central Air
Appliances
- Included: Range, Oven, Refrigerator, Washer, Dishwasher, Dryer, Disposal, Microwave, Cooktop
- Laundry: Laminate Flooring
Features
- 2nd Kitchen, Ceiling Fan(s), Formal Dining Room
- Flooring: Carpet
- Basement: Egress,Crawl Space,Walk-Out Access,Partially Finished
- Has fireplace: No
Interior area
- Total structure area: 3,912
- Total interior livable area: 3,912 sqft
- Finished area above ground: 2,812
- Finished area below ground: 1,100
Property
Parking
- Total spaces: 2
- Parking features: Garage
- Garage spaces: 2
Features
- Levels: One and One Half
- Patio & porch: Covered Deck
- Spa features: Whirlpool
- Fencing: None
Lot
- Size: 0.25 Acres
- Dimensions: 120 x 90
- Features: Over 1/4 up to 1/2 Acre, City Lot, Subdivided, Public Sidewalk, Level
Details
- Parcel number: 800093593
Construction
Type & style
- Home type: SingleFamily
- Architectural style: Traditional
- Property subtype: Single Family Residence
Materials
- Vinyl Siding
- Foundation: Block
- Roof: Composition
Condition
- Not New and NOT a Model
- New construction: No
- Year built: 1898
Utilities & green energy
- Sewer: Public Sewer
- Water: Public
- Utilities for property: Electricity Available, Natural Gas Available, Water Available, Sewer Available, Storm Sewer
Community & HOA
HOA
- Has HOA: No
Location
- Region: Seward
Financial & listing details
- Price per square foot: $89/sqft
- Tax assessed value: $247,006
- Annual tax amount: $2,656
- Date on market: 9/18/2026
- Listing terms: Conventional,Cash
- Ownership: Fee Simple
- Electric utility on property: Yes
Estimated market value
Not available
Estimated sales range
Not available
Not available
Price history
| Date | Event | Price |
|---|---|---|
| 9/18/2026 | Listed for sale | $349,000+14.4%$89/sqft |
Source:  GPRMLS #22627047 Report a problem | ||
| 8/1/2026 | Listing removed | -- |
Source: Owner Report a problem | ||
| 5/3/2026 | Listed for sale | $305,000+221.4%$78/sqft |
Source: Owner Report a problem | ||
| 12/1/2017 | Sold | $94,892-11.6%$24/sqft |
Source: GPRMLS #L10139831 Report a problem | ||
| 10/31/2017 | Price change | $107,300-14.8%$27/sqft |
Source: Lincoln NE #10139831 Report a problem | ||
| 9/20/2017 | Price change | $125,900-12%$32/sqft |
Source: Lincoln NE #10139831 Report a problem | ||
| 8/11/2017 | Listed for sale | $143,000+4.4%$37/sqft |
Source: Lincoln NE #10139831 Report a problem | ||
| 2/8/2017 | Listing removed | -- |
Source: Auction.com Report a problem | ||
| 12/24/2016 | Listed for sale | -- |
Source: Auction.com Report a problem | ||
| 12/20/2013 | Sold | $137,000-2.1%$35/sqft |
Source: GPRMLS #L10109746 Report a problem | ||
| 9/26/2013 | Price change | $139,975-3.4%$36/sqft |
Source: Woods Bros. Realty #10109746 Report a problem | ||
| 9/10/2013 | Price change | $144,900-3.3%$37/sqft |
Source: Home Real Estate #10108636 Report a problem | ||
| 8/13/2013 | Listed for sale | $149,900+14.4%$38/sqft |
Source: Home Real Estate #10108636 Report a problem | ||
| 4/10/2006 | Sold | $131,000$33/sqft |
Source: Agent Provided Report a problem | ||
Public tax history
| Year | Property taxes | Tax assessment |
|---|---|---|
| 2025 | $2,657 +2% | $247,006 +8.3% |
| 2024 | $2,604 -13.9% | $227,983 +9.6% |
| 2023 | $3,026 +0.7% | $208,048 +11.5% |
| 2022 | $3,004 +8.9% | $186,643 +10.1% |
| 2021 | $2,757 -7% | $169,519 |
| 2020 | $2,966 +16.1% | $169,519 +12.8% |
| 2018 | $2,554 +12% | $150,318 +12.5% |
| 2017 | $2,280 +5.6% | $133,576 +0.4% |
| 2016 | $2,160 | $133,025 |
| 2015 | $2,160 -1.5% | $133,025 +1.9% |
| 2013 | $2,193 -13.4% | $130,601 |
| 2012 | $2,534 -2.6% | $130,601 |
| 2011 | $2,601 +0.8% | $130,601 |
| 2010 | $2,581 | $130,601 |
| 2009 | -- | $130,601 |
Find assessor info on the county website
Monthly payment
Est. payment
Payment breakdown
Explore the cost of this home by adjusting the details. Changes won't be saved.Climate risks
Neighborhood: 68434
Nearby schools
Schools provided by the listing agent
- Elementary: Seward
- Middle: Seward
- High: Seward
- District: Seward
Source: GPRMLS. This data may not be complete. We recommend contacting the local school district to confirm school assignments for this home.
Similar homes
- $474,5004 bd3 ba2.5k sqft1621 Eastridge Ave, Seward, NE 68434For Sale
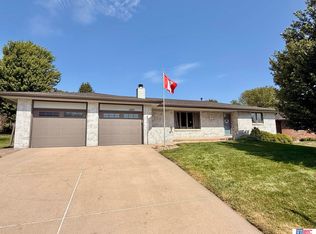
 MLS ID #22625054, Kelby Nitz, Woods Bros Realty. GPRMLS
- from $337,8004 bd3 ba2.1k sqftDenver Plan, Prairie View, Seward, NE 68434New Construction
 Remington Homes
- $395,0004 bd3 ba2.5k sqft1141 Ironwood Dr, Seward, NE 68434New Construction
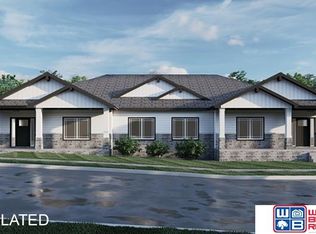 MLS ID #22626125, Kelby Nitz, Woods Bros Realty. GPRMLS
- $495,0004 bd3 ba2.9k sqft1087 Ironwood Dr, Seward, NE 68434New Construction
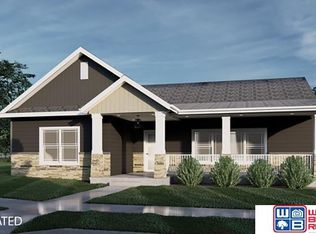 MLS ID #22626122, Kelby Nitz, Woods Bros Realty. GPRMLS
- $380,0004 bd3 ba2.1k sqft1033 Bessie St, Goehner, NE 68364For SaleMLS ID #22623508, Von Thomas, Woods Bros Realty. GPRMLS
- $399,9004 bd3 ba3.3k sqft4352 McKelvie Rd, Utica, NE 68456For SaleMLS ID #22615929, Wade Heine, West Blue Realty. GPRMLS
- $395,0004 bd3 ba3.2k sqft819 4th St, Milford, NE 68405For SaleMLS ID #22622878, Kristi Reins, Nest Real Estate, LLC. GPRMLS
- $345,0004 bd3 ba2.1k sqft1733 NW Flader Ct, Lincoln, NE 68528For SaleMLS ID #22628328, Nico Marasco, BHHS Ambassador Real Estate. GPRMLS
- $515,0005 bd3 ba2.2k sqft13444 W Bluff Rd, Malcolm, NE 68402For SaleMLS ID #22628438, Tanner Pinyan, Coldwell Banker NHS R E. GPRMLS
- $447,0006 bd2 ba2.1k sqft12038 W Denton Rd, Denton, NE 68339For SaleMLS ID #22625810, Kimberly Garringer, Nebraska Realty. GPRMLS
- $385,0005 bd3 ba2.3k sqft2000 NW 46th St, Lincoln, NE 68524For SaleMLS ID #22621985, Jordan Bergman, Keller Williams Lincoln. GPRMLS
- $350,0004 bd4 ba2.2k sqft1601 NW 51st St, Lincoln, NE 68528For SaleMLS ID #22627491, Douglas Hanna, HOME Real Estate. GPRMLS
- $269,9504 bd2 ba2k sqft4129 W Thatcher Cir, Lincoln, NE 68528For SaleMLS ID #22611818, Joe Courtney, Keller Williams Lincoln. GPRMLS
- $424,9504 bd3 ba2.3k sqft1542 Beartooth Dr, Lincoln, NE 68521New ConstructionMLS ID #22625053, Vladimir Oulianov, Woods Bros Realty. GPRMLS
- $424,9504 bd3 ba2.3k sqft1510 Beartooth Dr, Lincoln, NE 68521New ConstructionMLS ID #22624261, Vladimir Oulianov, Woods Bros Realty. GPRMLS
- $512,0955 bd3 ba2.7k sqft7303 NW 17th St, Lincoln, NE 68521New ConstructionMLS ID #22616017, Andrea Schneider, REMAX Concepts. GPRMLS
