Beautiful Move-In Ready Family Home in Seward
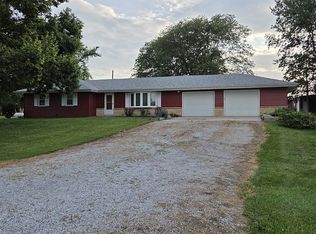
Welcome to 1621 Eastridge Avenue, a beautifully updated 4-bedroom, 3-bath ranch offering 2,820 square feet of comfortable living space in one of Seward's most desirable neighborhoods.
The bright, open main floor features a spacious living room with a stunning white brick fireplace, built-in shelving, and vaulted ceilings that create a warm, inviting atmosphere. The updated kitchen includes Cambria quartz countertops and opens perfectly for everyday living and entertaining.
The fully finished basement provides exceptional additional living space with a large family room, game area, two bedrooms, a full bathroom, and a spacious storage room. a water softener, radon mitigation system, and back stairwell access from the basement to the garage. This home features an energy efficient electric heat pump with central air conditioning and a gas backup furnace.
Step outside to enjoy your backyard featuring a large stained deck with pergola, custom patio seating area, mature landscaping, and plenty of room to relax or entertain. Additional features include a basketball court slab and two storage sheds.
This well-maintained, smoke-free, pet-free home has been thoughtfully updated and is move-in ready.
Pending
$485,000
1621 Eastridge Ave, Seward, NE 68434
4beds
2,820sqft
:
Get pre-qualified$3,066/mo
SingleFamily
Built in 1987
0.33 Acres Lot
$-- Zestimate®
$172/sqft
$-- HOA
What's special
Fully finished basementGas backup furnaceCustom patio seating areaBuilt-in shelvingGame areaSpacious storage roomLarge family room
What the owner loves about this home
We have absolutely loved raising our family in this home. The neighborhood is quiet, friendly, and filled with wonderful neighbors who truly look out for one another. The open layout is perfect for spending time together, while the finished basement gives everyone space to spread out. We have made so many memories relaxing on the deck, gathering around the patio, and watching the kids play in the backyard. The home has been meticulously maintained, is smoke-free and pet-free, and has always been a place that feels warm, comfortable, and welcoming. We are only moving because we're building our forever home, and we hope another family will love this home as much as we have.
- 32 days |
- 1,388 |
- 33 |
Listed by:
Property Owner (402) 239-7456
Facts & features
Interior
Bedrooms & bathrooms
- Bedrooms: 4
- Bathrooms: 3
- Full bathrooms: 3
Heating
- Forced air, Heat pump, Electric, Gas
Cooling
- Central
Appliances
- Included: Dishwasher, Dryer, Garbage disposal, Microwave, Range / Oven, Refrigerator, Washer
Features
- Flooring: Tile, Carpet, Hardwood
- Basement: Finished
- Has fireplace: Yes
Interior area
- Total interior livable area: 2,820 sqft
Property
Parking
- Total spaces: 2
- Parking features: Garage - Attached
Features
- Exterior features: Brick, Cement / Concrete
Lot
- Size: 0.33 Acres
Details
- Parcel number: 800076249
Construction
Type & style
- Home type: SingleFamily
Materials
- Foundation: Concrete
- Roof: Asphalt
Condition
- New construction: No
- Year built: 1987
Community & HOA
Location
- Region: Seward
Financial & listing details
- Price per square foot: $172/sqft
- Tax assessed value: $317,435
- Annual tax amount: $3,414
- Date on market: 7/4/2026
Estimated market value
Not available
Estimated sales range
Not available
$2,517/mo
Price history
| Date | Event | Price |
|---|---|---|
| 8/6/2026 | Pending sale | $485,000$172/sqft |
Source: Owner Report a problem | ||
| 7/4/2026 | Listed for sale | $485,000+147.4%$172/sqft |
Source: Owner Report a problem | ||
| 8/1/2013 | Sold | $196,000+26.5%$70/sqft |
Source: Public Record Report a problem | ||
| 4/29/2011 | Sold | $155,000-1.9%$55/sqft |
Source:  GPRMLS #L10088945 Report a problem GPRMLS #L10088945 Report a problem | ||
| 4/3/2011 | Listed for sale | $158,000$56/sqft |
Source: foreclosure.com Report a problem | ||
| 3/2/2011 | Listing removed | -- |
Source: foreclosure.com Report a problem | ||
| 2/25/2011 | Listed for sale | -- |
Source: foreclosure.com Report a problem | ||
Public tax history
| Year | Property taxes | Tax assessment |
|---|---|---|
| 2025 | $3,414 -3.2% | $317,435 +2.7% |
| 2024 | $3,526 -14.6% | $309,007 +8.8% |
| 2023 | $4,130 +0.9% | $283,970 +11.6% |
| 2022 | $4,094 +9.1% | $254,397 +10.3% |
| 2021 | $3,753 -7% | $230,740 |
| 2020 | $4,037 +12.4% | $230,740 +9.2% |
| 2018 | $3,591 +13% | $211,385 +7.5% |
| 2017 | $3,178 +5.6% | $196,644 +6.1% |
| 2016 | $3,010 | $185,399 |
| 2015 | $3,010 -1.5% | $185,399 +15.1% |
| 2013 | $3,057 -2.2% | $161,038 |
| 2012 | $3,124 +0.2% | $161,038 +2.9% |
| 2011 | $3,118 +0.8% | $156,548 |
| 2010 | $3,094 | $156,548 |
| 2009 | -- | $156,548 |
Find assessor info on the county website
Monthly payment
Est. payment
Payment breakdown
Explore the cost of this home by adjusting the details. Changes won't be saved.Climate risks
Neighborhood: 68434
Nearby schools
GreatSchools rating
- 7/10Seward Elementary SchoolGrades: PK-4Distance: 0.9 mi
- 8/10Seward Middle SchoolGrades: 5-8Distance: 1.2 mi
- 8/10Seward High SchoolGrades: 9-12Distance: 0.4 mi
Schools provided by the listing agent
- District: Seward Public School
Source: The MLS. This data may not be complete. We recommend contacting the local school district to confirm school assignments for this home.
- $288,2003 bd3 ba2.2k sqft1933 N 4th St, Seward, NE 68434Off Market
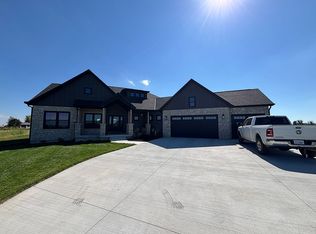
- $700,0005 bd4 ba3.5k sqft1569 Bluestem Trl, Seward, NE 68434Sold
- $197,000-- bd2 ba1.7k sqft946 N 8th St, Seward, NE 68434Off Market
- $209,2002 bd2 ba1k sqft940 N 8th St, Seward, NE 68434Off Market
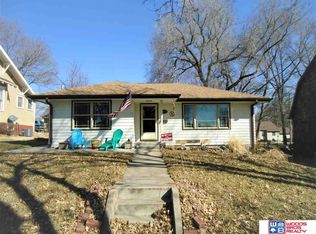
- $238,7003 bd2 ba1.3k sqft936 N 8th St, Seward, NE 68434Off Market
- $221,5005 bd2 ba1.9k sqft947 N 7th St, Seward, NE 68434Off Market
- $219,0003 bd1 ba990 sqft941 N 7th St, Seward, NE 68434Off Market
- $221,100-- bd-- ba840 sqft812 Hillcrest Dr, Seward, NE 68434Off Market
A local agent can set up tours, give advice and negotiate with sellers.
A local lender can help you make sure your offer is ready when you are.
Similar homes
- $532,0005 bd3 ba2.2k sqft1855 Rainbow Ave, Seward, NE 68434For Sale By Owner
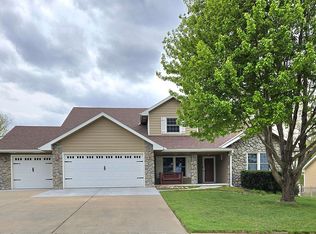
- $349,0004 bd3 ba1.9k sqft1131 Rainbow Ave, Seward, NE 68434For Sale

 MLS ID #22622067, Kelby Nitz, Woods Bros Realty. GPRMLS
 - $495,0004 bd3 ba2.9k sqft1111 Ironwood Dr, Seward, NE 68434New Construction
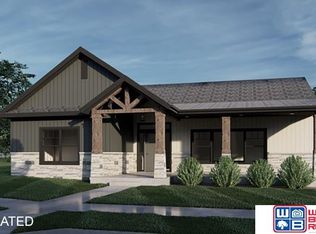 MLS ID #22610716, Kelby Nitz, Woods Bros Realty. GPRMLS
 - $439,0003 bd1 ba2.1k sqft1507 314th Rd, Seward, NE 68434For Sale By Owner
- $599,9004 bd3 ba3.4k sqft134 Maple St, Seward, NE 68434For SaleMLS ID #22618051, Jeni Meyer, Nebraska Realty. GPRMLS
- $451,0005 bd3 ba2.5k sqft611 Woodsage Rd, Seward, NE 68434For Sale By Owner
- $598,5004 bd3 ba2.8k sqft1057 N 12th St, Seward, NE 68434New ConstructionMLS ID #22618499, Shelly Nitz, Woods Bros Realty. GPRMLS
- $295,0004 bd2 ba2.2k sqft134 Ash St, Seward, NE 68434For SaleMLS ID #22620382, Kelby Nitz, Woods Bros Realty. GPRMLS
- $274,9003 bd2 ba2.4k sqft445 N 1st St, Seward, NE 68434For SaleMLS ID #22618889, Randy Ralston, Nebraska Realty. GPRMLS
- $544,9004 bd3 ba2.7k sqft523 Woodsage Rd, Seward, NE 68434New ConstructionMLS ID #22608167, Charlie Stewart, Nebraska Realty. GPRMLS
- $395,0004 bd3 ba2.5k sqft1139 Ironwood Dr, Seward, NE 68434New ConstructionMLS ID #22610714, Kelby Nitz, Woods Bros Realty. GPRMLS
- $725,0006 bd5 ba3.5k sqft117 Goldenrod Ln, Seward, NE 68434For SaleMLS ID #22617780, Shelly Nitz, Woods Bros Realty. GPRMLS
- from $322,4004 bd3 ba2k sqftNantucket II Plan, Prairie View, Seward, NE 68434New ConstructionRemington Homes
- $535,0003 bd4 ba2.3k sqft13701 NW 112th St, Malcolm, NE 68402For SaleMLS ID #22621897, Anna Scott, Nebraska Realty. GPRMLS
- from $500,0003 bd2 ba1.8k sqft#900 Plan, Prairie View, Seward, NE 68434New ConstructionAspen Builders
- $500,0003 bd2 ba2k sqft13401 W Adams St, Lincoln, NE 68524For SaleMLS ID #22622027, Anita Brinkman, Brinkman Real Estate LLC. GPRMLS
- $434,9004 bd3 ba3.3k sqft4352 McKelvie Rd, Utica, NE 68456For SaleMLS ID #22615929, Wade Heine, West Blue Realty. GPRMLS
- $499,0002 bd1 ba1.8k sqft2100 SW 98th St, Lincoln, NE 68532For SaleMLS ID #22622161, Jill Heng, Nebraska Realty. GPRMLS
- $345,0003 bd2 ba1.5k sqft2081 Meadow Ln, Seward, NE 68434For SaleMLS ID #22616792, Kelby Nitz, Woods Bros Realty. GPRMLS
- from $298,4003 bd2 ba1.4k sqftOtoe Plan, Prairie View, Seward, NE 68434New ConstructionRemington Homes
