Priced to sell and ready for its next owners! There's more than meets the eye in this charming, well-maintained home on a spacious corner lot! Offering nearly 1,200 square feet, this 3-bedroom, 1-bath home has plenty to offer inside and out! Enjoy the convenience of main-floor laundry, an eat-in kitchen, and a separate dining room. The comfortable living room furniture is even included in the sale! Outside, you'll find a generously sized patio perfect for entertaining or relaxing, along with an oversized detached garage offering plenty of space for parking, storage, or hobbies. Conveniently located within walking distance of two schools and the recreation center. Don't miss your chance to be HOME FOR THE HOLIDAYS!
Contingent
$134,900
702 N 8th St, Rochelle, IL 61068
3beds
1,184sqft
Single Family Residence
Built in 1930
0.28 Acres Lot
$133,200 Zestimate®
$114/sqft
$-- HOA
What's special
Main-floor laundryEat-in kitchenSeparate dining roomSpacious corner lot
- 10 days
- 1,108
- 99
Likely to sell faster than
Zillow last checked:
Listing updated:
Listed by:
Terri Maynard 815-970-6134,
Bearrows Real Estate & Auction Co
Source: MRED as distributed by MLS GRID,MLS#: 12798730
Facts & features
Interior
Bedrooms & bathrooms
- Bedrooms: 3
- Bathrooms: 1
- Full bathrooms: 1
Rooms
- Room types: No additional rooms
Primary bedroom
- Level: Second
- Area: 165 Square Feet
- Dimensions: 15X11
Bedroom 2
- Level: Main
- Area: 88 Square Feet
- Dimensions: 11X8
Bedroom 3
- Level: Second
- Area: 72 Square Feet
- Dimensions: 9X8
Dining room
- Level: Main
- Area: 140 Square Feet
- Dimensions: 10X14
Kitchen
- Level: Main
- Area: 130 Square Feet
- Dimensions: 13X10
Laundry
- Level: Main
- Area: 80 Square Feet
- Dimensions: 10X8
Living room
- Level: Main
- Area: 143 Square Feet
- Dimensions: 11X13
Heating
- Has Heating (Unspecified Type)
Cooling
- Window Unit(s)
Features
- Basement: Unfinished,Partial
Interior area
- Total structure area: 0
- Total interior livable area: 1,184 sqft
Property
Parking
- Total spaces: 2
- Parking features: Yes, Detached, Garage
- Garage spaces: 2
Accessibility
- Accessibility features: No Disability Access
Features
- Stories: 1.5
Lot
- Size: 0.28 Acres
- Dimensions: 99x123
Details
- Parcel number: 24243030050000
- Special conditions: None
Construction
Type & style
- Home type: SingleFamily
- Property subtype: Single Family Residence
Materials
- Aluminum Siding
Condition
- New construction: No
- Year built: 1930
Utilities & green energy
- Sewer: Public Sewer
- Water: Public
Community & HOA
HOA
- Services included: None
Location
- Region: Rochelle
Financial & listing details
- Price per square foot: $114/sqft
- Tax assessed value: $111,411
- Annual tax amount: $2,561
- Date on market: 11/1/2026
- Ownership: Fee Simple
Estimated market value
$133,200
$127,000 - $140,000
$1,499/mo
Price history
| Date | Event | Price |
|---|---|---|
| 11/3/2026 | Contingent | $134,900$114/sqft |
Source:  MRED as distributed by MLS GRID #12798730 Report a problem | ||
| 11/1/2026 | Listed for sale | $134,900$114/sqft |
Source: MRED as distributed by MLS GRID #12798730 Report a problem | ||
Public tax history
| Year | Property taxes | Tax assessment |
|---|---|---|
| 2024 | $2,326 +10.8% | $37,137 +6.9% |
| 2023 | $2,100 +2.1% | $34,756 +5.1% |
| 2022 | $2,056 +9.7% | $33,072 +8.2% |
| 2021 | $1,874 +6.9% | $30,552 +5% |
| 2020 | $1,753 +6.9% | $29,097 +3.8% |
| 2018 | $1,640 +6.2% | $28,036 |
| 2017 | $1,544 -23.5% | $28,036 +2.8% |
| 2016 | $2,020 +1.4% | $27,267 +1.7% |
| 2015 | $1,992 -4.7% | $26,811 |
| 2014 | $2,091 -5.4% | $26,811 -4.6% |
| 2013 | $2,211 | $28,107 -6% |
| 2012 | -- | $29,910 +21.1% |
| 2011 | -- | $24,706 -2.7% |
| 2010 | -- | $25,404 -3.3% |
| 2009 | -- | $26,271 |
| 2008 | $1,847 -16.3% | $26,271 -12.6% |
| 2007 | $2,206 | $30,053 |
Find assessor info on the county website
Monthly payment
Est. payment
Payment breakdown
Explore the cost of this home by adjusting the details. Changes won't be saved.Climate risks
Neighborhood: 61068
Nearby schools
Schools provided by the listing agent
- High: Rochelle Township High School
- District: 231
Source: MRED as distributed by MLS GRID. This data may not be complete. We recommend contacting the local school district to confirm school assignments for this home.
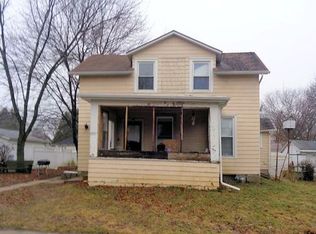

Similar homes
- $139,9003 bd1 ba952 sqft(Undisclosed Address), Rochelle, IL 61068Active
 MLS ID #12762520, Sherry Murphy, Hayden Real Estate, Inc.. MRED as distributed by MLS GRID
- $184,5003 bd1 ba1.1k sqft503 Woolf Ct, Rochelle, IL 61068Active
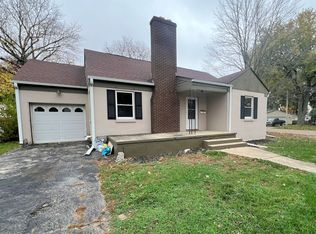 MLS ID #12800262, Jeff Reif, Hayden Real Estate, Inc.. MRED as distributed by MLS GRID
- $185,0003 bd1 ba1k sqft(Undisclosed Address), Rochelle, IL 61068Active
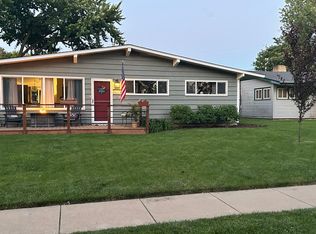 MLS ID #12783596, Izetta Carroll, Berkshire Hathaway HomeServices Chicago. MRED as distributed by MLS GRID
- $189,9003 bd1 ba1.1k sqft1101 N Main St, Rochelle, IL 61068Active
 MLS ID #12772316, Jennie McLaughlin, RE/MAX Hub City. MRED as distributed by MLS GRID
