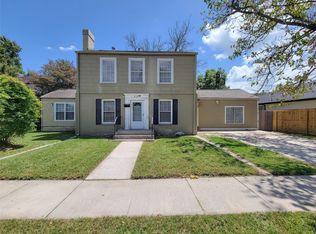
Spacious home with many recent updates. Unique floor plan has formal living and separate family room. Kitchen is open to all. Dining room can also be used as flex space. Fantastic property features front yard access through S Circle Dr and also back yard access from S Alexander Dr.
For sale
$189,000
702 S Circle Dr, Baytown, TX 77520
3beds
1,541sqft
Single Family Residence
Built in 1953
8,494 Square Feet Lot
$154,300 Zestimate®
$123/sqft
$-- HOA
What's special
Separate family room
- 1 day
- 41
- 5
Likely to sell faster than
Zillow last checked:
Listing updated:
Listed by:
Macarena Briseno-Barboza TREC #0626524 281-914-3890,
Gold Luxe Realty
Source: HAR,MLS#: 10331814
Facts & features
Interior
Bedrooms & bathrooms
- Bedrooms: 3
- Bathrooms: 1
- Full bathrooms: 1
Primary bedroom
- Level: First
- Area: 100
- Dimensions: 10x10
Bedroom
- Level: First
- Area: 81
- Dimensions: 9x9
Bedroom
- Level: First
- Area: 90
- Dimensions: 10x9
Heating
- Electric
Cooling
- Electric
Appliances
- Included: Electric Oven, Electric Range
Features
- All Bedrooms Down
- Flooring: Laminate, Wood
- Number of fireplaces: 1
- Fireplace features: Decorative
Interior area
- Total structure area: 1,541
- Total interior livable area: 1,541 sqft
Property
Parking
- Total spaces: 1
- Parking features: Attached
- Attached garage spaces: 1
Features
- Stories: 1
Lot
- Size: 8,494 Square Feet
- Features: Subdivided, 0 Up To 1/4 Acre
Details
- Parcel number: 0771940210017
Construction
Type & style
- Home type: SingleFamily
- Architectural style: Traditional
- Property subtype: Single Family Residence
Materials
- Cement Siding, Wood Siding
- Foundation: Block & Beam, Slab
- Roof: Composition
Condition
- New construction: No
- Year built: 1953
Utilities & green energy
- Sewer: Public Sewer
- Water: Public
Community & HOA
Community
- Subdivision: Lawndell Sec 04
Location
- Region: Baytown
Financial & listing details
- Price per square foot: $123/sqft
- Tax assessed value: $180,992
- Annual tax amount: $4,292
- Date on market: 10/23/2026
- Road surface type: Concrete, Curbs
Estimated market value
$154,300
$127,000 - $181,000
$1,402/mo
Price history
| Date | Event | Price |
|---|---|---|
| 10/23/2026 | Listed for sale | $189,000+178.4%$123/sqft |
Source:  HAR #10331814 Report a problem | ||
| 5/9/2022 | Listing removed | -- |
Source:  RE/MAX International Report a problem | ||
| 4/2/2022 | Listed for rent | $1,350$1/sqft |
Source: RE/MAX International #69230825 Report a problem | ||
| 8/30/2008 | Listing removed | $67,900$44/sqft |
Source: NCI #8771864 Report a problem | ||
| 7/26/2008 | Listed for sale | $67,900$44/sqft |
Source: NCI #8771864 Report a problem | ||
| 6/9/2008 | Sold | -- |
Source: Public Record Report a problem | ||
Public tax history
| Year | Property taxes | Tax assessment |
|---|---|---|
| 2025 | $1,138 +16.2% | $180,992 +12.4% |
| 2024 | $980 +25.9% | $160,979 +10.7% |
| 2023 | $778 +5.7% | $145,469 +5.8% |
| 2022 | $736 | $137,489 +17.1% |
| 2021 | -- | $117,402 +23.2% |
| 2020 | $576 -2% | $95,317 |
| 2019 | $588 -76.6% | $95,317 +112.2% |
| 2018 | $2,516 | $44,908 -44% |
| 2017 | $2,516 +24.2% | $80,143 +24% |
| 2016 | $2,026 -0.5% | $64,626 |
| 2015 | $2,036 | $64,626 |
| 2014 | $2,036 | $64,626 +5.5% |
| 2013 | -- | $61,283 -7.7% |
| 2012 | -- | $66,403 -7.6% |
| 2011 | -- | $71,869 -9.1% |
| 2010 | -- | $79,027 -4.9% |
| 2009 | -- | $83,120 +3% |
| 2007 | -- | $80,673 +8.4% |
| 2006 | -- | $74,431 |
| 2005 | -- | $74,431 +7.9% |
| 2004 | -- | $69,000 +7.6% |
| 2003 | -- | $64,100 |
| 2002 | -- | $64,100 +2.2% |
| 2001 | -- | $62,700 +17.4% |
| 2000 | -- | $53,400 |
Find assessor info on the county website
Monthly payment
Est. payment
Payment breakdown
Explore the cost of this home by adjusting the details. Changes won't be saved.Climate risks
Neighborhood: 77520
Nearby schools
Schools provided by the listing agent
- Elementary: Ashbel Smith Elementary School
- Middle: Horace Mann J H
- High: Lee High School (Goose Creek)
Source: HAR. This data may not be complete. We recommend contacting the local school district to confirm school assignments for this home.
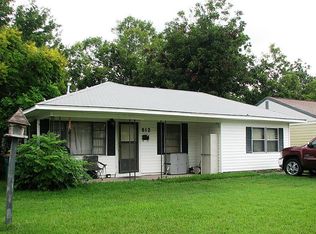
Similar homes
- $200,0004 bd2 ba1.6k sqft101 E James St, Baytown, TX 77520For Sale
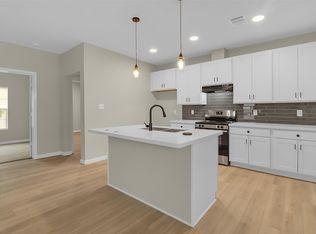 MLS ID #77858705, Raquel Johnson, Sapphire Homes Realty. HAR
- $178,0003 bd2 ba1k sqft509 Ward Rd, Baytown, TX 77520For Sale
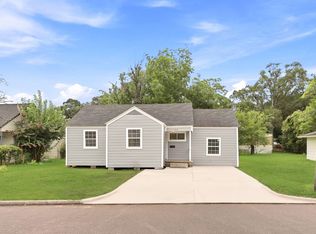 MLS ID #30797323, Beckie Martinez, Keller Williams Realty Northeast. HAR
- $180,0003 bd2 ba1.4k sqft505 S Circle Dr, Baytown, TX 77520For Sale
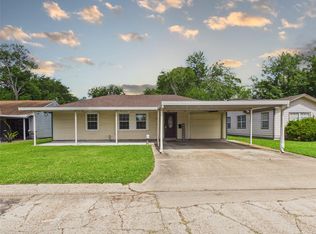 MLS ID #77457682, Abby Steele, Relive Realty LLC. HAR
- $189,0004 bd3 ba2.2k sqft213 Miriam St, Baytown, TX 77520For Sale
 MLS ID #23603176, Wojciech Kic, HOUSEforPURCHASE.com, LLC. HAR
