Welcome to 702 Suncup Circle, a beautifully maintained 6-bedroom, 3-bathroom home with PAID-OFF SOLAR, offering 3,054 square feet of living space in the highly desirable McSweeny Farms community of Hemet. Situated on a 6,970 square foot lot, this impressive home combines comfort, functionality, and resort-style community amenities. Step inside to discover fresh interior paint, brand-new carpet in each bedroom, and a thoughtfully designed floor plan featuring a spacious living and dining room combo, airy and bright kitchen with a large island that opens seamlessly to the family room, perfect for entertaining and everyday living. A convenient downstairs bedroom and bathroom provide flexibility for guests, multi-generational living, or a home office. Upstairs, you'll walk into another large living space with brand new carpet, that can be used as an additional living room, game room, office area, or media room. You will find a generously sized primary suite complete with a huge walk-in closet and plenty of room to relax and unwind. With six ample sized bedrooms total, there's space for everyone! Enjoy a 3-car garage, PAID-OFF SOLAR for energy efficiency and long-term savings, and a beautifully maintained backyard featuring a cozy fire pit conversation area, ideal for enjoying SoCal evenings and Wifi thermostats. Residents of McSweeny Farms enjoy low HOA dues and access to an incredible array of amenities, including a clubhouse, resort-style pool and spa, sauna, fitness center, picnic areas, basketball court, baseball field, playground, gazebo, and multiple event spaces available for private gatherings. Known for its friendly neighbors and welcoming atmosphere, McSweeny Farms offers a true sense of community. Don't miss this opportunity to own a spacious, move-in-ready home in one of Hemet's most desirable neighborhoods.
Under contract
Listed by: Real Estate eBroker • Denise Madrid • Contact: 707-704-7973
Price cut: $10K (8/17)
$539,900
702 Suncup Cir, Hemet, CA 92543
6beds
3,054sqft
Single Family Residence
Built in 2006
6,970 Square Feet Lot
$539,000 Zestimate®
$177/sqft
$194/mo HOA
What's special
- 121 days
- 176
- 1
Likely to sell faster than
Zillow last checked:
Listing updated:
Listed by:
Denise Madrid DRE #01957256 707-704-7973,
Real Estate eBroker
Source: CRMLS,MLS#: SW26131137 Originating MLS: California Regional MLS
Originating MLS: California Regional MLSFacts & features
Interior
Bedrooms & bathrooms
- Bedrooms: 6
- Bathrooms: 3
- Full bathrooms: 3
- Main level bathrooms: 1
- Main level bedrooms: 1
Rooms
- Room types: Family Room, Laundry, Living Room, Primary Bedroom, Other
Primary bedroom
- Features: Primary Suite
Other
- Features: Walk-In Closet(s)
Heating
- Central
Cooling
- Central Air
Appliances
- Laundry: Laundry Room
Features
- Primary Suite, Walk-In Closet(s)
- Flooring: Carpet, Tile
- Has fireplace: Yes
- Fireplace features: Family Room
- Common walls with other units/homes: No Common Walls
Interior area
- Total interior livable area: 3,054 sqft
Property
Parking
- Total spaces: 3
- Parking features: Garage
- Attached garage spaces: 3
Features
- Levels: Two
- Stories: 2
- Entry location: East
- Pool features: Community, Association
- Has view: Yes
- View description: Neighborhood
Lot
- Size: 6,970 Square Feet
- Features: Front Yard
Details
- Parcel number: 454421010
- Special conditions: Standard
Construction
Type & style
- Home type: SingleFamily
- Architectural style: Contemporary
- Property subtype: Single Family Residence
Condition
- New construction: No
- Year built: 2006
Utilities & green energy
- Sewer: Public Sewer
- Water: Public
Green energy
- Energy generation: Solar
Community & HOA
Community
- Features: Park, Street Lights, Sidewalks, Pool
HOA
- Has HOA: Yes
- Amenities included: Billiard Room, Clubhouse, Sport Court, Dog Park, Fitness Center, Fire Pit, Meeting Room, Meeting/Banquet/Party Room, Outdoor Cooking Area, Barbecue, Picnic Area, Playground, Pool, Recreation Room, Spa/Hot Tub
- HOA fee: $194 monthly
- HOA name: McSweeny Farms
- HOA phone: 951-658-7357
Location
- Region: Hemet
Financial & listing details
- Price per square foot: $177/sqft
- Tax assessed value: $358,683
- Date on market: 6/17/2026
- Cumulative days on market: 122 days
- Listing terms: Cash,Conventional,FHA,VA Loan
Estimated market value
$539,000
$512,000 - $566,000
$3,224/mo
Price history
| Date | Event | Price |
|---|---|---|
| 9/9/2026 | Contingent | $539,900$177/sqft |
Source:  CRMLS #SW26131137 Report a problem CRMLS #SW26131137 Report a problem | ||
| 8/17/2026 | Price change | $539,900-1.8%$177/sqft |
Source: CRMLS #SW26131137 Report a problem | ||
| 8/10/2026 | Price change | $549,900-2.7%$180/sqft |
Source: CRMLS #SW26131137 Report a problem | ||
| 7/24/2026 | Price change | $565,000+2.7%$185/sqft |
Source: CRMLS #SW26131137 Report a problem | ||
| 6/17/2026 | Listed for sale | $549,900+31.9%$180/sqft |
Source: CRMLS #SW26131137 Report a problem | ||
| 3/2/2026 | Sold | $417,000+37.6%$137/sqft |
Source: Public Record Report a problem | ||
| 2/21/2017 | Sold | $303,000+37.1%$99/sqft |
Source: Public Record Report a problem | ||
| 8/2/2013 | Sold | $221,000-3.9%$72/sqft |
Source: Public Record Report a problem | ||
| 6/8/2013 | Price change | $229,977+0%$75/sqft |
Source: Realty ONE Group Southwest #SW13107766 Report a problem | ||
| 5/23/2013 | Listed for sale | $229,975+28.8%$75/sqft |
Source: HomeSmart Real Estate #SW13095227 Report a problem | ||
| 3/19/2010 | Sold | $178,500+1.7%$58/sqft |
Source: Public Record Report a problem | ||
| 11/2/2009 | Sold | $175,500-52.1%$57/sqft |
Source: Public Record Report a problem | ||
| 2/6/2007 | Sold | $366,500$120/sqft |
Source: Public Record Report a problem | ||
Public tax history
| Year | Property taxes | Tax assessment |
|---|---|---|
| 2026 | -- | $358,683 +2% |
| 2025 | $8,484 +1.4% | $351,651 +2% |
| 2024 | $8,363 +1.2% | $344,757 +2% |
| 2023 | $8,265 +0.4% | $337,998 +2% |
| 2022 | $8,232 -0.2% | $331,372 +2% |
| 2021 | $8,246 +3.5% | $324,875 +1% |
| 2020 | $7,964 -15.7% | $321,545 +2% |
| 2019 | $9,449 +44% | $315,241 +2% |
| 2018 | $6,564 +15.8% | $309,060 +32.4% |
| 2017 | $5,670 | $233,426 +2% |
| 2016 | $5,670 +31.8% | $228,850 +1.5% |
| 2015 | $4,303 -17% | $225,415 +2% |
| 2014 | $5,183 | $221,000 +18.1% |
| 2013 | -- | $187,107 +6.9% |
| 2012 | -- | $175,000 -2.7% |
| 2011 | -- | $179,843 -0.1% |
| 2010 | -- | $180,000 -17.4% |
| 2009 | -- | $218,000 -29% |
| 2008 | -- | $307,000 +181.7% |
| 2007 | -- | $109,000 |
Find assessor info on the county website
Monthly payment
Est. payment
Payment breakdown
Explore the cost of this home by adjusting the details. Changes won't be saved.Climate risks
Neighborhood: 92543


Similar homes
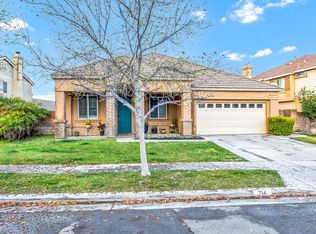
- $549,0006 bd3 ba2.3k sqft1639 Apple Blossom Way, Hemet, CA 92545For Sale
 MLS ID #SW26124375, Ernest Carter, Golden Eagle Properties. CRMLS
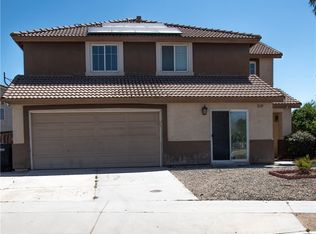
 - $549,0004 bd3 ba3k sqft1043 Hawthorne Dr, Hemet, CA 92545For Sale
 MLS ID #PW26215632, Joanne Kim, Redpoint Realty. CRMLS
 - $521,0004 bd3 ba2.6k sqft984 Paintbrush Trl, Hemet, CA 92545For Sale
 MLS ID #SW26215238, Frank Van Dyke, Van Dyke Real Estate. CRMLS
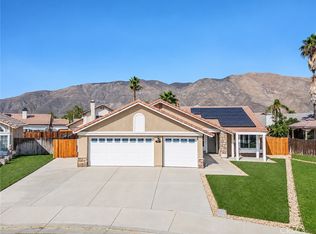
 - $549,0004 bd3 ba1.8k sqft361 Wales Ct, San Jacinto, CA 92583For Sale
 MLS ID #WS26205128, KALYNN BROWN, Wedgewood Homes Realty. CRMLS
Local buyer's agents are ready to help
