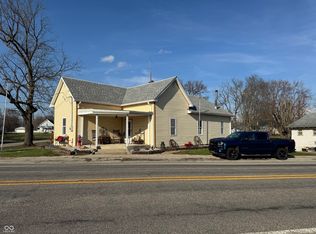
Enjoy small-town living in this charming farmhouse filled with potential! Relax on the inviting covered front porch or step inside to a spacious, move-in-ready layout featuring fresh paint and new vinyl plank flooring. The main level offers a cozy formal living room, an eat-in kitchen, a formal dining room, and a convenient main-floor bedroom. Upstairs, you'll find two additional large bedrooms and a spacious family room. Notable updates include a newer stove, refrigerator, furnace, and heat pump. The Electrical Box was upgraded in July 2026. The impressive 35x25 pole barn/shop provides ideal storage for classic cars, boats, or RVs. The perfect space for the hobbyist. Located in the Shelby County (Morristown) school district with easy access to Morristown, Fountaintown, Rushville, Shelbyville, and New Palestine. Lease option or rent-to-own is a possibility with a large down payment.
Pending
$150,000
7022 E Us Highway 52, Gwynneville, IN 46144
3beds
2,160sqft
Residential, Single Family Residence
Built in 1910
7,840 Square Feet Lot
$150,100 Zestimate®
$69/sqft
$-- HOA
What's special
Inviting covered front porchConvenient main-floor bedroomSpacious move-in-ready layoutFormal dining roomSpacious family roomEat-in kitchenFresh paint
- 26 days |
- 692 |
- 49 |
Zillow last checked:
Listing updated:
Listed by:
Lori Choate 317-313-3544,
CHOATE REALTY & Consulting
Source: MIBOR as distributed by MLS GRID,MLS#: 22117532
Facts & features
Interior
Bedrooms & bathrooms
- Bedrooms: 3
- Bathrooms: 1
- Full bathrooms: 1
- Main level bathrooms: 1
- Main level bedrooms: 1
Primary bedroom
- Features: Luxury Vinyl Plank
- Level: Main
- Area: 182 Square Feet
- Dimensions: 14x13
Bedroom 2
- Level: Upper
- Area: 240 Square Feet
- Dimensions: 16x15
Bedroom 3
- Level: Upper
- Area: 224 Square Feet
- Dimensions: 16x14
Dining room
- Level: Main
- Area: 180 Square Feet
- Dimensions: 15x12
Family room
- Level: Upper
- Area: 384 Square Feet
- Dimensions: 24x16
Kitchen
- Level: Main
- Area: 154 Square Feet
- Dimensions: 14x11
Laundry
- Features: Luxury Vinyl Plank
- Level: Main
- Area: 25 Square Feet
- Dimensions: 5x5
Living room
- Level: Main
- Area: 272 Square Feet
- Dimensions: 17x16
Utility room
- Level: Main
- Area: 50 Square Feet
- Dimensions: 10x5
Heating
- Electric, Heat Pump
Cooling
- Central Air
Appliances
- Included: Electric Water Heater, Electric Oven, Refrigerator, Water Softener Owned
- Laundry: Connections All, Laundry Closet, Main Level, Sink
Features
- Attic Access, Attic Stairway, Built-in Features, Hardwood Floors, Eat-in Kitchen
- Flooring: Hardwood
- Windows: Wood Work Painted
- Has basement: No
- Attic: Access Only,Permanent Stairs
Interior area
- Total structure area: 2,160
- Total interior livable area: 2,160 sqft
Video & virtual tour
Property
Parking
- Total spaces: 4
- Parking features: Alley Access, Detached, Gravel, Garage Door Opener, RV Access/Parking, Workshop in Garage
- Garage spaces: 4
- Details: Garage Parking Other(Garage Door Opener, Service Door)
Features
- Levels: One and One Half
- Stories: 1
- Patio & porch: Covered
- Fencing: Fenced,Partial
Lot
- Size: 7,840 Square Feet
- Features: Access, Busline, City Lot, Corner Lot, Curbs, Mature Trees
Details
- Additional structures: Barn Pole
- Parcel number: 730416300007000007
- Special conditions: Sales Disclosure On File
- Horse amenities: None
Construction
Type & style
- Home type: SingleFamily
- Architectural style: Farmhouse
- Property subtype: Residential, Single Family Residence
Materials
- Brick, Vinyl Siding
- Foundation: Crawl Space, Other
Condition
- Fixer
- New construction: No
- Year built: 1910
Utilities & green energy
- Electric: 100 Amp Service
- Sewer: Septic Tank
- Water: Well, Private
Community & HOA
Community
- Subdivision: Gwynneville
HOA
- Has HOA: No
Location
- Region: Gwynneville
Financial & listing details
- Price per square foot: $69/sqft
- Tax assessed value: $79,800
- Annual tax amount: $1,238
- Date on market: 7/31/2026
- Cumulative days on market: 27 days
Estimated market value
$150,100
$143,000 - $158,000
$1,400/mo
Price history
| Date | Event | Price |
|---|---|---|
| 8/3/2026 | Pending sale | $150,000$69/sqft |
Source:  MIBOR as distributed by MLS GRID #22117532 Report a problem MIBOR as distributed by MLS GRID #22117532 Report a problem | ||
| 7/31/2026 | Listed for sale | $150,000$69/sqft |
Source: MIBOR as distributed by MLS GRID #22117532 Report a problem | ||
| 10/2/2021 | Listing removed | -- |
Source: MIBOR as distributed by MLS GRID #21808872 Report a problem | ||
| 9/27/2021 | Listed for sale | $150,000$69/sqft |
Source: MIBOR as distributed by MLS GRID #21808872 Report a problem | ||
| 9/1/2021 | Pending sale | $150,000$69/sqft |
Source: MIBOR as distributed by MLS GRID #21808872 Report a problem | ||
| 8/31/2021 | Listed for sale | $150,000$69/sqft |
Source: MIBOR as distributed by MLS GRID #21808872 Report a problem | ||
| 8/31/2021 | Pending sale | $150,000$69/sqft |
Source: MIBOR as distributed by MLS GRID #21808872 Report a problem | ||
| 8/24/2021 | Listed for sale | $150,000+114.3%$69/sqft |
Source: MIBOR as distributed by MLS GRID #21808872 Report a problem | ||
| 3/17/2020 | Listing removed | $950 |
Source: CHOATE REALTY & Consulting #21698758 Report a problem | ||
| 3/10/2020 | Listed for rent | $950 |
Source: CHOATE REALTY & Consulting #21698758 Report a problem | ||
| 2/20/2009 | Sold | $70,000+49.5%$32/sqft |
Source: Agent Provided Report a problem | ||
| 12/15/2008 | Sold | $46,820-33%$22/sqft |
Source: Public Record Report a problem | ||
| 5/25/2005 | Sold | $69,900-36.4%$32/sqft |
Source: MIBOR as distributed by MLS GRID #2516223 Report a problem | ||
| 6/10/2003 | Sold | $109,900$51/sqft |
Source: MIBOR as distributed by MLS GRID #2317859 Report a problem | ||
Public tax history
| Year | Property taxes | Tax assessment |
|---|---|---|
| 2025 | $1,260 -1.9% | $79,800 |
| 2024 | $1,285 +1.3% | $79,800 |
| 2023 | $1,269 -13.2% | $79,800 +2.4% |
| 2022 | $1,462 +6.5% | $77,900 -12.4% |
| 2021 | $1,372 +1% | $88,900 +3.1% |
| 2020 | $1,359 +10.1% | $86,200 +0.2% |
| 2019 | $1,234 +6.2% | $86,000 +9.7% |
| 2018 | $1,163 +15% | $78,400 +1.2% |
| 2017 | $1,011 | $77,500 +3.2% |
| 2016 | $1,011 -1.4% | $75,100 -1.7% |
| 2014 | $1,025 +3.4% | $76,400 |
| 2013 | $992 +0.8% | $76,400 +1.6% |
| 2012 | $984 -3.5% | $75,200 +0.4% |
| 2011 | $1,019 -15.7% | $74,900 -7.9% |
| 2010 | $1,209 -8.1% | $81,300 |
| 2009 | $1,315 | $81,300 -7.1% |
| 2007 | -- | $87,500 +20.4% |
| 2006 | $711 | $72,700 |
| 2005 | -- | $72,700 |
Find assessor info on the county website
Monthly payment
Est. payment
Payment breakdown
Explore the cost of this home by adjusting the details. Changes won't be saved.Climate risks
Neighborhood: 46144
Nearby schools
GreatSchools rating
- 4/10Morristown Elementary SchoolGrades: PK-5Distance: 2.9 mi
- 5/10Morristown Jr-Sr High SchoolGrades: 6-12Distance: 2.8 mi
- 5/10Waldron Jr-Sr High SchoolGrades: 6-12Distance: 14.4 mi
Schools provided by the listing agent
- Elementary: Morristown Elementary School
- High: Morristown Jr-Sr High School
Source: MIBOR as distributed by MLS GRID. This data may not be complete. We recommend contacting the local school district to confirm school assignments for this home.
- $132,5003 bd1 ba1.3k sqft7012 E Us Highway 52, Gwynneville, IN 46144Off Market
- $126,0002 bd1 ba1k sqft7036 E Us Highway 52, Gwynneville, IN 46144Off Market

- $173,1003 bd1 ba2k sqft7035 E Us Highway 52, Morristown, IN 46144Off Market
- $170,8003 bd1 ba1.8k sqft7021 E Us Highway 52, Gwynneville, IN 46144Off Market
- $3,900-- bd-- ba-- sqft7021 E Us Highway 52, Gwynneville, IN 46144Off Market
- $5,300-- bd-- ba-- sqft9263 John St, Gwynneville, IN 46161Off Market
- $183,8004 bd1 ba1.4k sqft7029 E Mulberry St, Gwynneville, IN 46144Off Market
- $32,400-- bd-- ba-- sqft7021 E Mulberry St, Gwynneville, IN 46144Off Market
Similar homes
- $159,5003 bd1 ba2.1k sqft7120 W Us Highway 52, Arlington, IN 46104Active
 MLS ID #22087768, Timothy Yazel, Yazel Group Real Estate Sales. MIBOR as distributed by MLS GRID
 - $--4 bd2 ba2.5k sqft455 W Franklin St, Shelbyville, IN 46176Auction
 Auction.com 2
 - $160,0003 bd2 ba1.1k sqft5631 N Clover West Dr, Fairland, IN 46126Active
 MLS ID #22120216, Monique Bledsoe, Totalis Real Estate Solutions. MIBOR as distributed by MLS GRID
 - $139,9003 bd2 ba1.3k sqft11002 N 150 E, Morristown, IN 46161Active
 MLS ID #22108354, Barry Delk, Berkshire Hathaway Home. MIBOR as distributed by MLS GRID
 - $140,0003 bd2 ba1.8k sqft1014 N Harrison St, Rushville, IN 46173ActiveMLS ID #22116541, Allyson Brooks, Mark Dietel Realty, LLC. MIBOR as distributed by MLS GRID
- $145,0002 bd1 ba1.3k sqft2126 S 715 W, Manilla, IN 46150For SaleMLS ID #202632925, Chloe Taflinger, The Taflinger Real Estate Group. IRMLS
- $150,0003 bd1 ba1.7k sqft225 N West St, Shelbyville, IN 46176ActiveMLS ID #22115372, Michelle Jackson, RE/MAX Advanced Realty. MIBOR as distributed by MLS GRID
- $159,9003 bd1 ba1.6k sqft29 Howard St, Greenfield, IN 46140ActiveMLS ID #22115780, Samuel Nieves-Montanez, Trelora Realty. MIBOR as distributed by MLS GRID
- $--3 bd2 ba2.6k sqft122 W 5th St, Rushville, IN 46173AuctionServiceLink Auction
- $161,5003 bd2 ba2.8k sqft2174 S 125 E, Shelbyville, IN 46176ActiveMLS ID #22118607, Ben Grise, List With Ben, LLC. MIBOR as distributed by MLS GRID
- $--4 bd2 ba1.7k sqft1329 S Harrison St, Shelbyville, IN 46176AuctionXome
- $159,9003 bd1 ba1.1k sqft119 Baldwin St, Greenfield, IN 46140ActiveMLS ID #22118379, Roy Wilson, F.C. Tucker Company. MIBOR as distributed by MLS GRID
- $148,0003 bd2 ba1.3k sqft219 W Locust St, Shelbyville, IN 46176ActiveMLS ID #22121250, Penny Akers, Hoosier, REALTORS®. MIBOR as distributed by MLS GRID
- $--3 bd2 ba1.9k sqft621 W 5th St, Rushville, IN 46173AuctionServiceLink Auction
- $150,0005 bd1 ba2.7k sqft301 S Main St, Kennard, IN 47351For SaleMLS ID #202629975, Christy Keeley, Home 2 Home Realty Group. IRMLS
- $124,9004 bd1 ba2.4k sqft507 E 11th St, Rushville, IN 46173For Sale
 MLS ID #109063, WILLIAM FOUTY, GIBSON REAL ESTATE, INC.. THAAR
 - $129,9003 bd2 ba1.7k sqft7604 N 1200 E, Shirley, IN 47384ActiveMLS ID #22115235, Roy Wilson, F.C. Tucker Company. MIBOR as distributed by MLS GRID
- $168,0003 bd1 ba1.2k sqft1131 E 6th St, Greenfield, IN 46140ActiveMLS ID #22120275, Claire Sorrels, List With Ben, LLC. MIBOR as distributed by MLS GRID
- $129,0002 bd1 ba1.2k sqft8746 W Us Highway 40, Knightstown, IN 46148For SaleMLS ID #202621576, Carrissa Kidd, F.C. Tucker/Crossroads Real Estate. IRMLS
- $199,9003 bd2 ba1.6k sqft8825 N 300 E, Morristown, IN 46161ActiveMLS ID #22064076, Julie Gibbs, F.C. Tucker Company. MIBOR as distributed by MLS GRID
