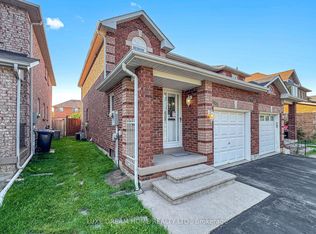
Welcome to this bright and beautifully upgraded 3-bedroom, 4-bathroom semi-detached home, offering a perfect blend of modern luxury and functional design. The main level boasts smooth ceilings with recessed pot lighting, gleaming hardwood floors, and matching hardwood stairs. A chef-inspired kitchen features granite countertops, sleek finishes, and seamless flow. Upstairs, the spacious primary retreat includes a private ensuite bath. The fully finished basement adds exceptional versatility, offering a large recreation room-perfect for a home office, gym, or extra bedroom-alongside ample storage.Outdoors, enjoy a premium interlock front walk and backyard oasis, complete with a garden bed, storage shed, and ambient LED spotlights. Exceptional curb appeal is highlighted by an extended, sidewalk-free driveway that comfortably parks 4 vehicles, leading to an oversized single-car garage with direct indoor access. Nestled in a quiet, family-friendly neighbourhood within walking distance of top-rated schools. Unbeatable location just minutes to Highways 401 & 407, Metro, Costco, Walmart, 6 minutes to Lisgar GO, and 8 minutes to the Toronto Premium Outlets. Truly move-in ready!
37 days
|
97
|
5
|
Zillow last checked:
Listing updated:
Listed by:
RE/MAX EXCEL REALTY LTD.
Source: TRREB,MLS®#: W13419048Originating MLS®#: Toronto Regional Real Estate Board
Facts & features
Interior
Bedrooms & bathrooms
Bedrooms: 4
Bathrooms: 4
Primary bedroom
Level: Second
Dimensions: 4.37 x 3.21
Bedroom 2
Level: Second
Dimensions: 2.83 x 2.71
Bedroom 3
Level: Second
Dimensions: 4.36 x 2.93
Breakfast
Level: Main
Dimensions: 2.42 x 2.21
Dining room
Level: Main
Dimensions: 5.06 x 3.85
Kitchen
Level: Main
Dimensions: 4.77 x 2.4
Laundry
Level: Basement
Dimensions: 2.16 x 1.66
Living room
Level: Main
Dimensions: 5.06 x 3.85
Recreation
Level: Basement
Dimensions: 4.86 x 3.1
Heating
Forced Air, Gas
Cooling
Central Air
Features
Flooring: Carpet Free
Basement: Finished
Has fireplace: No
Interior area
Living area range: 1100-1500 null
Property
Parking
Total spaces: 5
Parking features: Private, Garage Door Opener
Has garage: Yes
Features
Stories: 2
Pool features: None
Lot
Size: 2,442 Square Feet
Features: Fenced Yard, Park, Public Transit, School
Details
Parcel number: 135190262
Construction
Type & style
Home type: SingleFamily
Property subtype: Single Family Residence
Materials
Brick
Foundation: Concrete
Roof: Asphalt Shingle
Utilities & green energy
Sewer: Sewer
Community & HOA
Location
Region: Mississauga
Financial & listing details
Annual tax amount: C$4,814
Date on market: 6/9/2026
RE/MAX EXCEL REALTY LTD.
By pressing Contact Agent, you agree that the real estate professional identified above may call/text you about your search, which may involve use of automated means and pre-recorded/artificial voices. You don't need to consent as a condition of buying any property, goods, or services. Message/data rates may apply. You also agree to our Terms of Use. Zillow does not endorse any real estate professionals. We may share information about your recent and future site activity with your agent to help them understand what you're looking for in a home.