Bright, airy, and move-in ready! This beautifully updated 2-bedroom, 2-bath home in Northridge Terrace offers comfort, style, and a desirable Northwest Fresno location within the Clovis Unified School District. The recently remodeled kitchen features new cabinetry, countertops, backsplash, dishwasher, disposal, and fixtures. The home also received fresh interior paint throughout, updated cabinet pulls, new window coverings, plus a new AC and furnace, providing peace of mind for years to come. The thoughtfully designed floor plan includes one bedroom and one full bath on each level, offering privacy and flexibility for family, guests, roommates, or a home office. Retreat to the private upstairs primary suite with ample sitting area. Luxury vinyl plank flooring flows throughout most of the home, while the spacious living room with a cozy fireplace creates an inviting gathering place. The dining area opens to a private patio with endless possibilities for entertaining, relaxing, or gardening. A convenient indoor laundry room just off the kitchen provides direct access to the deep two-car garage.Residents enjoy a beautiful common area and community pool, maintained by the HOA. The association fee also covers water, sewer, trash, and roof. Conveniently located near shopping, restaurants, parks, and freeway access, this turnkey home offers low-maintenance living in an exceptional location.
Pending
$335,000
7025 N Teilman Ave #101, Fresno, CA 93711
2beds
2baths
1,391sqft
:
Get pre-qualified$2,584/mo
Residential, Single Family Residence
Built in 1985
2,369 Square Feet Lot
$335,400 Zestimate®
$241/sqft
$365/mo HOA
What's special
New window coveringsNew ac and furnaceInviting gathering placeFresh interior paint throughoutThoughtfully designed floor planRecently remodeled kitchenUpdated cabinet pulls
- 36 days |
- 293 |
- 11 |
Likely to sell faster than
Zillow last checked:
Listing updated:
Listed by:
Bob Wiginton DRE #00554557 559-284-5104,
Realty Concepts, Ltd. - Fresno,
Colleen A. Wiginton DRE #00614075 559-906-7371,
Realty Concepts, Ltd. - Fresno
Source: Fresno MLS,MLS#: 649028Originating MLS: Fresno MLS
Facts & features
Interior
Bedrooms & bathrooms
- Bedrooms: 2
- Bathrooms: 2
Primary bedroom
- Area: 0
- Dimensions: 0 x 0
Bedroom 1
- Area: 0
- Dimensions: 0 x 0
Bedroom 2
- Area: 0
- Dimensions: 0 x 0
Bedroom 3
- Area: 0
- Dimensions: 0 x 0
Bedroom 4
- Area: 0
- Dimensions: 0 x 0
Bathroom
- Features: Shower
Dining room
- Features: Formal
- Area: 0
- Dimensions: 0 x 0
Family room
- Area: 0
- Dimensions: 0 x 0
Kitchen
- Features: Breakfast Bar
- Area: 0
- Dimensions: 0 x 0
Living room
- Area: 0
- Dimensions: 0 x 0
Basement
- Area: 0
Heating
- Central
Cooling
- Central Air
Appliances
- Included: Built In Range/Oven, Electric Appliances, Disposal, Dishwasher, Microwave
- Laundry: Inside, Utility Room
Features
- Isolated Bedroom, Isolated Bathroom
- Flooring: Carpet, Vinyl
- Number of fireplaces: 1
- Fireplace features: Zero Clearance
- Common walls with other units/homes: No One Below,End Unit
Interior area
- Total structure area: 1,391
- Total interior livable area: 1,391 sqft
Property
Parking
- Total spaces: 2
- Parking features: Garage Door Opener
- Attached garage spaces: 2
Features
- Levels: Two
- Stories: 2
- Entry location: Ground Floor
- Patio & porch: Uncovered, Concrete
- Has private pool: Yes
- Pool features: Fenced, Gunite, Community, In Ground
Lot
- Size: 2,369 Square Feet
- Dimensions: 30 x 79
- Features: Urban
Details
- Parcel number: 40542025S
Construction
Type & style
- Home type: SingleFamily
- Property subtype: Residential, Single Family Residence
- Attached to another structure: Yes
Materials
- Stucco
- Foundation: Concrete
- Roof: Tile
Condition
- Year built: 1985
Utilities & green energy
- Electric: On
- Sewer: Public Sewer
- Water: Public
- Utilities for property: Public Utilities
Community & HOA
HOA
- Has HOA: Yes
- Amenities included: Pool, Green Area, Maintenance Grounds, Gated, Other/None
- HOA fee: $365 monthly
Location
- Region: Fresno
Financial & listing details
- Price per square foot: $241/sqft
- Tax assessed value: $319,258
- Annual tax amount: $3,881
- Date on market: 6/30/2026
- Cumulative days on market: 16 days
- Listing agreement: Exclusive Right To Sell
- Listing terms: Government,Conventional,Cash
Estimated market value
$335,400
$319,000 - $352,000
$2,072/mo
Price history
| Date | Event | Price |
|---|---|---|
| 7/9/2026 | Pending sale | $335,000$241/sqft |
Source: Fresno MLS #649028 Report a problem | ||
| 7/1/2026 | Listed for sale | $335,000+7%$241/sqft |
Source: Fresno MLS #649028 Report a problem | ||
| 9/5/2023 | Sold | $312,999+4.4%$225/sqft |
Source:  BAREIS #223602272 Report a problem BAREIS #223602272 Report a problem | ||
| 7/20/2023 | Pending sale | $299,900$216/sqft |
Source: Fresno MLS #596800 Report a problem | ||
| 7/14/2023 | Price change | $299,900-7.7%$216/sqft |
Source: Fresno MLS #596800 Report a problem | ||
| 7/6/2023 | Listed for sale | $325,000+97%$234/sqft |
Source: Fresno MLS #596800 Report a problem | ||
| 5/30/2014 | Sold | $165,000+22.2%$119/sqft |
Source: Public Record Report a problem | ||
| 5/20/2011 | Sold | $135,000-15.6%$97/sqft |
Source: Public Record Report a problem | ||
| 9/10/2010 | Listing removed | $159,950$115/sqft |
Source: CENTURY 21 C. Watson #357016 Report a problem | ||
| 8/12/2010 | Listed for sale | $159,950+66.6%$115/sqft |
Source: CENTURY 21 C. Watson #357016 Report a problem | ||
| 10/21/1998 | Sold | $96,000$69/sqft |
Source: Public Record Report a problem | ||
Public tax history
| Year | Property taxes | Tax assessment |
|---|---|---|
| 2025 | $3,881 +2% | $319,258 +2% |
| 2024 | $3,807 +60.3% | $312,999 +61% |
| 2023 | $2,375 +1.4% | $194,405 +2% |
| 2022 | $2,343 +2.8% | $190,594 +2% |
| 2021 | $2,278 +0.4% | $186,858 +1% |
| 2020 | $2,269 +2% | $184,943 +2% |
| 2019 | $2,225 +2.2% | $181,317 +2% |
| 2018 | $2,177 +1.7% | $177,763 +2% |
| 2017 | $2,140 +8.4% | $174,278 +6.9% |
| 2016 | $1,974 -3.1% | $163,000 -3.1% |
| 2015 | $2,037 +19.5% | $168,296 +19.7% |
| 2014 | $1,705 | $140,546 +12.4% |
| 2013 | -- | $125,000 -9.2% |
| 2012 | -- | $137,700 +17.2% |
| 2011 | -- | $117,461 +0.8% |
| 2010 | -- | $116,584 -0.2% |
| 2009 | -- | $116,862 +2% |
| 2008 | -- | $114,572 +2% |
| 2007 | -- | $112,326 +2% |
| 2006 | -- | $110,125 +2% |
| 2005 | -- | $107,966 +2% |
| 2004 | -- | $105,850 +1.9% |
| 2003 | -- | $103,911 +2% |
| 2002 | -- | $101,875 +2% |
| 2001 | $1,165 | $99,878 |
Find assessor info on the county website
Monthly payment
Est. payment
Payment breakdown
Explore the cost of this home by adjusting the details. Changes won't be saved.Climate risks
Neighborhood: Bullard
Nearby schools
GreatSchools rating
- 7/10Nelson Elementary SchoolGrades: K-6Distance: 0.5 mi
- 8/10Kastner Intermediate SchoolGrades: 7-8Distance: 2.8 mi
- 9/10Clovis West High SchoolGrades: 9-12Distance: 3.7 mi
Schools provided by the listing agent
- Elementary: Nelson
- Middle: Kastner
- High: Clovis West
Source: Fresno MLS. This data may not be complete. We recommend contacting the local school district to confirm school assignments for this home.
- $329,9002 bd2 ba1.3k sqft7025 N Teilman Ave #102, Fresno, CA 93711Off Market
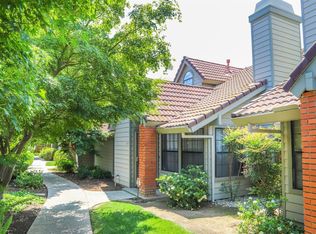
- $---- bd-- ba-- sqft7025 N Teilman Ave, Fresno, CA 93711Off Market
- $287,8002 bd2 ba1.3k sqft7027 N Teilman Ave #101, Fresno, CA 93711Off Market

- $291,4002 bd1 ba1.3k sqft7027 N Teilman Ave #102, Fresno, CA 93711Off Market
- $368,1002 bd2 ba1.3k sqft7027 N Teilman Ave, Fresno, CA 93711Off Market
- $327,5002 bd2 ba1.3k sqft7023 N Teilman Ave #102, Fresno, CA 93711Sold
- $322,5002 bd2 ba1.3k sqft7023 N Teilman Ave #101, Fresno, CA 93711Off Market
- $---- bd-- ba-- sqft7023 N Teilman Ave, Fresno, CA 93711Off Market
A local agent can set up tours, give advice and negotiate with sellers.
Similar homes
- $340,0003 bd1 ba1.1k sqft165 W Barstow Ave, Fresno, CA 93704For Sale
 MLS ID #653197, Adolfo Magdaleno. Fresno MLS
 - $385,0002 bd2 ba2k sqft6185 N West Ave, Fresno, CA 93711For Sale
 MLS ID #651582, Angie Hyatt. Fresno MLS
 - $379,0003 bd2 ba1.5k sqft3450 W Dovewood Ave, Fresno, CA 93711For Sale
 MLS ID #652442, Nathan L. Yoder. Fresno MLS
 - $300,0002 bd2 ba1k sqft474 E Alluvial Ave Unit 196, Fresno, CA 93720For Sale
 MLS ID #652917, Brian Freer. Fresno MLS
 - $325,0002 bd2 ba1k sqft474 E Alluvial Ave Unit 119, Fresno, CA 93720For SaleMLS ID #652371, Derek E. Vagim. Fresno MLS
- $369,9993 bd2 ba1.3k sqft5430 W Fedora Ave, Fresno, CA 93722For SaleMLS ID #653029, Jose A. Quezada. Fresno MLS
- $325,0002 bd2 ba1.1k sqft8147 N Cedar Ave APT 203, Fresno, CA 93720For SaleMLS ID #649866, Ann M. Lee. Fresno MLS
- $450,0003 bd2 ba1.6k sqft730 W Escalon Ave, Fresno, CA 93704For SaleMLS ID #652862, Antonio Arguelles. Fresno MLS
- $335,0003 bd2 ba1.4k sqft2673 S Lee Ave, Fresno, CA 93706For SaleMLS ID #653053, Khary J. Livingston. Fresno MLS
- $303,0002 bd2 ba1k sqft2968 E Terrace Ave, Fresno, CA 93703For SaleMLS ID #652840, Joseph Haydock. Fresno MLS
- $359,0003 bd2 ba1.2k sqft4046 E Cortland Ave, Fresno, CA 93726For SaleMLS ID #653017, Vincent Giovanni Gentile. Fresno MLS
- $330,0003 bd2 ba1.2k sqft2295 N Lodi Ave, Fresno, CA 93722For SaleMLS ID #651612, Felicia G. Morris, GRI, NRBA. Fresno MLS
- $395,0003 bd2 ba1.2k sqft4625 N Holt Avenue, Fresno, CA 93705For SaleMLS ID #242876, Zaid German, Bloom Group, Inc.. TCMLS
- $405,0003 bd2 ba1.8k sqft5308 N Colonial Ave APT 102, Fresno, CA 93704For SaleMLS ID #651914, Kimberly A. Dixon. Fresno MLS
- $345,0003 bd3 ba1.3k sqft5394 W Santa Cruz Way, Fresno, CA 93722For SaleMLS ID #649924, Tracy Steward. Fresno MLS
- $399,5004 bd3 ba1.6k sqft3683 W Black Walnut Ln, Fresno, CA 93711For SaleMLS ID #647643, Eugene O'Brien. Fresno MLS
- $339,9002 bd1 ba1.3k sqft332 E Shields Ave, Fresno, CA 93704For SaleMLS ID #643278, Ryan M. Perkins. Fresno MLS
- $405,0003 bd2 ba1.3k sqft555 E Fountain Way, Fresno, CA 93704For SaleMLS ID #652536, Rudy G. Herrera. Fresno MLS
- $353,5003 bd2 ba1.4k sqft1715 W Terrace Ave, Fresno, CA 93705For SaleMLS ID #647703, Khary J. Livingston. Fresno MLS
- $320,0003 bd1 ba1.2k sqft1337 E Princeton Ave, Fresno, CA 93704For SaleMLS ID #650244, Michelle Romero-Quarles. Fresno MLS
Local buyer's agents are ready to help
