Welcome Home! Enjoy the charm of cottage living in this spacious 4-bedroom, 2-full-bath Mt Gretna Campmeeting cottage. Features include a welcoming porch, oversized deck, koi pond, and an enclosed second-floor porch offering flexible bonus space. The new roof, whole-house generator, and upgraded mini-split system for heating and cooling, plus a pellet stove, add comfort and peace of mind. The kitchen and baths offer an opportunity to add your own updates and style. With all this, and convenient parking, this property offers great potential and value!
For sale
$374,999
703 1st St, Mount Gretna, PA 17064
4beds
2,136sqft
Single Family Residence
Built in 1910
1,742 Square Feet Lot
$-- Zestimate®
$176/sqft
$278/mo HOA
What's special
- 2 days
- 259
- 28
Zillow last checked:
Listing updated:
Listed by:
Michelle Shay 717-813-3880,
Coldwell Banker Realty (717) 735-8400
Source: Bright MLS,MLS#: PALN2029180
Facts & features
Interior
Bedrooms & bathrooms
- Bedrooms: 4
- Bathrooms: 2
- Full bathrooms: 2
Rooms
- Room types: Dining Room, Bedroom 2, Bedroom 3, Bedroom 4, Kitchen, Family Room, Bedroom 1, Laundry, Bathroom 1, Bathroom 2, Bonus Room
Bedroom 1
- Features: Ceiling Fan(s), Flooring - Wood
- Level: Upper
Bedroom 2
- Features: Cathedral/Vaulted Ceiling, Ceiling Fan(s), Flooring - Wood
- Level: Upper
Bedroom 3
- Features: Ceiling Fan(s), Flooring - Wood
- Level: Upper
Bedroom 4
- Features: Ceiling Fan(s), Flooring - Wood
- Level: Upper
Bathroom 1
- Features: Bathroom - Tub Shower
- Level: Upper
Bathroom 2
- Features: Bathroom - Tub Shower
- Level: Upper
Bonus room
- Features: Flooring - Carpet, Built-in Features, Ceiling Fan(s)
- Level: Upper
Dining room
- Features: Ceiling Fan(s), Flooring - Wood
- Level: Main
Family room
- Features: Fireplace - Other, Flooring - Wood, Ceiling Fan(s)
- Level: Main
Kitchen
- Level: Main
Laundry
- Level: Main
Heating
- Forced Air, Propane
Cooling
- Ductless, Electric
Appliances
- Included: Electric Water Heater
- Laundry: Main Level, Laundry Room
Features
- Bathroom - Tub Shower, Built-in Features, Ceiling Fan(s), Pantry
- Flooring: Carpet, Wood
- Windows: Window Treatments
- Basement: Dirt Floor,Exterior Entry
- Has fireplace: No
- Fireplace features: Pellet Stove
Interior area
- Total structure area: 2,136
- Total interior livable area: 2,136 sqft
- Finished area above ground: 2,136
- Finished area below ground: 0
Property
Parking
- Total spaces: 4
- Parking features: Basement, Garage Faces Rear, Driveway, Attached
- Attached garage spaces: 1
- Uncovered spaces: 3
Accessibility
- Accessibility features: Other
Features
- Levels: Two
- Stories: 2
- Patio & porch: Deck, Porch
- Exterior features: Other
- Pool features: None
Lot
- Size: 1,742 Square Feet
Details
- Additional structures: Above Grade, Below Grade
- Parcel number: 3423268073356580000
- Zoning: R4
- Special conditions: Standard
Construction
Type & style
- Home type: SingleFamily
- Architectural style: Cottage
- Property subtype: Single Family Residence
Materials
- Vinyl Siding
- Foundation: Block, Crawl Space, Stone, Pillar/Post/Pier
- Roof: Composition
Condition
- New construction: No
- Year built: 1910
Utilities & green energy
- Sewer: Public Sewer
- Water: Community
Community & HOA
Community
- Subdivision: Campmeeting, Mt Gretna
HOA
- Has HOA: Yes
- Amenities included: Common Grounds, Library, Picnic Area, Shuffleboard Court, Tot Lots/Playground, Other
- Services included: Sewer, Snow Removal, Trash, Water, Other
- HOA fee: $3,331 annually
- HOA name: MT GRETNA CAMPMEETING
Location
- Region: Mount Gretna
- Municipality: WEST CORNWALL TWP
Financial & listing details
- Price per square foot: $176/sqft
- Tax assessed value: $220,500
- Annual tax amount: $5,689
- Date on market: 10/14/2026
- Listing agreement: Exclusive Agency
- Inclusions: All Appliances, Whole House Generator, Koi Pond
- Ownership: Fee Simple
Estimated market value
Not available
Estimated sales range
Not available
Not available
Price history
| Date | Event | Price |
|---|---|---|
| 10/15/2026 | Listed for sale | $374,999$176/sqft |
Source:  Bright MLS #PALN2029180 Report a problem Bright MLS #PALN2029180 Report a problem | ||
Public tax history
Tax history is unavailable.
Monthly payment
Est. payment
Payment breakdown
Explore the cost of this home by adjusting the details. Changes won't be saved.Climate risks
Neighborhood: Mount Gretna Heights
Nearby schools
Schools provided by the listing agent
- Elementary: Cornwall
- Middle: Cedar Crest
- High: Cedar Crest
- District: Cornwall-lebanon
Source: Bright MLS. This data may not be complete. We recommend contacting the local school district to confirm school assignments for this home.
Similar homes
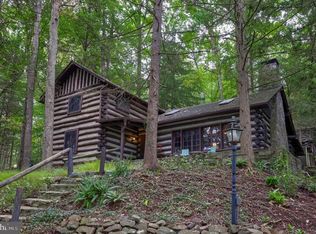
- $350,0004 bd1 ba1.7k sqft412 Pennsylvania Ave, Mount Gretna, PA 17064For Sale
 MLS ID #PALN2028940, Michelle Shay, Coldwell Banker Realty. Bright MLS
 - $488,0003 bd2 ba1.8k sqft300 Timber Ln, Mount Gretna, PA 17064For Sale
 MLS ID #PALN2028582, Salvatore Santelli, Real of Pennsylvania. Bright MLS
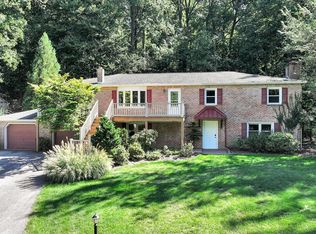
 - $399,0004 bd3 ba3k sqft654 Woodlawn Dr, Lebanon, PA 17042For Sale
 MLS ID #PALN2028010, Tiffany Armstrong, Charthouse LLC. Bright MLS
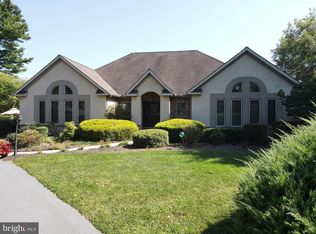
 - $400,0003 bd3 ba2.8k sqft890 S Mount Pleasant Rd, Lebanon, PA 17042Auction
 MLS ID #PALN2029088, Thomas Stewart, Cavalry Realty LLC. Bright MLS
 - $399,0004 bd2 ba1.8k sqft2789 Meadow View Rd, Manheim, PA 17545For SaleMLS ID #PALA2096464, Vic & April Jarunas, Iron Valley Real Estate of Lancaster. Bright MLS
- $399,0004 bd3 ba2k sqft3073 W Oak St, Lebanon, PA 17042For SaleMLS ID #PALN2027992, Stuart Hanford, RE/MAX Cornerstone. Bright MLS
- $375,0003 bd2 ba1.8k sqft1019 Alden Way, Lebanon, PA 17042For SaleMLS ID #PALN2028978, Sally Copeland, Coldwell Banker Realty. Bright MLS
- $389,9003 bd2 ba1.3k sqft1172 N Colebrook Rd, Manheim, PA 17545For SaleMLS ID #PALA2096578, Stuart Hess, Kingsway Realty - Ephrata. Bright MLS
- $399,9003 bd2 ba1.6k sqft1227 Lebanon Rd, Manheim, PA 17545For SaleMLS ID #PALA2095358, Tim Hess, Realty ONE Group Unlimited. Bright MLS
- $410,0007 bd4 ba2.4k sqft206 Riders Way, Lebanon, PA 17042For SaleMLS ID #PALN2028048, Marcus Sensenig, Prime Home Real Estate, LLC. Bright MLS
- $435,0003 bd3 ba2.1k sqft1345 Juniper St, Lebanon, PA 17042For SaleMLS ID #PALN2028628, Lonnie Long, RE/MAX Cornerstone. Bright MLS
- $400,0003 bd3 ba2.8k sqft717 Brookside Ln, Lebanon, PA 17042For SaleMLS ID #PALN2028226, Jessica Bell, Howard Hanna Krall Real Estate. Bright MLS
- $350,0002 bd2 ba1.6k sqftCreekside Hoa,000-000-0000, Lebanon, PA 17042For SaleMLS ID #PALN2028462, Korinn Fees, Alden Realty. Bright MLS
- $450,0004 bd4 ba2.9k sqft109 Farmstead Cir, Lebanon, PA 17042For SaleMLS ID #PALN2028060, Rhonnda Bentz, Coldwell Banker Realty. Bright MLS
- $375,0002 bd2 ba1.7k sqft1057 Villa Dr, Lebanon, PA 17042For SaleMLS ID #PALN2028828, Tommy Long, Howard Hanna Krall Real Estate. Bright MLS
- $309,9003 bd1 ba1.6k sqft1048 Creek Rd, Manheim, PA 17545For SaleMLS ID #PALA2089854, Ethan Funderburk, Real of Pennsylvania. Bright MLS
- $320,0003 bd2 ba1.8k sqft1025 Alden Way, Lebanon, PA 17042For SaleMLS ID #PALN2028562, Angie Sullivan, RE/MAX 440 - Perkasie. Bright MLS
- $310,0003 bd1 ba1.3k sqft2161 Meadow View Rd, Manheim, PA 17545For SaleMLS ID #PALA2093032, Anthony Tchekalenko, Keller Williams Elite. Bright MLS
- $336,5002 bd2 ba1.2k sqft109 Allwein Dr, Lebanon, PA 17042New ConstructionMLS ID #PALN2028584, Kim Hartzell, NextHome Capital Realty. Bright MLS
- $421,5002 bd2 ba1.5k sqft113 Allwein Dr, Lebanon, PA 17042New ConstructionMLS ID #PALN2028580, Thomas Bechtold, NextHome Capital Realty. Bright MLS
