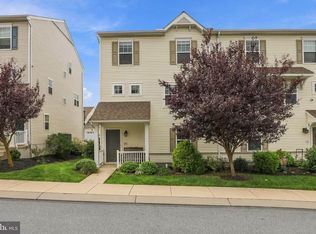
PRICE REDUCTION! Welcome Home at 703 Danforth Circle in Willow Street Pa 17584. This impeccable home built in 2020, offers modern comfort, spacious living areas, and an exceptional layout for everyday living and entertaining. The first floor features an inviting open-concept floor plan with an impressive 11-foot upgraded ceiling, creating a bright and spacious atmosphere throughout the large living room and dining area. The well-appointed kitchen offers 36-inch-high wall cabinets, a raised bar top with additional seating, a large pantry, and ample closet space. Upstairs, you’ll find three bedrooms, including a spacious Owner’s Suite with its own bathroom, along with full bathroom and the convenience of a second-floor laundry room. A powder room on the main level adds an extra touch of convenience for guests. Additional highlights include an oversized two-car garage and generously sized driveway, providing plenty of parking and storage. Step outside to the large roof terrace deck—an ideal space for outdoor dining, relaxing, and entertaining guests. The property is conveniently located within walking distance to Pequea Elementary School and close to Farmland, Orchards, the famous Pineview dairy, for shopping and fresh, locally grown farm produce, making it easy to enjoy the best of the surrounding Willow Street and Lancaster County area. Equipped with heat pump installed in 2020, you have no worry over hot summers or cold winters all in the same electric bill. Whether you're a first time buyer or downsizing, the open floor plan, upgraded finishes, abundant space, and fantastic outdoor living area, 703 Danforth Circle offers a wonderful opportunity to enjoy comfortable, modern living in Willow Street.
For sale
Price cut: $5K (10/18)
$330,000
703 Danforth Cir, Willow Street, PA 17584
3beds
1,460sqft
Townhouse
Built in 2020
-- sqft lot
$328,600 Zestimate®
$226/sqft
$88/mo HOA
What's special
Modern comfortOpen floor planGenerously sized drivewayAbundant spaceThree bedroomsLarge pantryOversized two-car garage
- 31 days
- 457
- 17
Zillow last checked:
Listing updated:
Listed by:
Musa Mmugambi 717-203-7262,
CENTURY 21 Home Advisors 7172087918
Source: Bright MLS,MLS#: PALA2095436
Facts & features
Interior
Bedrooms & bathrooms
- Bedrooms: 3
- Bathrooms: 3
- Full bathrooms: 2
- 1/2 bathrooms: 1
- Main level bathrooms: 1
Rooms
- Room types: Dining Room, Primary Bedroom, Bedroom 2, Bedroom 3, Kitchen, Family Room, Bathroom 1, Bathroom 2, Primary Bathroom
Primary bedroom
- Features: Flooring - Carpet
- Level: Upper
- Area: 168 Square Feet
- Dimensions: 12 X 14
Bedroom 2
- Features: Flooring - Carpet
- Level: Upper
- Area: 130 Square Feet
- Dimensions: 10 X 13
Bedroom 3
- Features: Flooring - Carpet
- Level: Upper
- Area: 130 Square Feet
- Dimensions: 10 X 13
Primary bathroom
- Features: Flooring - Tile/Brick
- Level: Upper
- Area: 45 Square Feet
- Dimensions: 5 X 9
Bathroom 1
- Features: Flooring - Luxury Vinyl Plank
- Level: Main
- Area: 15 Square Feet
- Dimensions: 3 X 5
Bathroom 2
- Features: Flooring - Tile/Brick
- Level: Upper
- Area: 45 Square Feet
- Dimensions: 5 X 9
Dining room
- Features: Flooring - Luxury Vinyl Plank
- Level: Main
- Area: 130 Square Feet
- Dimensions: 10 X 13
Family room
- Features: Flooring - Luxury Vinyl Plank
- Level: Main
- Area: 192 Square Feet
- Dimensions: 12 X 16
Kitchen
- Features: Flooring - Luxury Vinyl Plank
- Level: Main
- Area: 80 Square Feet
- Dimensions: 8 X 10
Heating
- Heat Pump, Electric
Cooling
- Heat Pump, Central Air, Electric
Appliances
- Included: Dishwasher, Dryer, Refrigerator, Electric Water Heater
- Laundry: Hookup
Features
- Crown Molding, Pantry, Primary Bath(s), 9'+ Ceilings
- Flooring: Luxury Vinyl, Carpet
- Has basement: No
- Has fireplace: No
Interior area
- Total structure area: 1,460
- Total interior livable area: 1,460 sqft
- Finished area above ground: 1,460
Property
Parking
- Total spaces: 4
- Parking features: Built In, Oversized, Asphalt, Driveway, Attached
- Attached garage spaces: 2
- Uncovered spaces: 2
Accessibility
- Accessibility features: 2+ Access Exits
Features
- Levels: Two
- Stories: 2
- Patio & porch: Deck
- Exterior features: Balcony
- Pool features: None
Lot
- Features: Suburban
Details
- Additional structures: Above Grade
- Parcel number: 5102557810014
- Zoning: RESIDENTIAL
- Special conditions: Standard
Construction
Type & style
- Home type: Townhouse
- Architectural style: Transitional
- Property subtype: Townhouse
Materials
- Frame
- Foundation: Slab
- Roof: Shingle
Condition
- Very Good
- New construction: No
- Year built: 2020
Utilities & green energy
- Electric: 200+ Amp Service
- Sewer: Public Sewer
- Water: Public
- Utilities for property: Cable Available, Electricity Available, Sewer Available, Water Available, Cable
Community & HOA
Community
- Security: Exterior Cameras, Monitored
- Subdivision: Summerfield
HOA
- Has HOA: Yes
- Services included: Common Area Maintenance, Maintenance Grounds, Snow Removal
- HOA fee: $263 quarterly
- HOA name: SUMMERFIELD
Location
- Region: Willow Street
- Municipality: PEQUEA TWP
Financial & listing details
- Price per square foot: $226/sqft
- Tax assessed value: $111,700
- Annual tax amount: $2,777
- Date on market: 9/25/2026
- Listing agreement: Exclusive Agency
- Listing terms: Cash,FHA,PHFA,USDA Loan,VA Loan,Conventional
- Exclusions: Seller Personal Property
- Ownership: Fee Simple
Estimated market value
$328,600
$312,000 - $345,000
$2,268/mo
Price history
| Date | Event | Price |
|---|---|---|
| 10/18/2026 | Price change | $330,000-1.5%$226/sqft |
Source:  Bright MLS #PALA2095436 Report a problem | ||
| 9/25/2026 | Listed for sale | $335,000+27.9%$229/sqft |
Source: Bright MLS #PALA2095436 Report a problem | ||
| 6/30/2022 | Sold | $262,000+0.8%$179/sqft |
Source: Bright MLS #PALA2018268 Report a problem | ||
| 5/27/2022 | Pending sale | $259,900$178/sqft |
Source: Bright MLS #PALA2018268 Report a problem | ||
| 5/19/2022 | Listed for sale | $259,900+32.3%$178/sqft |
Source: Bright MLS #PALA2018268 Report a problem | ||
| 7/28/2020 | Sold | $196,485$135/sqft |
Source: Public Record Report a problem | ||
Public tax history
| Year | Property taxes | Tax assessment |
|---|---|---|
| 2026 | $2,692 +4.6% | $111,700 |
| 2025 | $2,573 +2.7% | $111,700 |
| 2024 | $2,504 | $111,700 |
| 2023 | $2,504 +1.9% | $111,700 |
| 2022 | $2,458 | $111,700 |
| 2021 | $2,458 +10871% | $111,700 +2134% |
| 2020 | $22 | $5,000 |
Find assessor info on the county website
Monthly payment
Est. payment
Payment breakdown
Explore the cost of this home by adjusting the details. Changes won't be saved.Climate risks
Neighborhood: 17584
Nearby schools
Schools provided by the listing agent
- Elementary: Pequea
- Middle: Marticville
- High: Penn Manor
- District: Penn Manor
Source: Bright MLS. This data may not be complete. We recommend contacting the local school district to confirm school assignments for this home.
- $287,6003 bd2 ba1.3k sqft701 Danforth Cir, Willow Street, PA 17584Off Market
- $295,0003 bd3 ba1.3k sqft705 Danforth Cir, Willow Street, PA 17584Sold

- $275,2003 bd2 ba1.3k sqft707 Danforth Cir, Willow Street, PA 17584Off Market
- $298,7003 bd3 ba1.4k sqft707 Danforth Cir #12, Willow Street, PA 17584Off Market
Similar homes
- $339,9003 bd3 ba1.6k sqft223 Norbury Cir, Willow Street, PA 17584For Sale
 MLS ID #PALA2097088, Wendy Stauffer, Kingsway Realty - Ephrata. Bright MLS
- $350,0003 bd1 ba1.1k sqft4 Bauer Ave, Willow Street, PA 17584For Sale
 MLS ID #PALA2091962, Brian Foraker, Foraker Realty Co.. Bright MLS
- $339,9003 bd2 ba1k sqft110 Lynette Cir, Willow Street, PA 17584For Sale
 MLS ID #PALA2096446, Joseph Bury, RE/MAX Evolved. Bright MLS
- $299,9003 bd2 ba1.2k sqft81 Silver Mine Rd, Conestoga, PA 17516For Sale
 MLS ID #PALA2096676, Kelsey Getz, Coldwell Banker Realty. Bright MLS
- $285,0003 bd3 ba1.8k sqft2460 Honeysuckle Ln, Lancaster, PA 17603AuctionMLS ID #PALA2097500, Curvin Horning, Kingsway Realty - Ephrata. Bright MLS
- $319,5003 bd2 ba1.9k sqft127 Lampeter Rd, Lancaster, PA 17602For SaleMLS ID #PALA2096638, Marilyn R Berger Shank, Keller Williams Elite. Bright MLS
- $375,0003 bd3 ba2k sqft502 Thorngate Pl, Millersville, PA 17551For SaleMLS ID #PALA2096490, Craig Hartranft, Berkshire Hathaway HomeServices Homesale Realty. Bright MLS
- $325,0003 bd3 ba1.7k sqft806 E Chestnut St, Lancaster, PA 17602For SaleMLS ID #PALA2096526, Allie McElheny, RE/MAX Pinnacle. Bright MLS
- $375,0003 bd3 ba1.8k sqft308 Wendover Way, Lancaster, PA 17603For SaleMLS ID #PALA2096898, Kevin Brown, Coldwell Banker Realty. Bright MLS
- $325,0003 bd1 ba1.3k sqft2162 Millersville Rd, Lancaster, PA 17603For SaleMLS ID #PALA2086858, Julie Diener, RE/MAX Evolved. Bright MLS
- $349,9003 bd2 ba1.3k sqft124 N Pine St, Lancaster, PA 17603For SaleMLS ID #PALA2095292, Wendy Hess, Keller Williams Elite. Bright MLS
- $329,9003 bd2 ba1k sqft404 Hilton Dr, Lancaster, PA 17603For SaleMLS ID #PALA2096322, Anh Mai, Cavalry Realty, LLC. Bright MLS
- $314,9003 bd2 ba1.3k sqft1109 High St, Lancaster, PA 17603For SaleMLS ID #PALA2097260, Santos Rivera, Iron Valley Real Estate of Berks. Bright MLS
- $349,9003 bd2 ba1.6k sqft1915 Wilderness Rd, Lancaster, PA 17603For SaleMLS ID #PALA2095568, Mark Rebert, Berkshire Hathaway HomeServices Homesale Realty. Bright MLS
- $312,0003 bd2 ba1.4k sqft19 Burr Oak Dr, Millersville, PA 17551For SaleMLS ID #PALA2096546, Sam Bowman, Coldwell Banker Realty. Bright MLS
- $340,0004 bd3 ba1.6k sqft220 N Shippen St, Lancaster, PA 17602For SaleMLS ID #PALA2094536, JOY DANIELS, Joy Daniels Real Estate Group, Ltd. Bright MLS
- $350,0006 bd2 ba2k sqft2017 Millcreek Rd, Lancaster, PA 17602For SaleMLS ID #PALA2096122, John Lukas, Keller Williams Keystone Realty. Bright MLS
- $358,5003 bd2 ba1.5k sqft142 River Rd, Pequea, PA 17565For SaleMLS ID #PALA2087016, Christina Zerbe, Coldwell Banker Realty. Bright MLS
- $325,0003 bd2 ba1.7k sqft100 Meadowcroft Dr, Lancaster, PA 17603For SaleMLS ID #PALA2093604, Stacie Burris, Douglas Realty, LLC. Bright MLS
