Easy living in this spacious ranch home. You will love the covered front porch as you are greeted at the front door. The open floorplan is great for entertaining! Generous kitchen with beautiful back splash, SS appliances and pantry! The dining area is right off the kitchen with door to the covered deck - perfect for grilling! The living room has a cozy gas fireplace with beautiful built ins around it. The large laundry room and mud room are between the kitchen and attached garage. The primary suite is HUGE! - with walk in closet, and it's own private bath. There is another bedroom and full bath on the main level. The basement is finished with a wet bar, family room, bonus area with custom built in bookshelves, 2 additional bedrooms, a full bath and tons of storage. This home sits on a large corner lot. There is a VA Assumable loan at 2.375% interest. Call your favorite realtor today to schedule your showing!
Pending
Price cut: $10.1K (8/19)
$449,900
703 N 10th Ave, Winterset, IA 50273
4beds
1,743sqft
Single Family Residence
Built in 2021
0.34 Acres Lot
$-- Zestimate®
$258/sqft
$-- HOA
What's special
Open floorplanTons of storageLarge corner lotAttached garageSs appliancesCovered front porchGenerous kitchen
- 5 days
- 23
- 1
Zillow last checked:
Listing updated:
Listed by:
Sarah Cowman (515)468-0409,
Homefront Real Estate, LLC
Source: DMMLS,MLS#: 745333 Originating MLS: Des Moines Area Association of REALTORS
Originating MLS: Des Moines Area Association of REALTORSFacts & features
Interior
Bedrooms & bathrooms
- Bedrooms: 4
- Bathrooms: 3
- Full bathrooms: 3
- Main level bedrooms: 2
Heating
- Forced Air, Gas, Natural Gas
Cooling
- Central Air
Appliances
- Included: Dryer, Dishwasher, Freezer, Microwave, Refrigerator, See Remarks, Stove, Washer
- Laundry: Main Level
Features
- Dining Area
- Basement: Egress Windows,Finished
- Number of fireplaces: 1
- Fireplace features: Gas, Vented
Interior area
- Total structure area: 1,743
- Total interior livable area: 1,743 sqft
- Finished area below ground: 1,294
Property
Parking
- Total spaces: 2
- Parking features: Attached, Garage, Two Car Garage
- Attached garage spaces: 2
Features
- Stories: 1
- Patio & porch: Covered, Deck
- Exterior features: Deck
Lot
- Size: 0.34 Acres
Details
- Parcel number: 839006500015900
Construction
Type & style
- Home type: SingleFamily
- Architectural style: Ranch
- Property subtype: Single Family Residence
Materials
- Vinyl Siding
- Foundation: Poured
- Roof: Asphalt,Shingle
Condition
- Resale
- New construction: No
- Year built: 2021
Utilities & green energy
- Sewer: Public Sewer
- Water: Public
Community & HOA
HOA
- Has HOA: No
Location
- Region: Winterset
Financial & listing details
- Price per square foot: $258/sqft
- Tax assessed value: $443,400
- Annual tax amount: $8,139
- Date on market: 7/16/2026
- Cumulative days on market: 48 days
- Listing terms: Assumable,Cash,Contract,FHA,USDA Loan,VA Loan
- Road surface type: Concrete
Estimated market value
Not available
Estimated sales range
Not available
Not available
Price history
| Date | Event | Price |
|---|---|---|
| 9/1/2026 | Pending sale | $449,900$258/sqft |
Source:  DMMLS #745333 Report a problem DMMLS #745333 Report a problem | ||
| 8/19/2026 | Price change | $449,900-2.2%$258/sqft |
Source: DMMLS #745333 Report a problem | ||
| 7/16/2026 | Listed for sale | $460,000$264/sqft |
Source: DMMLS #745333 Report a problem | ||
Public tax history
| Year | Property taxes | Tax assessment |
|---|---|---|
| 2025 | -- | $443,400 +6.7% |
| 2024 | -- | $415,700 |
| 2023 | -- | $415,700 +21.8% |
| 2022 | $14 | $341,300 +56783.3% |
| 2021 | $14 | $600 |
| 2020 | $14 | $600 |
| 2019 | $14 | $600 |
Find assessor info on the county website
Monthly payment
Est. payment
Payment breakdown
Explore the cost of this home by adjusting the details. Changes won't be saved.Climate risks
Neighborhood: 50273
Nearby schools
Schools provided by the listing agent
- District: Winterset
Source: DMMLS. This data may not be complete. We recommend contacting the local school district to confirm school assignments for this home.

Similar homes
- $450,0003 bd2 ba2.4k sqft1515 W Washington St, Winterset, IA 50273For Sale
 MLS ID #746136, Ian Sparks, Homefront Real Estate, LLC. DMMLS
 - $455,0005 bd3 ba2.5k sqft1515 Madisyn Cir, Winterset, IA 50273For Sale By Owner
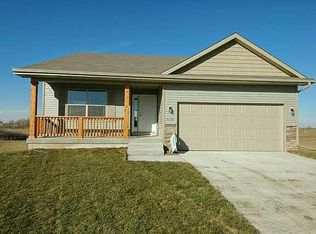
- $469,9004 bd4 ba1.8k sqft305 Magnolia Point, Winterset, IA 50273For Sale
 MLS ID #746663, Rachel Wallace, RE/MAX Precision. DMMLS
 - $414,9004 bd2 ba2k sqft2607 Quail Ridge Trl, Winterset, IA 50273For Sale
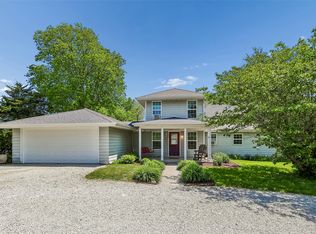 MLS ID #740871, Julie Egli, RE/MAX Precision. DMMLS
