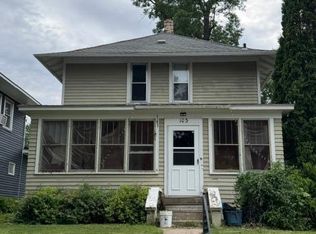
Don’t walk—RUN—to see this beautiful two-story home that blends timeless character with today’s conveniences. The main floor offers a huge family room, dining room, living room, and a bright sitting room that works perfectly as a home office or flex space, plus a convenient main-floor laundry with brand-new washer and dryer. Upstairs you’ll find four spacious bedrooms on one level. The kitchen is updated with all new stainless-steel appliances. New ceramic tile in the entry, kitchen, and family room; new tile-plank floors upstairs; updated bathrooms; brand-new water pipes throughout; new baseboard heat system, new water heater, and new boiler. Enjoy a maintenance-free exterior, while the large front porch and huge maintenance-free deck are ideal for entertaining. A detached two-car garage provides parking and storage. Clean and move-in ready with old-home charm and modern functionality.
Pending
$109,900
703 N 1st St, Montevideo, MN 56265
4beds
1,887sqft
Single Family
Built in 1887
0.45 Acres Lot
$-- Zestimate®
$58/sqft
$-- HOA
What's special
Large front porchNew tile-plank floors upstairsMaintenance-free exteriorBright sitting roomUpdated bathroomsHuge family roomDining room
- 133 days
- 46
- 1
Zillow last checked:
Listing updated:
Listed by:
Rhonda Hammond 612-220-8867,
Coldwell Banker Realty
Source: NorthstarMLS as distributed by MLS GRID,MLS#: 7088089
Facts & features
Interior
Bedrooms & bathrooms
- Bedrooms: 4
- Bathrooms: 2
- Full bathrooms: 1
- 1/2 bathrooms: 1
Bedroom
- Level: Upper
- Area: 187.65 Square Feet
- Dimensions: 13.9x13.5
Bedroom 2
- Level: Upper
- Area: 138.32 Square Feet
- Dimensions: 13.3x10.4
Bedroom 3
- Level: Upper
- Area: 133.4 Square Feet
- Dimensions: 11.5x11.6
Bedroom 4
- Level: Upper
- Area: 134.56 Square Feet
- Dimensions: 11.6x11.6
Dining room
- Level: Main
- Area: 139.05 Square Feet
- Dimensions: 10.3x13.5
Family room
- Level: Main
- Area: 284.28 Square Feet
- Dimensions: 20.6x13.8
Flex room
- Level: Main
- Area: 133.9 Square Feet
- Dimensions: 13x10.3
Kitchen
- Level: Main
- Area: 158.27 Square Feet
- Dimensions: 13.3x11.9
Laundry
- Level: Main
- Area: 80 Square Feet
- Dimensions: 8x10
Living room
- Level: Main
- Area: 182.21 Square Feet
- Dimensions: 13.7x13.3
Porch
- Level: Main
- Area: 176 Square Feet
- Dimensions: 22x8
Heating
- Baseboard, Boiler, Hot Water
Cooling
- None
Appliances
- Included: Dishwasher, Dryer, Microwave, Range, Refrigerator, Stainless Steel Appliance(s)
- Laundry: Main Level
Features
- Basement: Block
- Has fireplace: No
Interior area
- Total structure area: 1,887
- Total interior livable area: 1,887 sqft
- Finished area above ground: 1,887
- Finished area below ground: 0
Property
Parking
- Total spaces: 2
- Parking features: Detached Garage, Asphalt
- Garage spaces: 2
Accessibility
- Accessibility features: None
Features
- Levels: Two
- Stories: 2
- Patio & porch: Composite Decking, Enclosed, Porch
Lot
- Size: 0.45 Acres
- Dimensions: 208 x 149 x 120 x 120
- Features: Tree Coverage - Medium
Details
- Foundation area: 1010
- Parcel number: 703300880
- Zoning description: Residential-Single Family
Construction
Type & style
- Home type: SingleFamily
- Property subtype: Single Family
Materials
- Block
- Roof: Asphalt
Condition
- New construction: No
- Year built: 1887
Utilities & green energy
- Electric: Circuit Breakers
- Gas: Electric
- Sewer: City Sewer/Connected
- Water: City Water/Connected
Community & HOA
Community
- Subdivision: Nelsons 2nd Add
HOA
- Has HOA: No
Location
- Region: Montevideo
Financial & listing details
- Price per square foot: $58/sqft
- Tax assessed value: $155,600
- Annual tax amount: $2,226
- Date on market: 6/5/2026
- Cumulative days on market: 279 days
Estimated market value
Not available
Estimated sales range
Not available
Not available
Price history
| Date | Event | Price |
|---|---|---|
| 8/25/2026 | Pending sale | $109,900$58/sqft |
Source:  NorthstarMLS as distributed by MLS GRID #7088089 Report a problem NorthstarMLS as distributed by MLS GRID #7088089 Report a problem | ||
| 6/22/2026 | Price change | $109,900-8.3%$58/sqft |
Source: NorthstarMLS as distributed by MLS GRID #7088089 Report a problem | ||
| 6/5/2026 | Listed for sale | $119,900$64/sqft |
Source: NorthstarMLS as distributed by MLS GRID #7088089 Report a problem | ||
| 5/5/2026 | Listing removed | $119,900$64/sqft |
Source: NorthstarMLS as distributed by MLS GRID #7010969 Report a problem | ||
| 3/13/2026 | Pending sale | $119,900$64/sqft |
Source: NorthstarMLS as distributed by MLS GRID #7010969 Report a problem | ||
| 2/11/2026 | Price change | $119,900-7.7%$64/sqft |
Source: NorthstarMLS as distributed by MLS GRID #7010969 Report a problem | ||
| 1/20/2026 | Listed for sale | $129,900-7.1%$69/sqft |
Source: NorthstarMLS as distributed by MLS GRID #7010969 Report a problem | ||
| 12/31/2025 | Listing removed | $139,900$74/sqft |
Source: NorthstarMLS as distributed by MLS GRID #6795232 Report a problem | ||
| 11/24/2025 | Price change | $139,900-6.7%$74/sqft |
Source: NorthstarMLS as distributed by MLS GRID #6795232 Report a problem | ||
| 11/1/2025 | Price change | $149,900-6.3%$79/sqft |
Source: NorthstarMLS as distributed by MLS GRID #6795232 Report a problem | ||
| 10/21/2025 | Price change | $159,900-5.9%$85/sqft |
Source: NorthstarMLS as distributed by MLS GRID #6795232 Report a problem | ||
| 9/26/2025 | Listed for sale | $169,900+218.2%$90/sqft |
Source: NorthstarMLS as distributed by MLS GRID #6795232 Report a problem | ||
| 4/17/2025 | Sold | $53,400-47.6%$28/sqft |
Source: Public Record Report a problem | ||
| 8/27/2018 | Sold | $102,000-7%$54/sqft |
Source: NorthstarMLS as distributed by MLS GRID #5189347 Report a problem | ||
| 7/17/2018 | Pending sale | $109,700$58/sqft |
Source: KUHLMANN REAL ESTATE, INC. #6027879 Report a problem | ||
| 7/1/2018 | Listed for sale | $109,700+32.2%$58/sqft |
Source: KUHLMANN REAL ESTATE, INC. #6027879 Report a problem | ||
| 9/29/2015 | Sold | $83,000$44/sqft |
Source: NorthstarMLS as distributed by MLS GRID #5182448 Report a problem | ||
Public tax history
| Year | Property taxes | Tax assessment |
|---|---|---|
| 2025 | $3,338 +8.9% | $155,600 -5.7% |
| 2024 | $3,066 +11.2% | $165,000 |
| 2023 | $2,756 +7.6% | $165,000 +24.2% |
| 2022 | $2,562 +3.4% | $132,900 +11.7% |
| 2021 | $2,478 +5.4% | $119,000 +15.8% |
| 2020 | $2,350 | $102,800 -1.3% |
| 2019 | -- | $104,200 +6.7% |
| 2018 | -- | $97,700 +16.3% |
| 2017 | -- | $84,000 +75.7% |
| 2016 | -- | $47,800 |
| 2015 | -- | -- |
| 2014 | -- | $83,600 |
| 2013 | -- | $83,600 +93.5% |
| 2012 | -- | $43,200 -39.7% |
| 2011 | -- | $71,700 -2.8% |
| 2010 | $822 | $73,800 |
Find assessor info on the county website
Monthly payment
Est. payment
Payment breakdown
Explore the cost of this home by adjusting the details. Changes won't be saved.Climate risks
Neighborhood: 56265
Similar homes
- $124,9993 bd2 ba1.6k sqft507 N 3rd St, Montevideo, MN 56265For Sale

 MLS ID #7094118, Janell Welling, Hughes Real Estate and Auction. NorthstarMLS as distributed by MLS GRID
 - $149,9004 bd2 ba1.3k sqft590 Gravel Rd, Montevideo, MN 56265For Sale
 MLS ID #7155567, Joleen Marczak, Weichert REALTORS Tower Properties. NorthstarMLS as distributed by MLS GRID
 - $85,0002 bd2 ba1.4k sqft622 S 9th St, Montevideo, MN 56265For Sale
 MLS ID #7157016, Lexi Clercx, Real Broker, LLC. NorthstarMLS as distributed by MLS GRID
 - $94,9003 bd1 ba1.2k sqft103 S 8th St, Montevideo, MN 56265For Sale
 MLS ID #7094389, Kellie Knudson, Kuhlmann Real Estate, Inc.. NorthstarMLS as distributed by MLS GRID
 - $55,9003 bd2 ba1.8k sqft312 Merriam Ave, Montevideo, MN 56265For SaleMLS ID #7109082, Lee A Porter, EXIT Realty - Great Plains. NorthstarMLS as distributed by MLS GRID
- $162,0003 bd1 ba1.1k sqft717 S 9th St, Montevideo, MN 56265For SaleMLS ID #7145278, Cynthia Walter, Weichert REALTORS Tower Properties. NorthstarMLS as distributed by MLS GRID
- $98,4004 bd3 ba1.6k sqft525 1st St, Dawson, MN 56232For SaleMLS ID #7128515, Dawn G Peterson, Peterson Team Realty. NorthstarMLS as distributed by MLS GRID
- $99,5003 bd2 ba1.3k sqft412 S 4th St, Milan, MN 56262For SaleMLS ID #7122262, Larry Sandven, Kuhlmann Real Estate, Inc.. NorthstarMLS as distributed by MLS GRID
- $135,0003 bd2 ba2k sqft12080 30th Ave SE, Granite Falls, MN 56241For SaleMLS ID #7119219, Janell Welling, Hughes Real Estate and Auction. NorthstarMLS as distributed by MLS GRID
- $149,5004 bd2 ba1.6k sqft250 11th Ave, Granite Falls, MN 56241For SaleMLS ID #7155586, Joleen Marczak, Weichert REALTORS Tower Properties. NorthstarMLS as distributed by MLS GRID
- $150,0004 bd1 ba1.3k sqft422 2nd St SW, Clara City, MN 56222For SaleMLS ID #7154551, Jason Dowdey, Weichert REALTORS Tower Properties. NorthstarMLS as distributed by MLS GRID
- $125,0002 bd1 ba952 sqft318 5th Ave NE, Clara City, MN 56222For SaleMLS ID #7112211, Alexis R. Nelson, Re/Max Realty Plus. NorthstarMLS as distributed by MLS GRID
- $135,0003 bd2 ba1.9k sqft755 Chestnut St, Dawson, MN 56232For SaleMLS ID #6799244, Dustin Bothun, Marshall Area Homes. NorthstarMLS as distributed by MLS GRID
- $60,0003 bd2 ba1k sqft282 2nd St, Dawson, MN 56232For SaleMLS ID #7156467, Janell Welling, Hughes Real Estate and Auction. NorthstarMLS as distributed by MLS GRID
- $149,9002 bd2 ba1.7k sqft628 12th St, Dawson, MN 56232For SaleMLS ID #7139190, Benjamin Bothun, Schlenner Realty. NorthstarMLS as distributed by MLS GRID
- $69,5504 bd1 ba1.1k sqft310 6th St, Dawson, MN 56232For SaleMLS ID #7006566, Dawn G Peterson, Peterson Team Realty. NorthstarMLS as distributed by MLS GRID
