Welcome to this charming 1.5 story home in Story City, offering 3 beds, 2.5 baths, and 1,851 sq ft of space filled with early-20th-century character. Step inside through the inviting 3 seasons porch and into a spacious living room. The formal dining room provides plenty of space for everyday meals or entertaining guests. The kitchen combines character with modern updates, featuring LVP flooring, stainless steel appliances, abundant cabinet space, and a walk-in pantry. A convenient main level laundry room with a full bathroom adds everyday functionality. The main level bedroom includes an attached half bathroom, offering flexibility for guests or single level living. Throughout the main level, you'll appreciate the beautifully preserved original wood trim and hardwood floors that showcase the home's timeless craftsmanship. Upstairs, a spacious landing provides additional storage and leads to two more bedrooms, including a generous bedroom with vaulted ceilings and a walk-in closet. A ¾ bathroom and a dedicated office complete the upper level. House is equipped with a switch to allow power from a generator during a power outage. Situated on a large corner lot, the exterior features a partially fenced yard, a 1-car detached garage, electric vehicle charging, and an unbeatable location just steps from Broad Street. Combining timeless character with modern conveniences, this home offers a wonderful opportunity to enjoy everything Story City has to offer.
Pending
$190,000
703 Pennsylvania Ave, Story City, IA 50248
3beds
1,581sqft
Single Family Residence
Built in 1920
6,895 Square Feet Lot
$-- Zestimate®
$120/sqft
$-- HOA
What's special
Formal dining roomLarge corner lotWalk-in closetWalk-in pantryHardwood floorsMain level laundry roomPartially fenced yard
- 42 days |
- 29 |
- 1 |
Zillow last checked:
Listing updated:
Listed by:
Ethan Hokel (865)801-1887,
Century 21 Signature,
Ro Smith 309-635-8004,
Century 21 Signature
Source: DMMLS,MLS#: 744615 Originating MLS: Des Moines Area Association of REALTORS
Originating MLS: Des Moines Area Association of REALTORSFacts & features
Interior
Bedrooms & bathrooms
- Bedrooms: 3
- Bathrooms: 3
- Full bathrooms: 1
- 3/4 bathrooms: 1
- 1/2 bathrooms: 1
- Main level bedrooms: 1
Heating
- Forced Air, Gas, Natural Gas
Cooling
- Central Air
Appliances
- Included: Dryer, Microwave, Refrigerator, Stove, Washer
- Laundry: Main Level
Features
- Dining Area
- Flooring: Carpet, Hardwood
- Basement: Unfinished
Interior area
- Total structure area: 1,581
- Total interior livable area: 1,581 sqft
- Finished area below ground: 0
Property
Parking
- Total spaces: 1
- Parking features: Detached, Garage, One Car Garage
- Garage spaces: 1
Features
- Levels: One and One Half
- Stories: 1.5
- Fencing: Chain Link
Lot
- Size: 6,895 Square Feet
- Features: Rectangular Lot
Details
- Parcel number: 0112173410
- Zoning: res
Construction
Type & style
- Home type: SingleFamily
- Architectural style: One and One Half Story
- Property subtype: Single Family Residence
Materials
- Vinyl Siding, Wood Siding
- Foundation: Block
- Roof: Asphalt,Shingle
Condition
- Year built: 1920
Utilities & green energy
- Sewer: Public Sewer
- Water: Public
Community & HOA
HOA
- Has HOA: No
Location
- Region: Story City
Financial & listing details
- Price per square foot: $120/sqft
- Tax assessed value: $134,700
- Annual tax amount: $2,006
- Date on market: 7/8/2026
- Cumulative days on market: 46 days
- Listing terms: Cash,Conventional,USDA Loan
- Road surface type: Asphalt
Estimated market value
Not available
Estimated sales range
Not available
Not available
Price history
| Date | Event | Price |
|---|---|---|
| 7/13/2026 | Pending sale | $190,000$120/sqft |
Source:  DMMLS #744615 Report a problem DMMLS #744615 Report a problem | ||
| 7/8/2026 | Listed for sale | $190,000+94.9%$120/sqft |
Source: DMMLS #744615 Report a problem | ||
| 10/16/2023 | Sold | $97,500-15.2%$62/sqft |
Source:  CIBR #62933 Report a problem CIBR #62933 Report a problem | ||
| 9/20/2023 | Pending sale | $115,000$73/sqft |
Source: CIBR #62933 Report a problem | ||
| 9/7/2023 | Price change | $115,000-4.2%$73/sqft |
Source: CIBR #62933 Report a problem | ||
| 8/9/2023 | Listed for sale | $120,000+50%$76/sqft |
Source: CIBR #62933 Report a problem | ||
| 7/6/2011 | Sold | $80,000$51/sqft |
Source: CIBR #32029 Report a problem | ||
Public tax history
| Year | Property taxes | Tax assessment |
|---|---|---|
| 2025 | $2,006 +11.9% | $134,700 -0.7% |
| 2024 | $1,792 +7.3% | $135,600 |
| 2023 | $1,670 +2.5% | $135,600 +27.8% |
| 2022 | $1,630 +4.4% | $106,100 |
| 2021 | $1,562 -6.4% | $106,100 +6.8% |
| 2020 | $1,669 +6% | $99,300 |
| 2019 | $1,575 +5.6% | $99,300 +12.3% |
| 2018 | $1,491 +11.5% | $88,400 |
| 2017 | $1,338 +10.8% | $88,400 +7.3% |
| 2016 | $1,208 | $82,400 |
| 2015 | $1,208 +8.8% | $82,400 +3.8% |
| 2014 | $1,110 | $79,400 |
| 2013 | -- | $79,400 -1.4% |
| 2012 | -- | $80,500 |
| 2011 | $1,252 +23% | $80,500 +12.1% |
| 2004 | $1,018 -1.2% | $71,800 |
| 2003 | $1,030 -4.7% | -- |
| 2002 | $1,081 -0.1% | $35,534 -3.6% |
| 2001 | $1,083 | $36,854 |
Find assessor info on the county website
Monthly payment
Est. payment
Payment breakdown
Explore the cost of this home by adjusting the details. Changes won't be saved.Climate risks
Neighborhood: 50248
Nearby schools
GreatSchools rating
- 10/10Roland-Story Elementary SchoolGrades: PK-4Distance: 0.5 mi
- 7/10Roland-Story Middle SchoolGrades: 5-8Distance: 5.2 mi
- 8/10Roland-Story High SchoolGrades: 9-12Distance: 0.4 mi
Schools provided by the listing agent
- District: Roland-Story
Source: DMMLS. This data may not be complete. We recommend contacting the local school district to confirm school assignments for this home.
- $247,7004 bd1 ba2k sqft709 Pennsylvania Ave, Story City, IA 50248Off Market
- $177,9002 bd2 ba936 sqft517 Story St, Story City, IA 50248Off Market

- $214,8002 bd1 ba1.2k sqft713 Pennsylvania Ave, Story City, IA 50248Off Market
- $253,2003 bd2 ba1.7k sqft511 Story St, Story City, IA 50248Off Market
- $115,0002 bd2 ba1.1k sqft522 Story St UNIT 107, Story City, IA 50248Sold
- $175,0003 bd2 ba1.6k sqft522 Story St UNIT 301, Story City, IA 50248For Sale
- $163,7002 bd1 ba1.6k sqft522 Story St UNIT 102, Story City, IA 50248Off Market
- $111,6001 bd1 ba1.1k sqft522 Story St UNIT 103, Story City, IA 50248Off Market
A local agent can set up tours, give advice and negotiate with sellers.
Similar homes
- $175,0003 bd2 ba1.6k sqft522 Story St Unit 301, Story City, IA 50248For Sale
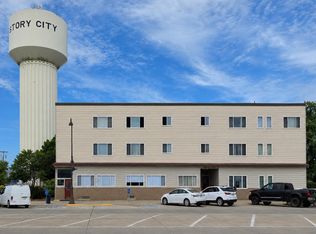
 MLS ID #70395, Alyssa Loots, CENTURY 21 SIGNATURE-Story City. CIBR
 - $160,0005 bd1 ba1.5k sqft555 Long St, Randall, IA 50231For Sale
 MLS ID #70639, Tyler/Megan Frederiksen, Norsemen Realty Team - Friedrich Realty. CIBR
 - $189,9003 bd2 ba1.3k sqft1032 C Ave, Nevada, IA 50201For Sale
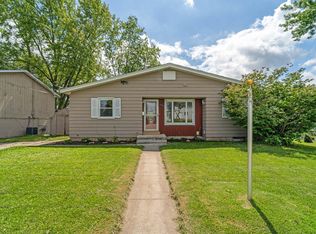 MLS ID #71091, Marc Olson Team, RE/MAX Concepts-Nevada. CIBR
 - $189,9003 bd2 ba1.3k sqft618 South St, Colo, IA 50056For Sale
 MLS ID #70952, Roger Wheeler, CENTURY 21 SIGNATURE-Ames. CIBR
 - $124,9002 bd2 ba1.3k sqft522 Story St Unit 303, Story City, IA 50248For SaleMLS ID #70909, Tyler/Megan Frederiksen, Norsemen Realty Team - Friedrich Realty. CIBR
- $176,0003 bd1 ba1.2k sqft125 Highway 175, Ellsworth, IA 50075For SaleMLS ID #70445, Tyler/Megan Frederiksen, Norsemen Realty Team - Friedrich Realty. CIBR
- $169,9004 bd1 ba1.7k sqft606 S Center St, Zearing, IA 50278For SaleMLS ID #71031, Jason Mickelson, CENTURY 21 SIGNATURE-Ames. CIBR
- $200,0003 bd2 ba1.5k sqft315 S Pine St, Zearing, IA 50278For SaleMLS ID #70781, Marc Olson Team, RE/MAX Concepts-Nevada. CIBR
- $189,9003 bd2 ba1.5k sqft320 S Story St, Boone, IA 50036For SaleMLS ID #70695, The Engelman Team, Friedrich Realty. CIBR
- $200,0002 bd1 ba1.3k sqft810 6th St, Nevada, IA 50201For SaleMLS ID #70800, Marc Olson Team, RE/MAX Concepts-Nevada. CIBR
- $190,0003 bd1 ba1.1k sqft2103 Boone St, Boone, IA 50036For SaleMLS ID #70851, InSun Colerick, Heartland Realty. CIBR
- $178,0002 bd2 ba1.4k sqft215 7th St SE, Clarion, IA 50525ActiveMLS ID #6341220, Carol A Haupt, Town & Country Realty. NoCoast MLS as distributed by MLS GRID
- $185,0003 bd1 ba1.1k sqft321 M Ave, Nevada, IA 50201For SaleMLS ID #70630, Miranda Brockman, RE/MAX REAL ESTATE CENTER. CIBR
- $230,0003 bd2 ba1.2k sqft219 N Russell Ave, Ames, IA 50010For SaleMLS ID #70371, Katie Riedeman, CENTURY 21 SIGNATURE-Ames. CIBR
- $224,9003 bd2 ba891 sqft1220 Lincoln Way, Ames, IA 50010For SaleMLS ID #70830, The Engelman Team, Friedrich Realty. CIBR
- $199,9002 bd1 ba1.1k sqft1318 3rd St, Nevada, IA 50201For SaleMLS ID #70092, Katie Riedeman, CENTURY 21 SIGNATURE-Ames. CIBR
- $198,0002 bd1 ba999 sqft1207 Kellogg Ave, Ames, IA 50010For SaleMLS ID #70201, Katie Riedeman, CENTURY 21 SIGNATURE-Ames. CIBR
- $150,0003 bd2 ba1.7k sqft443 Des Moines Ave, Ellsworth, IA 50075For SaleMLS ID #70285, Grace Griffin, Hunziker & Assoc.-Ames. CIBR
- $220,0002 bd2 ba1.2k sqft1203 Burnett Ave, Ames, IA 50010For SaleMLS ID #71010, Abby Hausmann-Virgil, Keller Williams- Ankeny Metro. CIBR
- $149,9004 bd2 ba1.4k sqft920 14th St, Boone, IA 50036For SaleMLS ID #71079, Mark Greenfield, RE/MAX REAL ESTATE CENTER. CIBR
