Nestled in the picturesque foothills of Northwest Star, this View Ridge estate offers breathtaking Treasure Valley views paired with exceptional custom upgrades. Inside, 10’ ceilings, hardwood floors, and designer lighting frame a highly functional layout. The chef’s kitchen features Bosch 500-series appliances, quartz countertops, an 8’ granite slab island, and a butler's pantry. Retreat to a spa-like master suite with a massive walk-in closet, or head to the incredible 700 sq ft bonus room (46'x14')—perfect for a theater or gym.Vehicles and toys are easily accommodated in the oversized RV bay featuring a 10’x14’ garage door and included storage cabinets. Step out into the newly completed backyard oasis built for entertaining. Enjoy a large patio adjacent to the house, a large grass lawn, a private covered hot tub, and a hillside masterfully terraced with huge stones leading to a dedicated seating area with incredible valley views. There is also a remaining ~5,000 sq ft area offers a blank canvas for a future pool, garden, or whatever you can dream.Turnkey and meticulously maintained, the home includes a fire suppression system, a 2-tank septic system (serviced/pumped January 2026), updated water filtration, a Ring camera package, 5 strategic exterior outlets, and a custom-cut holiday light package. Your dream home awaits!
Active
Price cut: $25K (7/6)
$1,249,999
7030 Southern Vista Ct, Star, ID 83644
4beds
3baths
3,360sqft
Single Family Residence
Built in 2020
0.75 Acres Lot
$1,228,900 Zestimate®
$372/sqft
$50/mo HOA
What's special
Designer lightingPrivate covered hot tubBreathtaking treasure valley viewsOversized rv bayQuartz countertopsIncluded storage cabinetsHardwood floors
- 36 days |
- 719 |
- 32 |
Zillow last checked:
Listing updated:
Listed by:
Dan Klinge Main:208-672-9000,
Keller Williams Realty Boise
Source: IMLS,MLS#: 98989633
Loading...
Facts & features
Interior
Bedrooms & bathrooms
- Bedrooms: 4
- Bathrooms: 3
- Main level bathrooms: 2
- Main level bedrooms: 4
Primary bedroom
- Level: Main
- Area: 272
- Dimensions: 17 x 16
Bedroom 2
- Level: Main
- Area: 192
- Dimensions: 16 x 12
Bedroom 3
- Level: Main
- Area: 156
- Dimensions: 13 x 12
Bedroom 4
- Level: Main
- Area: 143
- Dimensions: 13 x 11
Kitchen
- Level: Main
Living room
- Level: Main
Office
- Level: Main
Heating
- Forced Air, Natural Gas
Cooling
- Central Air
Appliances
- Included: Gas Water Heater, Tank Water Heater, Dishwasher, Disposal, Microwave, Oven/Range Built-In, Water Softener Owned, Gas Oven, Gas Range
Features
- Bath-Master, Bed-Master Main Level, Split Bedroom, Den/Office, Family Room, Rec/Bonus, Walk-In Closet(s), Walk In Shower, Pantry, Kitchen Island, Quartz Counters, Number of Baths Main Level: 2, Bonus Room Size: 46x14, Bonus Room Level: Upper
- Flooring: Carpet, Engineered Wood Floors
- Has basement: No
- Has fireplace: Yes
- Fireplace features: Gas
Interior area
- Total structure area: 3,360
- Total interior livable area: 3,360 sqft
- Finished area above ground: 3,360
- Finished area below ground: 0
Video & virtual tour
Property
Parking
- Total spaces: 4
- Parking features: Attached, RV Access/Parking, Driveway
- Attached garage spaces: 4
- Has uncovered spaces: Yes
Features
- Levels: Single w/ Upstairs Bonus Room
- Patio & porch: Covered Patio/Deck
- Spa features: Heated
- Fencing: Partial,Vinyl
- Has view: Yes
Lot
- Size: 0.75 Acres
- Features: 1/2 - .99 AC, Garden, Views
Details
- Parcel number: 090360010260
- Zoning: RR - Rural Residential
Construction
Type & style
- Home type: SingleFamily
- Property subtype: Single Family Residence
Materials
- Stucco
- Foundation: Crawl Space
- Roof: Architectural Style
Condition
- Year built: 2020
Details
- Builder name: Southwood Homes
Utilities & green energy
- Sewer: Septic Tank
- Water: Well
Community & HOA
Community
- Subdivision: View Ridge
HOA
- Has HOA: Yes
- HOA fee: $50 monthly
Location
- Region: Star
Financial & listing details
- Price per square foot: $372/sqft
- Annual tax amount: $3,121
- Date on market: 6/10/2026
- Listing terms: Cash,Consider All,Conventional,FHA,VA Loan
- Ownership: Fee Simple,Fractional Ownership: No
- Road surface type: Paved
Estimated market value
$1,228,900
$1.17M - $1.29M
$3,974/mo
Price history
Price history is unavailable.
Public tax history
Tax history is unavailable.
Monthly payment
Est. payment
Payment breakdown
Explore the cost of this home by adjusting the details. Changes won't be saved.Climate risks
Neighborhood: 83644
Nearby schools
GreatSchools rating
- 8/10Middleton Mill Creek Elementary SchoolGrades: PK-5Distance: 3.9 mi
- NAMiddleton Middle SchoolGrades: 6-8Distance: 4.9 mi
- 8/10Middleton High SchoolGrades: 9-12Distance: 5.9 mi
Schools provided by the listing agent
- Elementary: Middleton Heights
- Middle: Middleton Jr
- High: Middleton
- District: Middleton School District #134
Source: IMLS. This data may not be complete. We recommend contacting the local school district to confirm school assignments for this home.
- $945,8004 bd3 ba3.3k sqft7030 Southern Vista Ct, Star, ID 83669Off Market
- $897,5004 bd3 ba3.3k sqft7030 Southern Vista Ct, Middleton, ID 83644Off Market
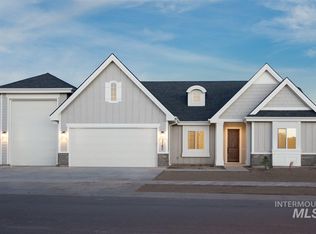
- $1,036,8004 bd3 ba3.5k sqft7070 Southern Vista Ct, Star, ID 83669Off Market
- $1,136,0004 bd3 ba4.1k sqft7043 Southern Vista Ct, Star, ID 83669Off Market
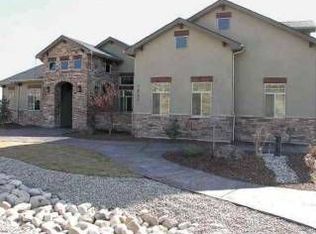
- $1,034,1004 bd3 ba3k sqft7029 Top Rim Way, Star, ID 83669Off Market
- $936,9004 bd4 ba3.8k sqft7073 Southern Vis, Star, ID 83644Off Market
- $1,067,4004 bd4 ba3.8k sqft7073 Southern Vista Ct, Star, ID 83669Off Market
- $1,200,0003 bd2 ba2.5k sqft7063 Top Rim Way, Star, ID 83669For Sale
A local agent can set up tours, give advice and negotiate with sellers.
A local lender can help you make sure your offer is ready when you are.
Similar homes
- $1,289,9004 bd4 ba3.2k sqft596 Watkins St, Middleton, ID 83644Active
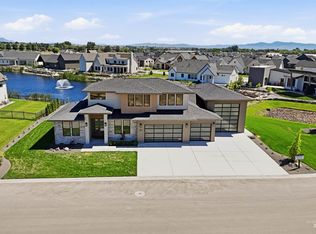 MLS ID #98990910, Charity Sigler, FLX Real Estate, LLC. IMLS
 - $1,250,0004 bd3 ba2.9k sqft2520 N Annadale Ave, Eagle, ID 83616Active
 MLS ID #98989760, Cara Hipwell, Homes of Idaho. IMLS
 - $1,249,0005 bd4 ba3.8k sqft12214 N Barn Owl Way, Boise, ID 83714Back on Market
 MLS ID #98993976, April Rinehart, Keller Williams Realty Boise. IMLS
 - $1,250,0005 bd5 ba3.5k sqft2061 N Synergy Ave, Eagle, ID 83616Active
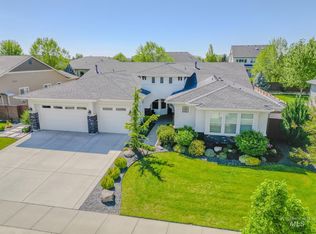 MLS ID #98982299, Andrea Eshelman, Homes of Idaho. IMLS
 - $1,350,0004 bd4 ba3.5k sqft3835 W Sugar Tree Ct, Meridian, ID 83646ActiveMLS ID #98992368, Denise Thiry, Keller Williams Realty Boise. IMLS
- $1,145,0004 bd5 ba3.6k sqft2941 N Staghaven Ave, Star, ID 83669ActiveMLS ID #98977551, Jerry Dalton, THG Real Estate. IMLS
- $1,145,0004 bd4 ba3.4k sqft2559 N Synergy Ave, Eagle, ID 83616ActiveMLS ID #98987021, Lonni Mcdonough, Silvercreek Realty Group. IMLS
- $1,275,0004 bd4 ba3.2k sqft5008 W Strant St, Eagle, ID 83616Price ChangeMLS ID #98988866, Kristina Cleaver, Point Realty LLC. IMLS
- $1,225,9005 bd4 ba3.2k sqft7703 W Corinthia St, Eagle, ID 83616ActiveMLS ID #98981486, Michelene Cromwell, Silvercreek Realty Group. IMLS
- $1,125,0004 bd4 ba3.1k sqft14947 Red Barn Ct, Caldwell, ID 83607ActiveMLS ID #98989723, Aaron Edwards, Mountain Realty. IMLS
- $1,065,0004 bd3 ba2.5k sqft24990 Belgian Way, Middleton, ID 83644ActiveMLS ID #98987193, Lisa Di Pasquale, Silvercreek Realty Group. IMLS
- $649,9003 bd3 ba2.9k sqft2057 N Tarentaise Ave, Middleton, ID 83644ActiveMLS ID #98993562, Gianna Holscher, Finding 43 Real Estate. IMLS
- $1,375,0005 bd5 ba3.6k sqft25427 Havard Oak Pl, Caldwell, ID 83607Price ChangeMLS ID #98980539, Leslie Newman, Finding 43 Real Estate. IMLS
- $1,100,0004 bd3 ba3.3k sqft6779 N Pira Ave, Meridian, ID 83646ActiveMLS ID #98989807, Jan Nowak, Point Realty LLC. IMLS
- $1,149,9005 bd4 ba4k sqft4323 W Ladle Rapids, Meridian, ID 83646ActiveMLS ID #98992631, Ryan Pina, Boise Premier Real Estate. IMLS
- $889,0004 bd3 ba2.7k sqft1360 N Bowknot Lake Way, Star, ID 83669ActiveMLS ID #98981216, Elizabeth Hume, Group One Sotheby's Int'l Realty. IMLS
- $1,595,0005 bd4 ba3.7k sqft6303 N Salmon Falls Ln, Star, ID 83669ActiveMLS ID #98986729, Brett Hughes, Boise Premier Real Estate. IMLS
- $1,128,0004 bd4 ba3.4k sqft5292 W Piaffe St, Eagle, ID 83616ActiveMLS ID #98984063, Arden Tomosky, Real Broker LLC. IMLS
- $1,029,0004 bd3 ba3.1k sqft747 S Short Ln, Eagle, ID 83616ActiveMLS ID #98983350, Courtney Hong, Boise Premier Real Estate. IMLS
- $799,9004 bd3 ba2.7k sqft3329 N Cherry Laurel Way, Star, ID 83669ActiveMLS ID #98988532, Jameson Shaw, Aspire Realty Group. IMLS
