Private 5-acre rural retreat, sweeping river views, irrigated pasture, & room to live the country lifestyle. The property is largely flat, fully usable, currently set up for livestock with fenced pasture, solid-set sprinklers, greenhouse, chicken coop, & raised garden beds. Enjoy peaceful outdoor living from the huge, covered deck with river views, or the spacious patio. Two shops, 30x40 & 24x24, provide excellent space for projects, equipment, or storage. Inside, the updated kitchen features newer cabinets & granite counters. Light-filled primary suite has river views, private bath, walk-in closet, and direct deck access. Full RV hookup with dump, 240v 30 & 50 amp plugs. The wonderfully quiet setting completes this versatile acreage home.
Active
Listed by: RE/MAX Northwest • Robert Sheedy
$499,900
70301 S 2410 PRSE, Kennewick, WA 99337
3beds
1,852sqft
Manufactured Home, Manufactured On Land
Built in 1984
5.06 Acres Lot
$491,200 Zestimate®
$270/sqft
$-- HOA
What's special
Fenced pastureChicken coopUpdated kitchenIrrigated pastureSweeping river viewsLight-filled primary suiteWalk-in closet
- --
- on Zillow
- 526
- views
- 39
- saves
Zillow last checked:
Listing updated:
Listed by:
Robert Sheedy,
RE/MAX Northwest
Source: NWMLS as distributed by MLS GRID,MLS#: 2523891
Facts & features
Interior
Bedrooms & bathrooms
- Bedrooms: 3
- Bathrooms: 3
- Full bathrooms: 1
- 3/4 bathrooms: 2
- Main level bathrooms: 3
- Main level bedrooms: 3
Primary bedroom
- Level: Main
Bedroom
- Level: Main
Bedroom
- Level: Main
Bathroom full
- Level: Main
Bathroom three quarter
- Level: Main
Bathroom three quarter
- Level: Main
Heating
- Forced Air, Heat Pump, Electric
Cooling
- Has cooling: Yes
Appliances
- Included: Microwave, Refrigerator, Stove(s)/Range(s), Microwave(s), Refrigerator(s)
Features
- Flooring: Laminate, Vinyl, Carpet
- Basement: None
- Has fireplace: No
- Fireplace features: See Remarks
Interior area
- Total structure area: 1,852
- Total interior livable area: 1,852 sqft
Property
Parking
- Total spaces: 4
- Parking features: Detached Garage, Off Street, RV Parking
- Has garage: Yes
- Covered spaces: 4
Features
- Levels: One
- Stories: 1
Lot
- Size: 5.06 Acres
- Features: Deck, Fenced-Fully, RV Parking
Details
- Parcel number: 112701010829004
- Special conditions: Standard
Construction
Type & style
- Home type: MobileManufactured
- Architectural style: Manuf-Single Wide
- Property subtype: Manufactured Home, Manufactured On Land
Materials
- See Remarks
- Foundation: Poured Concrete
- Roof: Metal
Condition
- Year built: 1984
Utilities & green energy
- Sewer: Septic Tank
- Water: Individual Well
Community & HOA
Community
- Subdivision: Kennewick
Location
- Region: Kennewick
Financial & listing details
- Price per square foot: $270/sqft
- Tax assessed value: $272,510
- Annual tax amount: $2,372
- Date on market: 5/14/2026
- Listing terms: See Remarks,VA Loan
- Inclusions: Microwave(s), Refrigerator(s), Stove(s)/Range(s)
- Body type: Single Wide
Estimated market value
$491,200
$467,000 - $516,000
Not available
Price history
| Date | Event | Price |
|---|---|---|
| 5/13/2026 | Listed for sale | $499,900+78.5%$270/sqft |
Source:  PACMLS as distributed by MLS GRID #292953 Report a problem PACMLS as distributed by MLS GRID #292953 Report a problem | ||
| 12/7/2021 | Sold | $280,000$151/sqft |
Source: PACMLS as distributed by MLS GRID #257562 Report a problem | ||
Public tax history
| Year | Property taxes | Tax assessment |
|---|---|---|
| 2025 | $2,373 +15.5% | $272,510 +15.1% |
| 2024 | $2,055 | $236,730 |
| 2023 | -- | $236,730 |
| 2022 | $1,782 -18.8% | $236,730 +11.6% |
| 2021 | $2,193 -5.1% | $212,180 |
| 2020 | $2,312 -21.4% | $212,180 +0.4% |
| 2019 | $2,943 +398.3% | $211,370 +21.8% |
| 2018 | $591 -80.1% | $173,580 |
| 2017 | $2,966 +28.7% | $173,580 +11.1% |
| 2016 | $2,305 | $156,220 |
| 2015 | $2,305 -2.2% | $156,220 |
| 2014 | $2,358 | $156,220 |
| 2013 | $2,358 | $156,220 |
| 2012 | -- | $156,220 |
| 2011 | -- | $156,220 +33.6% |
| 2010 | -- | $116,910 |
| 2009 | -- | $116,910 |
| 2008 | -- | -- |
| 2007 | -- | -- |
| 2006 | -- | -- |
Find assessor info on the county website
Monthly payment
Climate risks
Neighborhood: 99337

Similar homes
- $499,9003 bd2 ba1k sqft225606 E Walter Pr SE, Kennewick, WA 99337For Sale
 MLS ID #293963, Emily Bailey, RE/MAX Northwest REALTORS. PACMLS as distributed by MLS GRID
 - $615,0003 bd3 ba2.3k sqft2610 S Vancouver St, Kennewick, WA 99337For Sale
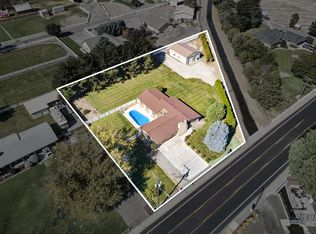 MLS ID #296936, Elizabeth Gonzalez, Windermere Group One/Tri-Cities. PACMLS as distributed by MLS GRID
 - $480,0004 bd3 ba2.4k sqft1503 W 37th Pl, Kennewick, WA 99337For Sale
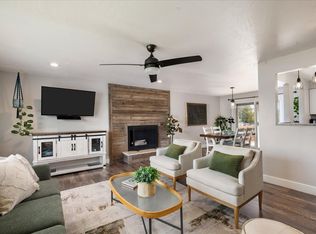 MLS ID #296892, Keeley Wagner, Retter and Company Sotheby's. PACMLS as distributed by MLS GRID
 - $415,0004 bd3 ba2k sqft201 W 48th Ave, Kennewick, WA 99337For Sale
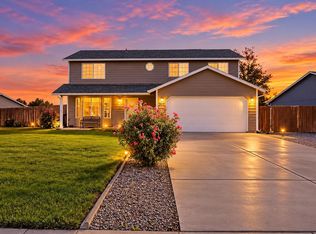 MLS ID #296929, Darla Cravens, Windermere Group One/Tri-Cities. PACMLS as distributed by MLS GRID
 - $445,0003 bd2 ba1.6k sqft3305 W 23rd Ave, Kennewick, WA 99337For SaleMLS ID #296911, Kris Battles, Realty One Group Ignite. PACMLS as distributed by MLS GRID
- $450,0003 bd2 ba2k sqft2627 S Oak St, Kennewick, WA 99337For SaleMLS ID #296210, MICHAEL GIBSON, EXP Realty, LLC Tri Cities. PACMLS as distributed by MLS GRID
- $600,0003 bd2 ba1.4k sqft25204 S Haney Rd, Kennewick, WA 99337For SaleMLS ID #295291, Madden Markel, SL Nuxall Real Estate Services. PACMLS as distributed by MLS GRID
- $510,0003 bd3 ba2.2k sqft225 W 53rd Ave, Kennewick, WA 99337For SaleMLS ID #295157, Jodi Danna, Coldwell Banker Tomlinson. PACMLS as distributed by MLS GRID
- $390,0004 bd2 ba1.6k sqft225209 E Main St, Kennewick, WA 99337For SaleMLS ID #295949, Tonya Callies, Windermere Group One/Tri-Cities. PACMLS as distributed by MLS GRID
- $475,0004 bd3 ba2.1k sqft3413 S Buntin St, Kennewick, WA 99337For SaleMLS ID #296492, Sydney Holland, Coldwell Banker Tomlinson. PACMLS as distributed by MLS GRID
- $415,0003 bd2 ba2.1k sqft6345 W Willamette Ave, Kennewick, WA 99336For SaleMLS ID #296934, Jared Berglund, HomeSmart Elite Brokers. PACMLS as distributed by MLS GRID
- $374,9003 bd2 ba1.9k sqft203 S Edison St, Kennewick, WA 99336For SaleMLS ID #296915, Pamela J Caldwell, Results Realty Group Tri-Citie. PACMLS as distributed by MLS GRID
- $430,7003 bd2 ba1.8k sqft1909 S Newport St, Kennewick, WA 99337For SaleMLS ID #292642, Darla Cravens, Windermere Group One/Tri-Cities. PACMLS as distributed by MLS GRID
- $549,0004 bd3 ba2.6k sqft2927 S Ledbetter Pl, Kennewick, WA 99337For SaleMLS ID #296220, Ruth Dingfield, Windermere Group One/Tri-Cities. PACMLS as distributed by MLS GRID
- $369,9003 bd1 ba1.4k sqft231205 E Lechelt Rd, Kennewick, WA 99337For SaleMLS ID #291022, Tyson Jones, Kenmore Team. PACMLS as distributed by MLS GRID
- $530,0004 bd3 ba2.4k sqft1520 W 40th Pl, Kennewick, WA 99337For SaleMLS ID #296327, Veena Halvorson, Berkshire Hathaway Hm Serv Central WA Real Estate. PACMLS as distributed by MLS GRID
- $505,0004 bd2 ba1.9k sqft4278 S Zillah St, Kennewick, WA 99337For SaleMLS ID #294461, Maria Luna, RE/MAX, The Collective. PACMLS as distributed by MLS GRID
- $429,9003 bd2 ba1.7k sqft3504 S Reed Ct, Kennewick, WA 99337For SaleMLS ID #295532, Diana Diaz, ERA Skyview Realty. PACMLS as distributed by MLS GRID
- $549,9004 bd3 ba1.7k sqft5121 W Margaret St, Pasco, WA 99301For SaleMLS ID #296901, Vicki A Monteagudo, Century 21-Tri-Cities. PACMLS as distributed by MLS GRID
- $399,0003 bd2 ba1.4k sqft2343 S Garfield St, Kennewick, WA 99337For SaleMLS ID #296179, Luis Valdez, Kenmore Team. PACMLS as distributed by MLS GRID
