Built in 2003 - in pristine condition! This exceptional custom home is nestled on 3.5 acres with park-like setting in Atlas Township, with abundant wildlife and serene country living. Thoughtfully designed with quality craftsmanship throughout, this home offers 3 bedrooms, 3 full bathrooms, and an array of desirable features, including solid oak doors and trim, 8- to 10-ft. ceilings, Andersen windows, energy-efficient furnace and water heater, hardwood floors, generator, 200 amp. service, brand new shingles in 2025 and so much more. The maple kitchen is both stylish and functional featuring quartz countertops, stainless steel appliances, and a convenient butler’s pantry offering additional storage. Enjoy entertaining in the well-lit formal dining room or start your day in the cozy breakfast nook overlooking the picturesque. Spacious primary suite provides a relaxing retreat, complete with a luxurious clawfoot tub and ample storage, including a cedar-lined closet. Gather around the warmth of the firelit living room, while the versatile additional firelit room offers flexibility for a family room, den, home office, or third bedroom. The expansive walkout/daylight lower level is ready for your finishing touches, offering endless possibilities to create additional living space, a recreation room, home gym, or guest suite and plumbed for a full bath. Additional features make this property truly special, including an oversized 26' x 26' attached two-car garage and a 12' x 20' attached, heated workshop—perfect for hobbyists, craftspeople, or anyone needing extra workspace. A fenced-in area provides an ideal space for pets to roam and play, while mature, tree-lined surroundings create a private and peaceful retreat. Combining quality construction, thoughtful design, and a serene natural setting, this exceptional property offers the perfect balance of comfort, functionality, and privacy. Close to x-ways and approx. 600ft to paved Hill Rd.
Pending
$479,900
7032 E Hill Rd, Grand Blanc, MI 48439
3beds
1,987sqft
Single Family Residence
Built in 2003
3.56 Acres Lot
$474,900 Zestimate®
$242/sqft
$-- HOA
What's special
Quality craftsmanship throughoutHardwood floorsQuartz countertopsAbundant wildlifeLuxurious clawfoot tubWell-lit formal dining roomAndersen windows
- 15 days
- 1,358
- 111
Zillow last checked:
Listing updated:
Listed by:
Bina Zuccaro 810-691-1339,
REMAX Plus 810-969-4445
Source: MiRealSource,MLS#: 50224792 Originating MLS: East Central Association of REALTORS
Facts & features
Interior
Bedrooms & bathrooms
- Bedrooms: 3
- Bathrooms: 3
- Full bathrooms: 3
Rooms
- Room types: Laundry, Workshop, Bonus Room, Master Bedroom, Other-See Remarks, Breakfast Nook/Room, Dining Room
Bedroom 1
- Features: Wood
- Level: First
- Area: 221
- Dimensions: 17 x 13
Bedroom 2
- Features: Wood
- Level: First
- Area: 208
- Dimensions: 16 x 13
Bedroom 3
- Features: Wood
- Level: First
- Area: 130
- Dimensions: 10 x 13
Bathroom 1
- Features: Wood
- Level: First
- Area: 40
- Dimensions: 8 x 5
Bathroom 2
- Features: Vinyl
- Level: First
- Area: 100
- Dimensions: 10 x 10
Bathroom 3
- Features: Vinyl
- Level: First
- Area: 56
- Dimensions: 7 x 8
Dining room
- Features: Wood
- Level: First
- Area: 144
- Dimensions: 12 x 12
Kitchen
- Features: Wood
- Level: Entry
- Area: 132
- Dimensions: 12 x 11
Living room
- Features: Wood
- Level: First
- Area: 228
- Dimensions: 19 x 12
Heating
- Forced Air, Humidity Control, Natural Gas
Cooling
- Ceiling Fan(s), Central Air
Appliances
- Included: Dishwasher, Dryer, Microwave, Range/Oven, Refrigerator, Washer, Water Softener Owned, Gas Water Heater
- Laundry: First Floor Laundry
Features
- High Ceilings, Sound System, Sump Pump, Walk-In Closet(s), Pantry
- Flooring: Hardwood, Wood, Vinyl
- Basement: Block,Daylight,Full,Walk-Out Access,Sump Pump
- Number of fireplaces: 2
- Fireplace features: Family Room, Gas, Living Room
Interior area
- Total structure area: 3,974
- Total interior livable area: 1,987 sqft
- Finished area above ground: 1,987
- Finished area below ground: 0
Property
Parking
- Total spaces: 2
- Parking features: Garage, Attached, Electric in Garage, Garage Door Opener, Garage Faces Side, Workshop in Garage
- Attached garage spaces: 2
Features
- Levels: One
- Stories: 1
- Patio & porch: Deck, Porch
- Fencing: Fenced
- Waterfront features: Pond
- Frontage type: Road
- Frontage length: 235
Lot
- Size: 3.56 Acres
- Dimensions: 235 x 661
- Features: Subdivision, Rolling/Hilly
Details
- Parcel number: 0207100007
- Zoning description: Residential
- Special conditions: Private,Standard
Construction
Type & style
- Home type: SingleFamily
- Architectural style: Ranch
- Property subtype: Single Family Residence
Materials
- Vinyl Siding
- Foundation: Basement
Condition
- New construction: No
- Year built: 2003
Utilities & green energy
- Electric: 200+ Amp Service, Circuit Breakers, Generator
- Sewer: Septic Tank
- Water: Private Well
- Utilities for property: Cable/Internet Avail.
Community & HOA
Community
- Subdivision: -
HOA
- Has HOA: No
Location
- Region: Grand Blanc
Financial & listing details
- Price per square foot: $242/sqft
- Tax assessed value: $438,100
- Annual tax amount: $4,882
- Date on market: 10/13/2026
- Cumulative days on market: 18 days
- Listing agreement: Exclusive Right To Sell
- Listing terms: Cash,Conventional,FHA,VA Loan
- Road surface type: Gravel
Estimated market value
$474,900
$451,000 - $499,000
$2,742/mo
Price history
| Date | Event | Price |
|---|---|---|
| 10/23/2026 | Pending sale | $479,900$242/sqft |
Source:  MiRealSource #50224792 Report a problem | ||
| 10/13/2026 | Listed for sale | $479,900+606.8%$242/sqft |
Source: MiRealSource #50224792 Report a problem | ||
| 5/29/2001 | Sold | $67,900$34/sqft |
Source: MiRealSource #20306311 Report a problem | ||
Public tax history
| Year | Property taxes | Tax assessment |
|---|---|---|
| 2025 | $4,519 +4.1% | $219,050 -1.5% |
| 2024 | $4,340 | $222,400 +5.2% |
| 2023 | -- | $211,500 +13.7% |
| 2022 | -- | $186,000 +8.6% |
| 2021 | -- | $171,200 +0.6% |
| 2020 | -- | $170,100 +1.3% |
| 2019 | -- | $168,000 +5.7% |
| 2018 | $1,144 -67.5% | $158,900 -0.2% |
| 2017 | $3,518 +4% | $159,200 +66.5% |
| 2016 | $3,383 | $95,628 -29.9% |
| 2015 | $3,383 | $136,400 +51.2% |
| 2012 | -- | $90,200 -10.5% |
| 2011 | -- | $100,800 -6.8% |
| 2010 | -- | $108,100 -23% |
| 2008 | $2,839 | $140,300 -2.7% |
| 2006 | -- | $144,200 +2.9% |
| 2005 | -- | $140,200 +48.8% |
| 2004 | -- | $94,200 +215.1% |
| 2003 | -- | $29,900 +3.5% |
| 2002 | -- | $28,900 +49.7% |
| 2001 | -- | $19,300 +7.2% |
| 2000 | -- | $18,000 |
Find assessor info on the county website
Monthly payment
Est. payment
Payment breakdown
Explore the cost of this home by adjusting the details. Changes won't be saved.Climate risks
Neighborhood: 48439
Nearby schools
Schools provided by the listing agent
- District: Grand Blanc Comm Schools
Source: MiRealSource. This data may not be complete. We recommend contacting the local school district to confirm school assignments for this home.

Similar homes
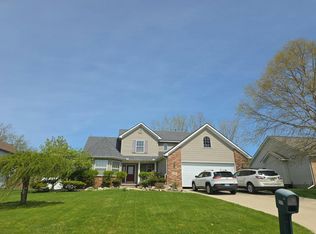
- $--3 bd3 ba1.9k sqft5543 Windermere Dr, Grand Blanc, MI 48439Auction
 Auction.com 2
- $--3 bd2 ba1.7k sqft5289 Olde Saybrooke Ct, Grand Blanc, MI 48439Auction
 Auction.com 2
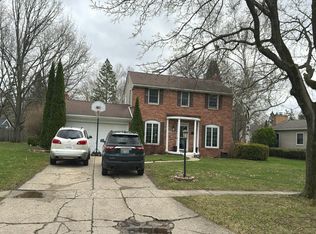
- $--5 bd3 ba2.6k sqft11231 Woodbridge Dr, Grand Blanc, MI 48439Auction
 Auction.com 2
- $450,0003 bd3 ba2.4k sqft7048 Wildflower Ct, Grand Blanc, MI 48439For Sale

 MLS ID #20261072551, Troy Cordes, Realty Executives Main St LLC. Realcomp II
- $470,0004 bd3 ba2.4k sqft9201 Burning Tree Dr, Grand Blanc, MI 48439For SaleMLS ID #20261057036, Sam Natchez, New Michigan Realty. Realcomp II
- $449,9004 bd3 ba2.6k sqft9055 Hegel Rd, Goodrich, MI 48438For SaleMLS ID #20261040266, Natalie Fox, Red Fox Realty LLC. Realcomp II
- $299,9003 bd2 ba1.8k sqft5507 Vassar Rd, Grand Blanc, MI 48439For SaleMLS ID #20261056044, Ryan P McFarlane, McFarlane Group Real Estate LLC. Realcomp II
- $359,0004 bd3 ba2.2k sqft9044 S Saginaw Rd, Grand Blanc, MI 48439For Sale
 MLS ID #50219852, Kathy T Quayle, Coldwell Banker Kuehnle & Associates. MiRealSource
- $344,9003 bd3 ba1.8k sqft4168 Maplewood Meadows Ave, Grand Blanc, MI 48439For SaleMLS ID #20261081815, Anthony Djon, Anthony Djon Luxury Real Estate. Realcomp II
- $420,0005 bd4 ba2.9k sqft1304 Kings Carriage Rd, Grand Blanc, MI 48439For SaleMLS ID #20261079380, Brandon Verlinden, eXp Realty Best Life and Company. Realcomp II
- $499,9003 bd3 ba2.1k sqft6519 Jamie Ln, Grand Blanc, MI 48439New ConstructionMLS ID #50218379, Lynn Amato Nassar, Great Lakes Realty and Property Management. MiRealSource
- $319,9003 bd3 ba2.5k sqft4361 Covey Ct, Grand Blanc, MI 48439For SaleMLS ID #20261085800, Merrie Johnson, Berkshire Hathaway HomeServices Michigan Real Est. Realcomp II
- $415,0004 bd3 ba2.4k sqft11651 Kings Charter Rd, Grand Blanc, MI 48439For SaleMLS ID #50215687, Michael J Davidson, REMAX Right Choice. MiRealSource
- $359,0004 bd3 ba2.3k sqft471 Boutell Dr, Grand Blanc, MI 48439For SaleMLS ID #20261082512, Julie Perovic, Brookstone, Realtors LLC. Realcomp II
- $365,0005 bd2 ba2.1k sqft327 Reid Rd, Grand Blanc, MI 48439For SaleMLS ID #50220315, Tammy Lord, REMAX Edge. MiRealSource
- $624,9005 bd3 ba2.9k sqft6243 Westview Dr, Grand Blanc, MI 48439For SaleMLS ID #20261069045, Theresa St Dennis, Keller Williams First. Realcomp II
- $355,0004 bd3 ba2.6k sqft6462 Maple Leaf Ct, Grand Blanc, MI 48439For SaleMLS ID #20261063865, Matthew Brown, Red Oak Associates. Realcomp II
- $350,0004 bd3 ba2.2k sqft12220 Moceri Dr, Grand Blanc, MI 48439For SaleMLS ID #20261058730, Barb E Alford, Century 21 Professionals Troy. Realcomp II
- $359,9003 bd3 ba2.7k sqft4118 Aspen Cir, Grand Blanc, MI 48439For SaleMLS ID #50219619, Shelley M Watters, Sine & Monaghan Realtors LLC St Clair. MiRealSource
- $379,0003 bd3 ba1.6k sqft4279 Cypress Cir, Grand Blanc, MI 48439For SaleMLS ID #20261085116, Vanessa MacDonald, Century 21 Signature Realty. Realcomp II
