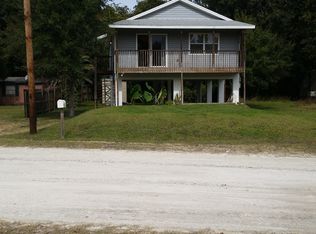
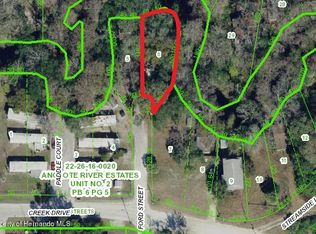
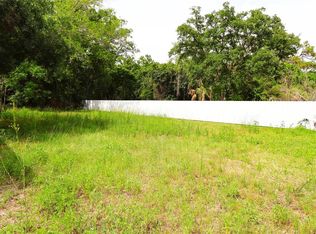
Under contract-accepting backup offers. RIVER w/ GULF ACCESS! RARELY FOUND 2 HOMES on 2 LOTS. ONE-OF-A-KIND RIVERFRONT Property WITH GULF ACCESS off HWY 54. MAIN HOUSE - 2BR/2BA/1087sqft with 570sqft of WOOD DECKS … PLUS … 2nd HOME/IN-LAW SUITE – 1BR/1BA/503sqft. GREAT IN-LAW situation with PRIVATE ENTRY for multigenerational living. In TOTAL the property has 3 PRIMARY BEDROOMS, 3 EN SUITES, 1590SQFT LIVING. Incredible AIRBNB VACATION PROPERTY INVESTMENT. Or Compound for Multi Generational Living. NO HOA, NO DEED RESTRICTIONS. Bring your chickens, bring your goats. Park your camper, park your boats. 1/3 ACRE of land to park all your vehicles and toys. Fully PRIVACY FENCED lot with 24ft cattle gate entrance. Includes a WORKSHOP (20x20, Metal), garage/storage area (20x11, wood frame), a vegetable garden, and the beginnings of a food forest. Gather around a fire pit and tell camp stories. The two homes were intentionally built between existing mature trees to maximize shade, capture cross-breezes, and preserve the natural canopy and root systems. Highlights include IN-LAW SUITE for multi-generational living. And Garden & Food Forest: A large vegetable garden and a young food forest featuring avocado, mango, sugar apple, banana, and tamarind trees. Natural Landscape: The property is surrounded by sycamore and oak trees, with hickory and cypress trees lining the riverfront. On elevated land backing to a winding section of ANCLOTE RIVER. Enjoy KAYKING in the peaceful, cool RIVER JUST OUT BACK. Build a dock as you have RIPARIAN RIGHTS. The property spans 0.34 acres across two lots with TWO SEPARATE COUNTY ADDRESSES, offering the POTENTIAL TO DIVIDE THE LOTS and sell them separately or expand the property into an Airbnb compound. The MAIN HOUSE features include OPEN CONCEPT GREAT ROOM w/ HIGH CEILINGS (metal ceiling is decorative), large Kitchen with CENTER ISLAND, inside utility, large FOYER (possible office area), 2 barn doors, and GLASS DOORS to back deck overlooking the River. Sit out back and GRILL after an afternoon of KAYAKING. 2nd HOUSE features include great room with view of River, kitchenette area, Bedroom, WET ROOM/BATHROOM & ENCLOSED OUTDOOR SHOWER AREA with Rain Shower. Don’t miss out on this unique opportunity for a RIVER RETREAT in the heart of NEW PORT RICHEY!
Accepting backups
Price cut: $24.9K (9/9)
$275,000
7033 CREEK DRIVE, NEW PORT RICHEY, FL 34655
3beds
1,590sqft
Single Family Residence
Built in 2022
0.34 Acres Lot
$-- Zestimate®
$173/sqft
$-- HOA
What's special
Vegetable gardenInside utility
- 32 days
- 2,077
- 207
Zillow last checked:
Listing updated:
Listed by:
Bradley Uline 727-432-5993,
RE/MAX REALTEC GROUP INC 727-789-5555,
Angela Goh 813-399-8471,
RE/MAX REALTEC GROUP INC
Source: Stellar MLS,MLS#: TB8539439 Originating MLS: Suncoast Tampa
Originating MLS: Suncoast Tampa
Facts & features
Interior
Bedrooms & bathrooms
- Bedrooms: 3
- Bathrooms: 3
- Full bathrooms: 3
Rooms
- Room types: Bonus Room, Den/Library/Office, Family Room, Garage Apartment, Great Room, Utility Room
Primary bedroom
- Features: En Suite Bathroom, Built-in Closet
- Level: First
- Area: 192 Square Feet
- Dimensions: 16x12
Bedroom 2
- Features: En Suite Bathroom, Built-in Closet
- Level: First
- Area: 140 Square Feet
- Dimensions: 14x10
Bedroom 3
- Features: En Suite Bathroom, Built-in Closet
- Level: First
- Area: 120 Square Feet
- Dimensions: 12x10
Primary bathroom
- Features: En Suite Bathroom
- Level: First
- Area: 50 Square Feet
- Dimensions: 10x5
Bathroom 2
- Features: En Suite Bathroom
- Level: First
- Area: 63 Square Feet
- Dimensions: 9x7
Bathroom 3
- Features: En Suite Bathroom
- Level: First
- Area: 120 Square Feet
- Dimensions: 12x10
Family room
- Level: First
- Area: 240 Square Feet
- Dimensions: 24x10
Foyer
- Level: First
- Area: 88 Square Feet
- Dimensions: 11x8
Great room
- Level: First
- Area: 238 Square Feet
- Dimensions: 17x14
Kitchen
- Level: First
- Area: 144 Square Feet
- Dimensions: 16x9
Utility room
- Level: First
- Area: 16 Square Feet
- Dimensions: 4x4
Heating
- Electric
Cooling
- Ductless
Appliances
- Included: Dishwasher, Electric Water Heater, Range, Refrigerator
- Laundry: Inside, Laundry Closet
Features
- Cathedral Ceiling(s), High Ceilings, Kitchen/Family Room Combo, Living Room/Dining Room Combo, Open Floorplan, Split Bedroom, Vaulted Ceiling(s), In-Law Floorplan
- Flooring: Concrete
- Doors: Outdoor Grill, Outdoor Shower, Sliding Doors
- Has fireplace: Yes
- Fireplace features: Free Standing, Outside, Wood Burning
- Common walls with other units/homes: Corner Unit
Interior area
- Total structure area: 2,150
- Total interior livable area: 1,590 sqft
Video & virtual tour
Property
Parking
- Parking features: Boat, Golf Cart Parking, Guest, Off Street, Open
- Has uncovered spaces: Yes
Features
- Levels: One
- Stories: 1
- Patio & porch: Covered, Deck, Front Porch, Rear Porch
- Exterior features: Dog Run, Fire Pit, Garden, Outdoor Grill, Outdoor Shower, Private Yard, Storage
- Fencing: Fenced,Wood
- Has view: Yes
- View description: Garden, Trees/Woods, Water, River
- Has water view: Yes
- Water view: Water,River
- Waterfront features: Brackish Water, Canal - Freshwater, Canal - Saltwater, Riparian Rights, River Front, Brackish Canal Access, Freshwater Canal Access, Saltwater Canal Access, River Access, Minimum Wake Zone
- Body of water: ANCLOTE RIVER
Lot
- Size: 0.34 Acres
- Features: Corner Lot, In County, Oversized Lot
- Residential vegetation: Mature Landscaping, Trees/Landscaped
Details
- Additional structures: Barn(s), Kennel/Dog Run, Shed(s), Storage, Workshop
- Additional parcels included: 000
- Parcel number: 162622002.0000.00007.0
- Zoning: R1MH
- Special conditions: None
Construction
Type & style
- Home type: MobileManufactured
- Property subtype: Single Family Residence
- Attached to another structure: Yes
Materials
- Wood Frame
- Foundation: Other
- Roof: Metal,Other
Condition
- New construction: No
- Year built: 2022
Utilities & green energy
- Sewer: Septic Tank
- Water: Well
- Utilities for property: Electricity Connected
Community & HOA
Community
- Pet fee: $0 monthly
- Subdivision: ANCLOTE RIVER ESTATES
HOA
- Has HOA: No
Location
- Region: New Port Richey
Financial & listing details
- Price per square foot: $173/sqft
- Tax assessed value: $26,869
- Annual tax amount: $969
- Date on market: 8/18/2026
- Cumulative days on market: 30 days
- Listing terms: Cash,Conventional
- Ownership: Fee Simple
- Total actual rent: 0
- Electric utility on property: Yes
- Road surface type: Paved
Estimated market value
Not available
Estimated sales range
Not available
Not available
Price history
| Date | Event | Price |
|---|---|---|
| 9/9/2026 | Price change | $275,000-8.3%$173/sqft |
Source:  Stellar MLS #TB8539439 Report a problem Stellar MLS #TB8539439 Report a problem | ||
| 8/18/2026 | Listed for sale | $299,900+300.4%$189/sqft |
Source: Stellar MLS #TB8539439 Report a problem | ||
| 1/14/2022 | Listing removed | $74,900$47/sqft |
Source: Stellar MLS #W7839228 Report a problem | ||
| 12/29/2021 | Pending sale | $74,900-25%$47/sqft |
Source: Stellar MLS #W7839228 Report a problem | ||
| 10/21/2021 | Listed for sale | $99,900$63/sqft |
Source: Stellar MLS #W7839228 Report a problem | ||
Public tax history
| Year | Property taxes | Tax assessment |
|---|---|---|
| 2019 | $600 +1.1% | $26,869 +0.3% |
| 2018 | $594 | $26,786 +2.5% |
| 2017 | -- | $26,142 +0.8% |
| 2016 | -- | $25,929 +1.2% |
| 2015 | -- | $25,631 +1.2% |
| 2014 | -- | $25,326 +1.8% |
| 2013 | -- | $24,879 -0.5% |
| 2012 | -- | $24,998 -2.4% |
| 2011 | -- | $25,611 |
Find assessor info on the county website
Monthly payment
Climate risks
Neighborhood: 34655
Similar homes
- $267,0003 bd2 ba1.3k sqft6751 ALBEMARLE PARKWAY, NEW PORT RICHEY, FL 34653For Sale

 MLS ID #TB8544455, Marie Baethke, CORCORAN DWELLINGS. Stellar MLS
 - $279,9003 bd2 ba1.2k sqft7051 VALLEJO WAY, NEW PORT RICHEY, FL 34655For Sale
 MLS ID #W7889123, Jon JB Bogdanowitz, F I GREY & SON RESIDENTIAL. Stellar MLS
 - $214,9003 bd2 ba1k sqft7303 RIVERBANK DRIVE, NEW PORT RICHEY, FL 34655For Sale
 MLS ID #TB8549298, Micaela Morenz, PA, BLAKE REAL ESTATE INC. Stellar MLS
 - $210,0004 bd2 ba1.1k sqft6934 AZLEE AVENUE, NEW PORT RICHEY, FL 34655For Sale
 MLS ID #W7889177, Jesus Van Der Henst, KELLER WILLIAMS REALTY- PALM HARBOR. Stellar MLS
 - $269,0003 bd2 ba1.2k sqft3153 LODI DRIVE, NEW PORT RICHEY, FL 34655For SaleMLS ID #W7887701, Jennifer Franke, NJS REALTY PLLC. Stellar MLS
- $305,0003 bd2 ba1.6k sqft7537 HUMBOLDT AVENUE, NEW PORT RICHEY, FL 34655For SaleMLS ID #TB8535824, Eric Dixon, 54 REALTY LLC. Stellar MLS
- $299,5002 bd2 ba1.1k sqft6743 LARCHMONT AVENUE, NEW PORT RICHEY, FL 34653For SaleMLS ID #TB8549006, Yorgo Mullenax, MERIDIAN RESIDE. Stellar MLS
- $294,9003 bd2 ba1.5k sqft6822 LASSEN AVENUE, NEW PORT RICHEY, FL 34655For SaleMLS ID #O6417384, Robert Salmons, ENTERA REALTY LLC. Stellar MLS
- $257,9003 bd2 ba1k sqft3101 SEVEN SPRINGS BOULEVARD, NEW PORT RICHEY, FL 34655For SaleMLS ID #TB8534507, LaShawn Milton, XCLUSIVE REALTY LLC. Stellar MLS
- $294,0003 bd2 ba1k sqft7342 IVORY TERRACE, NEW PORT RICHEY, FL 34655For SaleMLS ID #TB8531518, Jane Mak Makhlouf, JM REAL ESTATE SOLUTIONS. Stellar MLS
- $324,9993 bd2 ba1.2k sqft7033 WENTWORTH WAY, NEW PORT RICHEY, FL 34655For SaleMLS ID #TB8543325, Dayana Machado Díaz, LCA REALTY, LLC. Stellar MLS
- $300,0003 bd2 ba1k sqft3409 VIDAL STREET, NEW PORT RICHEY, FL 34655For SaleMLS ID #TB8411310, Caroline Hanna, CHARLES RUTENBERG REALTY INC. Stellar MLS
- $317,0002 bd2 ba1.2k sqft7629 WIMPOLE DRIVE, NEW PORT RICHEY, FL 34655For SaleMLS ID #TB8548210, Donna Miller, PA, COMPASS FLORIDA LLC. Stellar MLS
- $369,9993 bd2 ba1.8k sqft3655 ERIN BROOK DRIVE, NEW PORT RICHEY, FL 34655For SaleMLS ID #O6441712, Emmanuel Barrios, BRIDGEWATER HOMES REALTY. Stellar MLS
- $299,9003 bd3 ba1.6k sqft8339 BIRCH HAVEN LANE, NEW PORT RICHEY, FL 34655For SaleMLS ID #TB8540482, Blenda Sasco, FLORIDA ALLIANCE PROPERTIES LLC. Stellar MLS
- $275,0003 bd2 ba1.3k sqft6047 9TH AVENUE, NEW PORT RICHEY, FL 34653For SaleMLS ID #TB8529156, Camilo Perez, HOME SOLD REALTY LLC. Stellar MLS
- $244,9003 bd2 ba1k sqft7400 MITCHELL RANCH ROAD, NEW PORT RICHEY, FL 34655For SaleMLS ID #O6416493, Uri Segev, TRUST REALTY USA, LLC. Stellar MLS
- $279,9003 bd2 ba1k sqft5102 MEADOWLARK LANE, NEW PORT RICHEY, FL 34653For SaleMLS ID #W7888495, Judi Pobst, KELLER WILLIAMS REALTY- PALM HARBOR. Stellar MLS
