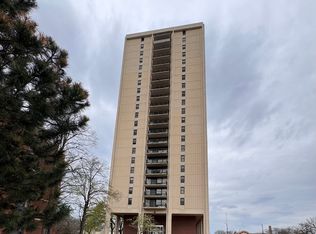
Winston Towers! Large, Sunny 1 bedroom condo with balcony. Pretty eastern views. Park-like grounds. Lots of closet space. Track lighting in the living room, kitchen, and hallway.. Eat-in kitchen with plenty of cabinets, and stainless steel appliances. NICE SIZE bedroom. Remodeled bathroom includes tiled shower stall, vanity, medicine cabinet, floor, and toilet. Laundry same floor, Storage locker, Shabbos elevator, Party room, and Outdoor pool. Pet friendly building. Near shopping and transportation. MUST SEE! Being sold "as is".
Contingent
$125,000
7033 N Kedzie Ave APT 1410, Chicago, IL 60645
1beds
905sqft
:
Get pre-qualified$1,701/mo
Condominium, Single Family Residence
Built in 1967
-- sqft lot
$-- Zestimate®
$138/sqft
$709/mo HOA
What's special
Outdoor poolNice size bedroomPretty eastern viewsPark-like groundsStainless steel appliancesLots of closet space
- --
- on Zillow |
- 742
- views |
- 28
- saves |
Zillow last checked:
Listing updated:
Listed by:
Craig Kulwin 773-631-8300,
Coldwell Banker Realty
Source: MRED as distributed by MLS GRID,MLS#: 12680575
Facts & features
Interior
Bedrooms & bathrooms
- Bedrooms: 1
- Bathrooms: 1
- Full bathrooms: 1
Rooms
- Room types: No additional rooms
Primary bedroom
- Features: Flooring (Carpet)
- Level: Main
- Area: 176 Square Feet
- Dimensions: 16X11
Dining room
- Features: Flooring (Ceramic Tile), Window Treatments (Blinds)
- Level: Main
- Dimensions: COMBO
Kitchen
- Features: Kitchen (Eating Area-Table Space), Flooring (Ceramic Tile)
- Level: Main
- Area: 119 Square Feet
- Dimensions: 17X7
Living room
- Features: Flooring (Ceramic Tile), Window Treatments (Blinds)
- Level: Main
- Area: 260 Square Feet
- Dimensions: 20X13
Heating
- Natural Gas, Forced Air
Cooling
- Central Air
Appliances
- Included: Range, Microwave, Dishwasher, Refrigerator, Disposal, Stainless Steel Appliance(s)
Features
- Windows: Screens
- Basement: None
Interior area
- Total structure area: 0
- Total interior livable area: 905 sqft
Property
Parking
- Total spaces: 2
- Parking features: Garage Door Opener, Heated Garage, Yes, Leased, Attached, Guest, Garage
- Attached garage spaces: 1
- Has uncovered spaces: Yes
Accessibility
- Accessibility features: No Disability Access
Features
- Exterior features: Balcony
- Pool features: In Ground
Lot
- Features: Common Grounds, Landscaped
Details
- Parcel number: 10361180061196
- Special conditions: List Broker Must Accompany
- Other equipment: TV-Cable, Intercom
Construction
Type & style
- Home type: Condo
- Property subtype: Condominium, Single Family Residence
Materials
- Brick
Condition
- New construction: No
- Year built: 1967
Utilities & green energy
- Electric: Circuit Breakers
- Sewer: Public Sewer
- Water: Lake Michigan
- Utilities for property: Cable Available
Community & HOA
Community
- Features: Park
- Subdivision: Winston Towers
HOA
- Has HOA: Yes
- Amenities included: Bike Room/Bike Trails, Coin Laundry, Elevator in Residence, Storage, On Site Manager/Engineer, Party Room, Pool, Receiving Room, Service Elevator(s)
- Services included: Heat, Air Conditioning, Water, Insurance, Cable TV, Pool, Exterior Maintenance, Lawn Care, Scavenger, Snow Removal, Internet
- HOA fee: $709 monthly
Location
- Region: Chicago
Financial & listing details
- Price per square foot: $138/sqft
- Tax assessed value: $81,920
- Annual tax amount: $2,333
- Date on market: 7/2/2026
- Ownership: Condo
Estimated market value
Not available
Estimated sales range
Not available
Not available
Price history
| Date | Event | Price |
|---|---|---|
| 12/15/2016 | Sold | $85,000-5.6%$94/sqft |
Source:  MRED as distributed by MLS GRID #09377611 Report a problem MRED as distributed by MLS GRID #09377611 Report a problem | ||
| 11/17/2016 | Pending sale | $90,000$99/sqft |
Source: Coldwell Banker Residential Brokerage - Edgebrook #09377611 Report a problem | ||
| 10/29/2016 | Listed for sale | $90,000$99/sqft |
Source: Coldwell Banker Residential Brokerage - Edgebrook #09377611 Report a problem | ||
Public tax history
| Year | Property taxes | Tax assessment |
|---|---|---|
| 2018 | $1,618 +28.3% | $8,192 +39.8% |
| 2017 | $1,261 +7.5% | $5,858 |
| 2016 | $1,173 +370.4% | $5,858 |
| 2015 | $249 -58.6% | $5,858 -25.2% |
| 2014 | $603 -0.4% | $7,834 |
| 2013 | $605 -3% | $7,834 |
| 2012 | $624 -2.7% | $7,834 0% |
| 2011 | $641 +10.6% | $7,837 -37% |
| 2010 | $580 +6.6% | $12,441 -4.3% |
| 2009 | $544 -7.8% | $13,000 -1% |
| 2008 | $590 -10.8% | $13,133 -3.3% |
| 2007 | $662 -66.1% | $13,586 |
| 2006 | $1,950 +37.5% | $13,586 +16.8% |
| 2005 | $1,418 +14.5% | $11,635 |
| 2004 | $1,239 -32.7% | $11,635 |
| 2003 | $1,841 +16.4% | $11,635 +32.2% |
| 2002 | $1,582 +3.8% | $8,803 |
| 2001 | $1,524 -0.7% | $8,803 |
| 2000 | $1,536 -0.7% | $8,803 +10.1% |
| 1999 | $1,546 | $7,994 |
Find assessor info on the county website
Monthly payment
Est. payment
Payment breakdown
Explore the cost of this home by adjusting the details. Changes won't be saved.Climate risks
Neighborhood: West Ridge
Nearby schools
GreatSchools rating
- 5/10West Ridge Elementary SchoolGrades: PK-8Distance: 0.5 mi
- 2/10Mather High SchoolGrades: 9-12Distance: 1.5 mi
Schools provided by the listing agent
- Elementary: West Ridge Elementary School
- Middle: West Ridge Elementary School
- High: Mather High School
- District: 299
Source: MRED as distributed by MLS GRID. This data may not be complete. We recommend contacting the local school district to confirm school assignments for this home.
- $117,190-- bd-- ba-- sqft7033 N Kedzie Ave APT 102, Chicago, IL 60645Off Market
- $160,0002 bd2 ba1.7k sqft7033 N Kedzie Ave APT 104, Chicago, IL 60645Sold
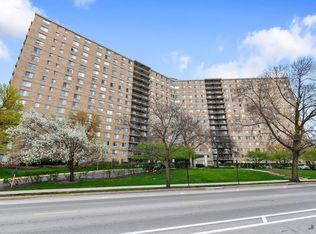
- $74,9801 bd1 ba1.2k sqft7033 N Kedzie Ave APT 106, Chicago, IL 60645Off Market
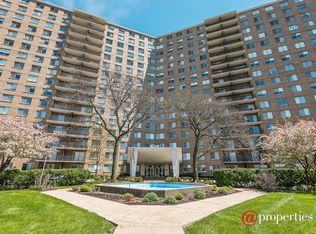
- $74,4803 bd-- ba1.9k sqft7033 N Kedzie Ave APT 110, Chicago, IL 60645Off Market
- $74,480-- bd-- ba-- sqft7033 N Kedzie Ave APT 112, Chicago, IL 60645Off Market
- $99,8102 bd2 ba-- sqft7033 N Kedzie Ave APT 113, Chicago, IL 60645Off Market
- $78,9401 bd-- ba-- sqft7033 N Kedzie Ave APT 114, Chicago, IL 60645Off Market
- $117,1903 bd2 ba1.9k sqft7033 N Kedzie Ave APT 115, Chicago, IL 60645Off Market
- $117,190-- bd-- ba-- sqft7033 N Kedzie Ave APT 116, Chicago, IL 60645Off Market
A local agent can set up tours, give advice and negotiate with sellers.
Similar homes
- $145,0001 bd1 ba800 sqft7033 N Kedzie Ave APT 303, Chicago, IL 60645Active
 MLS ID #12683900, Earl B Ruthman, Century 21 Circle. MRED as distributed by MLS GRID
 - $139,9001 bd1 ba900 sqft6101 N Sheridan Rd APT 1A, Chicago, IL 60660Re-activated
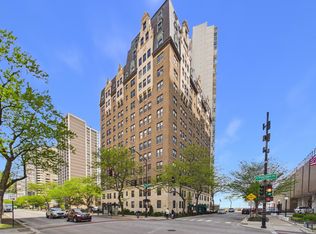 MLS ID #12641684, Ryan Smith, RE/MAX Premier. MRED as distributed by MLS GRID
 - $183,0001 bd1 ba900 sqft7141 N Kedzie Ave APT 912, Chicago, IL 60645Active
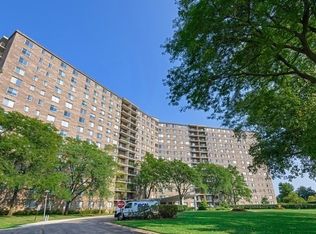 MLS ID #12654457, Grzegorz Zajdel, HomeSmart Connect LLC. MRED as distributed by MLS GRID
 - $125,0001 bd1 ba800 sqft2901 S Michigan Ave APT 1610, Chicago, IL 60616New
 MLS ID #12714851, Donna Baker, Kale Realty. MRED as distributed by MLS GRID
 - $126,0001 bd1 ba800 sqft6030 N Sheridan Rd APT 2011, Chicago, IL 60660Re-activatedMLS ID #12602468, Loc Nguyen, Century 21 S.G.R., Inc.. MRED as distributed by MLS GRID
- $160,0001 bd1 ba800 sqft6301 N Sheridan Rd APT 14M, Chicago, IL 60660ActiveMLS ID #12711813, David Moreno, Redfin Corporation. MRED as distributed by MLS GRID
- $144,9001 bd1 ba725 sqft(Undisclosed Address), Chicago, IL 60626ActiveMLS ID #12697742, Karla Mina, MPower Residential Brokerage LLC. MRED as distributed by MLS GRID
- $184,7502 bd1 ba927 sqft6457 N California Ave #3, Chicago, IL 60645ActiveMLS ID #12583525, Yevhen Hurtovyi, Realta Real Estate. MRED as distributed by MLS GRID
- $149,9001 bd1 ba800 sqft6300 N Sheridan Rd APT 204, Chicago, IL 60660ActiveMLS ID #12678637, Sohail Salahuddin, eXp Realty. MRED as distributed by MLS GRID
- $134,9001 bd1 ba800 sqft109 S Elmwood Ave APT 16, Oak Park, IL 60302ActiveMLS ID #12712052, Ralph Savaglio, Century 21 Circle. MRED as distributed by MLS GRID
- $160,0001 bd1 ba800 sqft2320 N Nordica Ave APT 410D, Chicago, IL 60707ActiveMLS ID #12713623, Adele Lang, Compass. MRED as distributed by MLS GRID
- $149,9001 bd1 ba750 sqft2610 W Balmoral Ave APT 306, Chicago, IL 60625ActiveMLS ID #12656160, Sonia Habibovic, ABR, Koral Realty. MRED as distributed by MLS GRID
- $169,9001 bd1 ba850 sqft5056 N Marine Dr #4A, Chicago, IL 60640ActiveMLS ID #12695459, Souk Supantavong, Coldwell Banker Realty. MRED as distributed by MLS GRID
- $139,900-- bd1 ba585 sqft5415 N Sheridan Rd APT 2003, Chicago, IL 60640ActiveMLS ID #12616345, Margaret Dralyuk, Dralyuk Real Estate Inc.. MRED as distributed by MLS GRID
- $169,5001 bd1 ba900 sqft3441 W Bryn Mawr Ave #1-E, Chicago, IL 60659ActiveMLS ID #12690507, Ilyas Lakada, Home Realty Group, Inc. MRED as distributed by MLS GRID
- $165,0001 bd1 ba726 sqft1937 W Pratt Blvd APT 2N, Chicago, IL 60626ActiveMLS ID #12661267, Matt Laricy, Americorp, Ltd. MRED as distributed by MLS GRID
- $127,5001 bd1 ba900 sqft2901 S Michigan Ave APT 1404, Chicago, IL 60616ActiveMLS ID #12679275, Catherine Pendergast, Baird & Warner. MRED as distributed by MLS GRID
- $149,000-- bd1 ba550 sqft6118 N Sheridan Rd APT 506, Chicago, IL 60660ActiveMLS ID #12654049, Christine Sarolas, Coldwell Banker Realty. MRED as distributed by MLS GRID
- $179,9002 bd2 ba1.3k sqft2605 S Indiana Ave Unit 402, Chicago, IL 60616NewMLS ID #12716586, James Mattz, Keller Williams Preferred Rlty. MRED as distributed by MLS GRID
- $165,000-- bd1 ba725 sqft5445 N Sheridan Rd APT 3805, Chicago, IL 60640ActiveMLS ID #12655326, Ruby Castelar, Real Broker LLC. MRED as distributed by MLS GRID
