Imagine coming home to a space that's filled with natural light from the moment you walk in. This charming 3-bedroom, 2-bath raised ranch offers a layout that's both functional and inviting, with room for everyone to spread out.
The spacious lower-level game room is anything but your typical basement. Thanks to an oversized window, it feels bright and welcoming, making it the perfect place for movie nights, watching the game, a playroom, or even a home gym. A built-in bar makes entertaining easy, while the large storage area with extensive shelving and separate laundry room gives you all the storage space you've been looking for. There's also a full bathroom on this level right off of the front entry
Heading upstairs, you'll immediately notice the unique wood floating stairs that adds a touch of character to the home. The main living room is filled with sunlight from another oversized window, just blasting the living room with natural light. The kitchen features beautiful wood cabinetry, a center island, pendant lighting, and clever pull-out cabinet organizers that make cooking and storage more convenient than ever.
All three bedrooms offer generous closet space, and the main bathroom includes an easy-to-access walk-in shower with built-in seating.
Outside is a covered patio, where the translucent roof lets in plenty of natural light. The backyard is perfect for relaxing around the fire pit, gardening, pets, or backyard games, and the storage shed offers extra space for tools and outdoor equipment.
If you've been searching for a home with abundant natural light, flexible living space, excellent storage, and a backyard designed to enjoy year-round, this one deserves a spot at the top of your list.
Contingent
$199,999
704 King St, McKeesport, PA 15132
3beds
1,140sqft
:
Get pre-qualified$1,379/mo
Single Family Residence
Built in 1961
7,048 Square Feet Lot
$201,000 Zestimate®
$175/sqft
$-- HOA
What's special
Abundant natural lightSpacious lower-level game roomSeparate laundry roomUnique wood floating stairsClever pull-out cabinet organizersBuilt-in bar
- 17 days |
- 798 |
- 56 |
Likely to sell faster than
Zillow last checked:
Listing updated:
Listed by:
Adam Slivka 724-864-5916,
CENTURY 21 FAIRWAYS REAL ESTATE 724-864-5916
Source: WPMLS,MLS#: 1765055 Originating MLS: West Penn Multi-List
Originating MLS: West Penn Multi-ListFacts & features
Interior
Bedrooms & bathrooms
- Bedrooms: 3
- Bathrooms: 2
- Full bathrooms: 2
Primary bedroom
- Level: Upper
- Dimensions: 13x12
Bedroom 2
- Level: Upper
- Dimensions: 12x12
Bedroom 3
- Level: Upper
- Dimensions: 12x9
Dining room
- Level: Upper
- Dimensions: 12x9
Game room
- Level: Lower
- Dimensions: 27x11
Kitchen
- Level: Upper
- Dimensions: 13x8
Living room
- Level: Upper
- Dimensions: 15x12
Heating
- Electric
Cooling
- Central Air
Appliances
- Included: Some Electric Appliances, Dryer, Dishwasher, Disposal, Microwave, Refrigerator, Stove, Washer
Features
- Kitchen Island
- Flooring: Ceramic Tile, Carpet
- Windows: Screens
- Basement: Finished,Walk-Out Access
Interior area
- Total structure area: 1,140
- Total interior livable area: 1,140 sqft
Video & virtual tour
Property
Parking
- Total spaces: 2
- Parking features: Off Street
Features
- Pool features: None
Lot
- Size: 7,048 Square Feet
- Dimensions: 0.1618
Details
- Parcel number: 0463F00271000000
Construction
Type & style
- Home type: SingleFamily
- Architectural style: Raised Ranch
- Property subtype: Single Family Residence
Materials
- Brick
- Roof: Asphalt
Condition
- Resale
- Year built: 1961
Utilities & green energy
- Sewer: Public Sewer
- Water: Public
Community & HOA
Community
- Security: Security System
Location
- Region: Mckeesport
Financial & listing details
- Price per square foot: $175/sqft
- Tax assessed value: $50,700
- Annual tax amount: $1,566
- Date on market: 7/17/2026
Estimated market value
$201,000
$191,000 - $211,000
$1,459/mo
Price history
| Date | Event | Price |
|---|---|---|
| 7/21/2026 | Contingent | $199,999$175/sqft |
Source:  WPMLS #1765055 Report a problem WPMLS #1765055 Report a problem | ||
| 7/17/2026 | Listed for sale | $199,999+73.9%$175/sqft |
Source: WPMLS #1765055 Report a problem | ||
| 2/26/2016 | Sold | $115,000$101/sqft |
Source: WPMLS #1200291 Report a problem | ||
| 12/11/2015 | Listed for sale | $115,000$101/sqft |
Source: Howard Hanna - Norwin #1200291 Report a problem | ||
Public tax history
| Year | Property taxes | Tax assessment |
|---|---|---|
| 2025 | $1,562 +3.4% | $32,700 |
| 2024 | $1,510 +876.5% | $32,700 |
| 2023 | $155 | $32,700 |
| 2022 | $155 -35.5% | $32,700 -35.5% |
| 2021 | $240 +2% | $50,700 |
| 2020 | $235 -2% | $50,700 |
| 2019 | $240 -84.9% | $50,700 |
| 2018 | $1,587 +45.8% | $50,700 |
| 2017 | $1,089 +603.8% | $50,700 +55% |
| 2016 | $155 -76.8% | $32,700 |
| 2015 | $668 +530.3% | $32,700 |
| 2014 | $106 | $32,700 -8.4% |
| 2013 | -- | $35,700 +58% |
| 2012 | -- | $22,600 |
| 2011 | -- | $22,600 |
| 2010 | -- | $22,600 |
| 2009 | -- | $22,600 |
| 2008 | -- | $22,600 |
| 2007 | -- | $22,600 |
| 2006 | -- | $22,600 |
| 2005 | -- | $22,600 |
| 2004 | -- | $22,600 -39.9% |
| 2003 | -- | $37,600 |
| 2002 | -- | $37,600 |
Find assessor info on the county website
Monthly payment
Est. payment
Payment breakdown
Explore the cost of this home by adjusting the details. Changes won't be saved.Climate risks
Neighborhood: 15132
Nearby schools
GreatSchools rating
- 3/10Francis McClure Elementary SchoolGrades: K-5Distance: 1.6 mi
- 3/10Founders Hall SchoolGrades: 6-8Distance: 1 mi
- 3/10McKeesport Area Senior High SchoolGrades: 9-12Distance: 0.9 mi
Schools provided by the listing agent
- District: McKeesport Area
Source: WPMLS. This data may not be complete. We recommend contacting the local school district to confirm school assignments for this home.
- $62,6002 bd1 ba918 sqft700 King St, McKeesport, PA 15132Off Market
- $12,600-- bd-- ba-- sqft705 King St, Mckeesport, PA 15132Off Market
- $161,4003 bd1 ba1.8k sqft701 Palm St, McKeesport, PA 15132Off Market

- $107,5000.625 Acres705 King St, McKeesport, PA 15132Off Market
- $106,0002 bd1 ba2k sqft707 Palm St, McKeesport, PA 15132Off Market
- $800-- bd-- ba-- sqft707 Palm St, McKeesport, PA 15132Off Market
- $6,000-- bd-- ba-- sqftPalm St, Mckeesport, PA 15132Off Market
- $237,5003 bd2 ba2k sqft696 King St, McKeesport, PA 15132Off Market
A local agent can set up tours, give advice and negotiate with sellers.
Similar homes
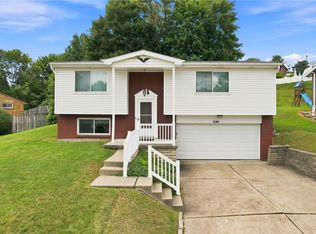
- $179,9002 bd2 ba1.3k sqft230 Arnold Dr, McKeesport, PA 15132For Sale
 MLS ID #1767532, Robert Rodkey. WPMLS
 - $179,0004 bd2 ba1.5k sqft3007 Myer Blvd, McKeesport, PA 15132For Sale
 MLS ID #1766956, Vanessa Doss. WPMLS
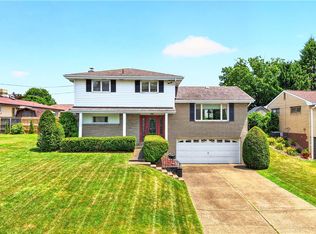
 - $219,9003 bd2 ba1.6k sqft203 Halsey Dr, McKeesport, PA 15132For Sale
 MLS ID #1763591, Bebe Kite. WPMLS
 - $208,0003 bd2 ba1.1k sqft523 Friendship Dr, McKeesport, PA 15135For Sale
 MLS ID #1763919, Vanessa Morrison. WPMLS
 - $--2 bd1 ba1.1k sqft2003 Kansas Ave, White Oak, PA 15131AuctionServiceLink Auction
- $--4 bd1 ba1.2k sqft616 Overhill Dr, North Versailles, PA 15137AuctionXome
- $170,0002 bd2 ba1k sqft2218 Cypress Dr, White Oak, PA 15131For SaleMLS ID #1767463, Cory Fast. WPMLS
- $--1 bd2 ba845 sqft2708 E St, McKeesport, PA 15133AuctionServiceLink Auction
- $199,9004 bd2 ba1.3k sqft1316 Barkley Rd, McKeesport, PA 15133For SaleMLS ID #1760599, Elisa Ciotti. WPMLS
- $--2 bd1 ba1.5k sqft1812 Willow St, McKeesport, PA 15132AuctionAuction.com 2
- $199,9003 bd2 ba1k sqft1616 California Ave, White Oak, PA 15131For SaleMLS ID #1743425, Andrew Dellavecchia. WPMLS
- $194,9993 bd1 ba1.1k sqft168 Carmella Dr, White Oak, PA 15131For SaleMLS ID #1759455, Maria Pellis. WPMLS
- $199,8623 bd2 ba1.1k sqft102 Narragansett Dr, McKeesport, PA 15135Auction
 MLS ID #PAAY2000190, Bradley D Snouffer, American Eagle Realty. Bright MLS
 - $--3 bd1 ba1.1k sqft612 Corbin St, West Mifflin, PA 15122AuctionXome
- $169,5003 bd2 ba1.4k sqft3015 Riverview Ave, McKeesport, PA 15132For Sale By Owner
- $159,9993 bd2 ba1.6k sqft419 29th St, McKeesport, PA 15132For SaleMLS ID #1742445, William Holder. WPMLS
- $--3 bd2 ba1.2k sqft2111 Carolina Ave, West Mifflin, PA 15122AuctionXome
- $214,9003 bd2 ba1.2k sqft169 Carmella Dr, White Oak, PA 15131For SaleMLS ID #1759476, Vicky Chang. WPMLS
- $118,0003 bd2 ba1.5k sqft2715 Cleveland St, McKeesport, PA 15132For SaleMLS ID #1763708, Lanee Williams. WPMLS
- $--2 bd1 ba1.2k sqft2542 Mohawk Dr, McKeesport, PA 15131AuctionAuction.com 2
