Great solid brick 1 1/2 Story Home on a corner lot. 0.98 +/- acres. When you step into this home, you will find hardwood floors, 9' ceilings, spacious rooms, updated kitchen, 5 bedrooms (one without a closet), & fireplace with gas logs. HVAC system (2025). Slate roof. Property has a garage/workshop, 2-Car metal Carshed, & a playhouse. Located a short distance from the scenic Staunton River and Patrick Henry's Red Hill. Make your appointment today to see this nice home!
For sale
Price cut: $10.1K (6/28)
$199,900
704 Lynchburg Ave, Brookneal, VA 24528
5beds
1,819sqft
Single Family Residence
Built in 1936
0.98 Acres Lot
$-- Zestimate®
$110/sqft
$-- HOA
What's special
Slate roofSpacious roomsFireplace with gas logsHardwood floorsCorner lotUpdated kitchen
- 70 days |
- 359 |
- 27 |
Zillow last checked:
Listing updated:
Listed by:
Connie Pollard 434-610-5131 srreal3@msn.com,
Staunton River Realty, LLC 434-610-5131
Source: LMLS,MLS#: 367219 Originating MLS: Lynchburg Board of Realtors
Originating MLS: Lynchburg Board of RealtorsFacts & features
Interior
Bedrooms & bathrooms
- Bedrooms: 5
- Bathrooms: 1
- Full bathrooms: 1
Primary bedroom
- Level: First
- Area: 168
- Dimensions: 14 x 12
Bedroom
- Dimensions: 0 x 0
Bedroom 2
- Level: First
- Area: 168
- Dimensions: 14 x 12
Bedroom 3
- Level: First
- Area: 132
- Dimensions: 12 x 11
Bedroom 4
- Level: Second
- Area: 180
- Dimensions: 15 x 12
Bedroom 5
- Level: Second
- Area: 108
- Dimensions: 12 x 9
Dining room
- Area: 140
- Dimensions: 14 x 10
Family room
- Area: 0
- Dimensions: 0 x 0
Great room
- Area: 0
- Dimensions: 0 x 0
Kitchen
- Area: 120
- Dimensions: 12 x 10
Living room
- Level: First
- Area: 221
- Dimensions: 17 x 13
Office
- Area: 0
- Dimensions: 0 x 0
Heating
- Heat Pump
Cooling
- Heat Pump, Window Unit(s)
Appliances
- Included: Dishwasher, Electric Range, Refrigerator, Electric Water Heater
- Laundry: In Basement, Dryer Hookup, Washer Hookup
Features
- Pantry, Plaster, Tile Bath(s)
- Flooring: Hardwood, Tile, Vinyl
- Doors: Storm Door(s)
- Windows: Storm Window(s)
- Basement: Interior Entry,Partial
- Attic: Access
- Number of fireplaces: 1
- Fireplace features: 1 Fireplace, Gas Log
Interior area
- Total structure area: 1,819
- Total interior livable area: 1,819 sqft
- Finished area above ground: 1,819
- Finished area below ground: 0
Property
Parking
- Total spaces: 3
- Parking features: Off Street, Carport Parking (2 Car), 1 Car Detached Garage
- Garage spaces: 1
- Carport spaces: 2
- Covered spaces: 3
Features
- Levels: One and One Half
- Patio & porch: Front Porch, Rear Porch
Lot
- Size: 0.98 Acres
Details
- Additional structures: Other
- Parcel number: 7006100
- Zoning: R1
Construction
Type & style
- Home type: SingleFamily
- Architectural style: Bungalow
- Property subtype: Single Family Residence
Materials
- Brick
- Roof: Slate
Condition
- Year built: 1936
Utilities & green energy
- Electric: Dominion Energy
- Sewer: City
- Water: City
Community & HOA
Location
- Region: Brookneal
Financial & listing details
- Price per square foot: $110/sqft
- Tax assessed value: $600
- Annual tax amount: $820
- Date on market: 6/10/2026
- Cumulative days on market: 71 days
Estimated market value
Not available
Estimated sales range
Not available
Not available
Price history
| Date | Event | Price |
|---|---|---|
| 6/28/2026 | Price change | $199,900-4.8%$110/sqft |
Source:  LMLS #367219 Report a problem LMLS #367219 Report a problem | ||
| 6/10/2026 | Listed for sale | $210,000+2.4%$115/sqft |
Source: LMLS #367219 Report a problem | ||
| 12/3/2024 | Sold | $205,000+2.6%$113/sqft |
Source: LMLS #353870 Report a problem | ||
| 8/27/2024 | Listed for sale | $199,900$110/sqft |
Source: LMLS #353870 Report a problem | ||
| 8/27/2024 | Pending sale | $199,900$110/sqft |
Source: LMLS #353870 Report a problem | ||
| 8/23/2024 | Price change | $199,900-4.8%$110/sqft |
Source: LMLS #353870 Report a problem | ||
| 8/4/2024 | Listed for sale | $210,000$115/sqft |
Source: LMLS #353870 Report a problem | ||
Public tax history
| Year | Property taxes | Tax assessment |
|---|---|---|
| 2024 | $3 | $600 |
| 2023 | $3 -13.5% | $600 |
| 2022 | $3 | $600 |
| 2021 | -- | -- |
| 2020 | -- | -- |
| 2019 | -- | $600 |
| 2018 | -- | -- |
| 2017 | -- | -- |
| 2016 | -- | -- |
| 2015 | -- | -- |
Find assessor info on the county website
Monthly payment
Est. payment
Payment breakdown
Explore the cost of this home by adjusting the details. Changes won't be saved.Climate risks
Neighborhood: 24528
Nearby schools
GreatSchools rating
- 5/10Brookneal Elementary SchoolGrades: PK-5Distance: 0.1 mi
- 3/10William Campbell High SchoolGrades: 6-12Distance: 5.3 mi
- $700-- bd-- ba-- sqft704 Lynchburg Ave, Brookneal, VA 24528Off Market
- $700-- bd-- ba-- sqft704 Lynchburg Ave, Brookneal, VA 24528Off Market
- $6003 bd1 ba1k sqft107 Marshall St, Brookneal, VA 24528Off Market
- $143,1003 bd1 ba1k sqft608 Lynchburg Ave, Brookneal, VA 24528Off Market
- $3003 bd1 ba1.1k sqft112 Marshall St, Brookneal, VA 24528Off Market
- $168,9004 bd2 ba1.7k sqft708 Lynchburg Ave, Brookneal, VA 24528Off Market
- $171,4004 bd2 ba1.7k sqft708 Lynchburg Ave LOT 100, Brookneal, VA 24528Off Market
- $800-- bd-- ba-- sqft606 Lynchburg Ave, Brookneal, VA 24528Off Market
A local agent can set up tours, give advice and negotiate with sellers.
Similar homes
- $210,0004 bd2 ba1.9k sqft203 Juniper Cliff Rd, Brookneal, VA 24528For Sale
 MLS ID #367805, Tonya G. Bomar, TMoore Real Estate Group LLC. LMLS
 - $119,9002 bd1 ba988 sqft116 Reke Owen St, Brookneal, VA 24528For Sale
 MLS ID #367179, Carson Heckman, Keller Williams. LMLS
 - $190,0004 bd3 ba2.1k sqft1000 Corner Rd, Java, VA 24565For Sale
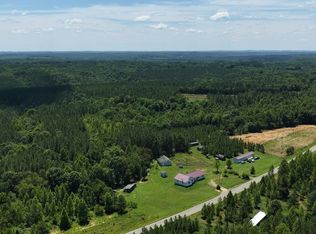 MLS ID #11908318, Luke Harris, America's Land Partners - Virginia, LLC. My State MLS
 - $165,0003 bd1 ba1.1k sqft2048 Stage Coach Rd, Nathalie, VA 24577For Sale
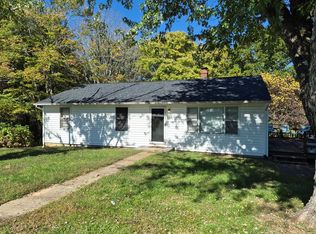 MLS ID #68738, C. Dewey Compton. Southern Piedmont Land & Lake AOR
 - $199,9004 bd2 ba1.5k sqft3141 Grit Rd, Hurt, VA 24563For SaleMLS ID #366307, Jeffrey Eugene Sims, Legacy Realty. LMLS
- $139,9003 bd1 ba1k sqft112 3rd St, Brookneal, VA 24528For SaleMLS ID #57112, Evelyn Francis. South Central AOR VA
- $215,0003 bd1 ba1.1k sqft1201 Chestnut Rd, Nathalie, VA 24577For SaleMLS ID #368236, Connie Pollard, Staunton River Realty, LLC. LMLS
- $225,0003 bd2 ba1.3k sqft851 Tola Rd, Phenix, VA 23959For SaleMLS ID #59356, Kyle Scruggs. South Central AOR VA
- $210,0003 bd3 ba1.8k sqft1028 Weatherford Loop Rd, Halifax, VA 24558For SaleMLS ID #73347, Jeremy Holt. Southern Piedmont Land & Lake AOR
- $148,5002 bd2 ba924 sqft248 Morris Church Rd, Brookneal, VA 24528For SaleMLS ID #367189, Michelle Ford, Century 21 ALL-SERVICE-APP. LMLS
- $189,0003 bd1 ba960 sqft4126 Promise Land Rd, Appomattox, VA 24522For SaleMLS ID #368201, Mike Osei, Long & Foster-Forest. LMLS
- $--3 bd2 ba1.7k sqft4350 Lambs Church Rd, Altavista, VA 24517AuctionAuction.com 1
- $249,9004 bd2 ba2k sqft1180 Coles Ferry Rd, Nathalie, VA 24577For SaleMLS ID #73305, Jeremy Holt. Southern Piedmont Land & Lake AOR
- $229,9004 bd2 ba1.9k sqft3010 Dudley Rd, South Boston, VA 24558For SaleMLS ID #58114, Lucky Palmer. South Central AOR VA
- $230,0003 bd2 ba1.3k sqft7401 Red House Rd, Appomattox, VA 24522For SaleMLS ID #368592, Preston Thomas Davidson, Mark A. Dalton & Co., Inc.. LMLS
- $229,9003 bd1 ba1k sqft327 Marysville Rd, Altavista, VA 24517For SaleMLS ID #367962, Deborah Douglas, Watts Auction Realty Appra Inc. LMLS
- $239,0003 bd2 ba1.8k sqft226 Edgewood Ln, Charlotte Court House, VA 23923For SaleMLS ID #365942, Alicia Adams, Real Broker, LLC. LMLS
- $249,9003 bd2 ba1.4k sqft1020 Mohawk Rd, Long Island, VA 24569For SaleMLS ID #367355, Schyler Coleman Higgins, Cornerstone Realty Group Inc.. LMLS
- $249,9003 bd1 ba1.1k sqft1091 Acorn Rd, Nathalie, VA 24577For SaleMLS ID #362767, Charlie Watts, Watts Auction Realty Appra Inc. LMLS
- $290,0004 bd2 ba1.9k sqft302 Halifax St, Phenix, VA 23959For SaleMLS ID #366477, Lonnette Layne, Century 21 ALL-SERVICE-APP. LMLS
