Newly constructed 4-bedroom, 3-bath home offering over 2,555 square feet of thoughtfully designed living space in the desirable Rowan Oak community! Experience the perfect blend of modern design, quality craftsmanship, and everyday comfort with an open-concept floor plan that's ideal for both entertaining and daily living. The spacious kitchen flows seamlessly into the main living area and features a large island, pantry, and stylish finishes. A complete appliance package will be installed before closing, providing added convenience and value for the new homeowner. The private primary suite offers a relaxing retreat with a luxurious en-suite bath and a generous walk-in closet, while the additional rooms provide flexibility for family, guests, or a home office. Situated on a spacious 0.55-acre lot, this home also features a 2-car garage, energy-efficient construction, and contemporary finishes throughout. Conveniently located with easy access to schools, shopping, dining, and major highways, this beautiful home offers the perfect balance of peaceful neighborhood living and modern convenience. Don't miss your opportunity to own this exceptional brand-new home—schedule your private showing today!
Active
Price cut: $5.5K (9/29)
$429,500
704 Sartoris Ct, Terry, MS 39170
4beds
2,555sqft
Residential, Single Family Residence
Built in 2026
0.55 Acres Lot
$428,800 Zestimate®
$168/sqft
$-- HOA
What's special
Private primary suiteContemporary finishes throughoutOpen-concept floor planSpacious kitchenLarge islandStylish finishesLuxurious en-suite bath
- 65 days
- 554
- 53
Zillow last checked:
Listing updated:
Listed by:
Eric Stephenson 601-740-0795,
Ekey Realty, LLC 601-790-9030,
Harriott Expose 601-594-4218
Source: MLS United,MLS#: 4157336
Facts & features
Interior
Bedrooms & bathrooms
- Bedrooms: 4
- Bathrooms: 3
- Full bathrooms: 3
Heating
- Central, Fireplace(s)
Cooling
- Ceiling Fan(s), Central Air, Gas
Appliances
- Included: See Remarks
- Laundry: Laundry Room, Lower Level
Features
- Ceiling Fan(s), Granite Counters, High Ceilings, Kitchen Island, Open Floorplan
- Flooring: Tile, Vinyl
- Has fireplace: Yes
- Fireplace features: Living Room, Bath
Interior area
- Total structure area: 2,555
- Total interior livable area: 2,555 sqft
Video & virtual tour
Property
Parking
- Total spaces: 2
- Parking features: Attached, Driveway, Paved
- Attached garage spaces: 2
- Has uncovered spaces: Yes
Features
- Levels: Two
- Stories: 2
- Patio & porch: Front Porch, Rear Porch, Slab
- Exterior features: Private Yard
- Fencing: Back Yard,Wood
Lot
- Size: 0.55 Acres
- Features: Cul-De-Sac, Wooded
Details
- Parcel number: 485448925
Construction
Type & style
- Home type: SingleFamily
- Architectural style: Traditional
- Property subtype: Residential, Single Family Residence
Materials
- Brick
- Foundation: Slab
- Roof: Architectural Shingles
Condition
- New Construction
- New construction: Yes
- Year built: 2026
Utilities & green energy
- Sewer: Private Sewer
- Water: Public
- Utilities for property: Electricity Available, Water Available
Community & HOA
Community
- Subdivision: Rowan Oak
HOA
- Has HOA: No
Location
- Region: Terry
Financial & listing details
- Price per square foot: $168/sqft
- Annual tax amount: $319
- Date on market: 7/28/2026
- Electric utility on property: Yes
Estimated market value
$428,800
$407,000 - $450,000
$2,882/mo
Price history
| Date | Event | Price |
|---|---|---|
| 9/29/2026 | Price change | $429,500-1.3%$168/sqft |
Source: MLS United #4157336 Report a problem | ||
| 8/27/2026 | Price change | $435,000-2.2%$170/sqft |
Source: MLS United #4157336 Report a problem | ||
| 7/28/2026 | Listed for sale | $445,000$174/sqft |
Source: MLS United #4157336 Report a problem | ||
Public tax history
Tax history is unavailable.
Monthly payment
Est. payment
Payment breakdown
Explore the cost of this home by adjusting the details. Changes won't be saved.Climate risks
Neighborhood: 39170
Nearby schools
Schools provided by the listing agent
- Elementary: Gary Road
- Middle: Byram
- High: Terry
Source: MLS United. This data may not be complete. We recommend contacting the local school district to confirm school assignments for this home.

Similar homes
- $415,0004 bd3 ba2.5k sqft1635 Misty Ln, Terry, MS 39170For Sale
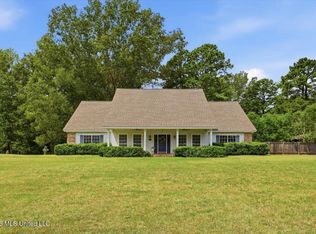 MLS ID #4161299, Edwayne F Hutton, Local Real Estate. MLS United
 - $379,0003 bd2 ba2.5k sqft10500 Lebanon Pinegrove Rd, Terry, MS 39170For Sale
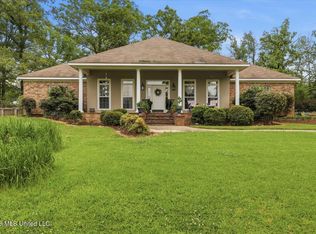 MLS ID #4146891, Brad McHann, Highland Realty MS Inc dba Highland. MLS United
 - $339,9004 bd3 ba3.3k sqft1153 Owens Rd, Terry, MS 39170For Sale
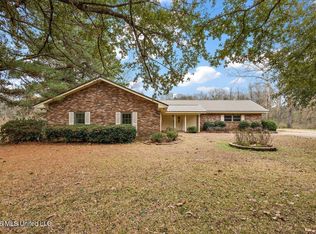 MLS ID #4142039, Lashanda Alexander, Maselle & Associates Inc. MLS United
 - $462,5004 bd4 ba2.1k sqft934 Mullican Rd, Florence, MS 39073New Construction
 MLS ID #4160653, Derek Havard, Havard Real Estate Group, LLC. MLS United
