Welcome to this inviting 3-bedroom, 1.5-bath split-level home, ideally situated on a quiet cul-de-sac street in the heart of Mentor. Thoughtfully updated, this well-maintained residence offers a comfortable, functional floor plan with appealing spaces for everyday living and entertaining. Step inside to a bright living room featuring new carpeting and a large bay window that fills the space with natural light. The adjoining dining room, also enhanced with new carpet, flows effortlessly into the updated eat-in kitchen, where maple cabinetry, stylish countertops, wood-plank laminate flooring, and included appliances create a warm and practical gathering space. From the dining area, step directly onto the expansive covered deck—an ideal setting for outdoor dining, relaxing, or entertaining while overlooking the beautifully landscaped yard.
Upstairs, three generously sized bedrooms feature attractive hardwood flooring and share a full bath, creating a comfortable and private retreat. The lower level adds even more usable living space with a cozy family room centered around a fireplace, perfect for cool Ohio evenings. A convenient half bath, spacious laundry and utility room with newer plank flooring, abundant storage, and a dedicated workshop area add everyday versatility and function.
Additional highlights include a 2-car attached garage and a backup generator for added peace of mind. With newer paint and carpeting, an updated kitchen with built-in appliances, hardwood floors, flexible living spaces, and a private outdoor retreat, this home offers a wonderful combination of value, comfort, and convenience. Located close to Mentor’s shopping, dining, parks, schools, and everyday amenities, this move-in-ready property presents an exceptional opportunity to enjoy a peaceful residential setting without sacrificing accessibility. A charming home, desirable cul-de-sac setting, and thoughtful updates throughout make this one you will not want to miss.
Pending
$299,900
7040 Polk Ct, Mentor, OH 44060
3beds
1,615sqft
Single Family Residence
Built in 1972
10,018 Square Feet Lot
$-- Zestimate®
$186/sqft
$-- HOA
What's special
Dedicated workshop areaFlexible living spacesQuiet cul-de-sac streetExpansive covered deckDesirable cul-de-sac settingStylish countertopsThree generously sized bedrooms
- 37 days
- 280
- 3
Likely to sell faster than
Zillow last checked:
Listing updated:
Listed by:
Timothy M McMahon Jr 440-567-5277 timmcmahonjr@gmail.com,
PWG Real Estate, LLC.
Source: MLS Now,MLS#: 5247451 Originating MLS: Other/Unspecificed
Facts & features
Interior
Bedrooms & bathrooms
- Bedrooms: 3
- Bathrooms: 2
- Full bathrooms: 1
- 1/2 bathrooms: 1
- Main level bathrooms: 1
Primary bedroom
- Description: Flooring: Hardwood
- Level: Second
- Dimensions: 14 x 10
Bedroom
- Description: Flooring: Hardwood
- Level: Second
- Dimensions: 12 x 11
Bedroom
- Description: Flooring: Hardwood
- Level: Second
- Dimensions: 12 x 10
Bathroom
- Description: Flooring: Linoleum
- Level: First
- Dimensions: ND x ND
Bathroom
- Description: Flooring: Ceramic Tile
- Level: Second
- Dimensions: ND x ND
Dining room
- Description: Flooring: Carpet
- Level: First
- Dimensions: 11 x 10
Family room
- Description: Flooring: Carpet
- Features: Fireplace
- Level: Lower
- Dimensions: 22 x 14
Kitchen
- Description: Flooring: Laminate
- Level: First
- Dimensions: 12 x 11
Laundry
- Description: Flooring: Laminate
- Level: Lower
- Dimensions: 21 x 8
Living room
- Description: Flooring: Carpet
- Level: First
- Dimensions: 21 x 14
Heating
- Forced Air, Fireplace(s), Gas
Cooling
- Central Air
Appliances
- Included: Built-In Oven, Cooktop, Dishwasher, Microwave, Refrigerator, Washer
- Laundry: Laundry Room, In Unit
Features
- Entrance Foyer
- Windows: Bay Window(s)
- Basement: Full,Finished
- Number of fireplaces: 1
Interior area
- Total structure area: 1,615
- Total interior livable area: 1,615 sqft
- Finished area above ground: 1,615
Video & virtual tour
Property
Parking
- Total spaces: 2
- Parking features: Attached, Driveway, Garage, Garage Door Opener, Paved
- Attached garage spaces: 2
Features
- Levels: Three Or More,Two,Multi/Split
- Stories: 2
- Patio & porch: Rear Porch, Covered, Deck
- Exterior features: Fire Pit
Lot
- Size: 10,018 Square Feet
- Features: Cul-De-Sac, Wooded
Details
- Parcel number: 16C071C000130
- Special conditions: Standard
Construction
Type & style
- Home type: SingleFamily
- Architectural style: Split Level
- Property subtype: Single Family Residence
Materials
- Aluminum Siding, Brick
- Roof: Asphalt,Fiberglass
Condition
- Updated/Remodeled
- Year built: 1972
Utilities & green energy
- Sewer: Public Sewer
- Water: Public
Community & HOA
Community
- Subdivision: Mentor Garden Estates
HOA
- Has HOA: No
Location
- Region: Mentor
Financial & listing details
- Price per square foot: $186/sqft
- Tax assessed value: $229,140
- Annual tax amount: $3,145
- Date on market: 9/23/2026
- Cumulative days on market: 37 days
Estimated market value
Not available
Estimated sales range
Not available
Not available
Price history
| Date | Event | Price |
|---|---|---|
| 10/3/2026 | Pending sale | $299,900$186/sqft |
Source:  MLS Now #5247451 Report a problem | ||
| 9/23/2026 | Listed for sale | $299,900+25%$186/sqft |
Source: MLS Now #5247451 Report a problem | ||
| 4/5/2024 | Listing removed | -- |
Source: Zillow Rentals Report a problem | ||
| 3/14/2024 | Listed for rent | $2,400$1/sqft |
Source: Zillow Rentals Report a problem | ||
| 1/17/2024 | Sold | $240,000+0%$149/sqft |
Source: Public Record Report a problem | ||
| 12/27/2023 | Pending sale | $239,900$149/sqft |
Source: MLS Now #5008176 Report a problem | ||
| 12/22/2023 | Listed for sale | $239,900$149/sqft |
Source: MLS Now #5008176 Report a problem | ||
Public tax history
| Year | Property taxes | Tax assessment |
|---|---|---|
| 2025 | $3,145 +15.7% | $80,200 |
| 2024 | $2,719 +14.8% | $80,200 +31.8% |
| 2023 | $2,369 -1.3% | $60,850 |
| 2022 | $2,400 -0.3% | $60,850 |
| 2021 | $2,407 +6.7% | $60,850 +18% |
| 2020 | $2,257 -0.1% | $51,580 |
| 2019 | $2,259 +9.7% | $51,580 +12.1% |
| 2018 | $2,060 | $46,030 |
| 2017 | $2,060 +0.6% | $46,030 |
| 2016 | $2,048 +9.7% | $46,030 |
| 2015 | $1,867 +2.7% | $46,030 +3.4% |
| 2014 | $1,819 -0.1% | $44,530 |
| 2013 | $1,821 -0.4% | $44,530 |
| 2012 | $1,828 -2% | $44,530 -6.8% |
| 2011 | $1,866 -1.2% | $47,780 |
| 2010 | $1,888 +5.6% | $47,780 0% |
| 2009 | $1,788 -4.8% | $47,786 -10% |
| 2008 | $1,878 +2.6% | $53,092 |
| 2007 | $1,831 -64.6% | $53,092 |
| 2006 | $5,177 +15% | $53,092 +15.7% |
| 2005 | $4,502 -0.2% | $45,892 |
| 2004 | $4,510 +8.7% | $45,892 |
| 2003 | $4,151 +19.7% | $45,892 +16% |
| 2002 | $3,466 0% | $39,561 |
| 2001 | $3,467 -0.1% | $39,561 |
| 2000 | $3,469 +22.1% | $39,561 +22.1% |
| 1999 | $2,840 | $32,393 |
Find assessor info on the county website
Monthly payment
Est. payment
Payment breakdown
Explore the cost of this home by adjusting the details. Changes won't be saved.Climate risks
Neighborhood: 44060
Nearby schools
Schools provided by the listing agent
- District: Mentor EVSD - 4304
Source: MLS Now. This data may not be complete. We recommend contacting the local school district to confirm school assignments for this home.
Similar homes
- $299,9003 bd3 ba2.2k sqft10161 S Hampton Ct, Concord Township, OH 44060For Sale
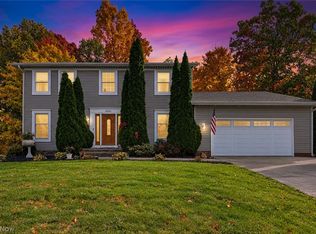 MLS ID #5256395, Deborah J Kidd, Glasshouse Realty Group, LLC. MLS Now
- $299,0003 bd2 ba1.4k sqft5521 Deerborn Ave, Mentor, OH 44060For Sale
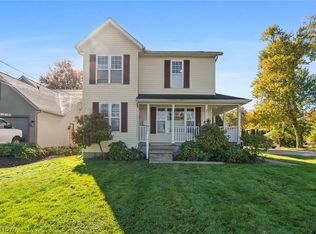 MLS ID #5255231, Lori Lawson, HomeSmart Real Estate Momentum LLC. MLS Now
- $299,9003 bd2 ba1.5k sqft5535 Reef Rd, Mentor On The Lake, OH 44060For Sale
 MLS ID #5241100, Angelo J Marrali, Howard Hanna. MLS Now
- $299,0003 bd2 ba1.2k sqft8278 Dallas Dr, Mentor, OH 44060For Sale
 MLS ID #5234435, Cindy Fellows, HomeSmart Real Estate Momentum LLC. MLS Now
