This stunning new construction features a timeless stone and brick exterior that opens into a bright, modern floor plan. The heart of the home is an expansive great room and dining area served by a gourmet kitchen with a large island and walk-in pantry. Beyond the main living space, the primary suite offers a private retreat with a double vanity and a deep soaking tub, while two additional bedrooms provide ample space for family or guests. Designed for versatility, the home includes a dedicated flex room perfect for a home office and a large covered patio for seamless indoor-outdoor living. Practicality meets style with a spacious laundry room and an oversized two-car garage. With its high ceilings and thoughtful layout, this 3-bedroom, 2-bathroom home is perfectly crafted for comfort and functionality.
New construction
$410,000
7042 Fain Park Ct, Montgomery, AL 36117
3beds
1,850sqft
:
Get pre-qualified$2,491/mo
Single Family Residence
Built in 2026
4,356 Square Feet Lot
$407,800 Zestimate®
$222/sqft
$27/mo HOA
What's special
Oversized two-car garageTwo additional bedroomsDeep soaking tubSpacious laundry roomDouble vanityThoughtful layoutBright modern floor plan
- 102 days |
- 168 |
- 14 |
Zillow last checked:
Listing updated:
Listed by:
Michael Atkins 334-495-4000,
Harris And Atkins Real Estate
Source: MAAR,MLS#: 585357 Originating MLS: Montgomery Area Association Of Realtors
Originating MLS: Montgomery Area Association Of RealtorsFacts & features
Interior
Bedrooms & bathrooms
- Bedrooms: 3
- Bathrooms: 2
- Full bathrooms: 2
Bedroom
- Level: First
Bedroom
- Level: First
Bedroom
- Level: First
Kitchen
- Level: First
Living room
- Level: First
Heating
- Central, Electric
Cooling
- Central Air, Electric
Appliances
- Included: Electric Water Heater
Features
- Flooring: Plank, Tile, Vinyl
Interior area
- Total interior livable area: 1,850 sqft
Property
Parking
- Total spaces: 2
- Parking features: Attached, Garage
- Attached garage spaces: 2
Features
- Levels: One
- Stories: 1
- Patio & porch: Covered, Patio
- Exterior features: Covered Patio
- Pool features: None
Lot
- Size: 4,356 Square Feet
- Features: City Lot
Details
- Parcel number: 0905221002006.000
Construction
Type & style
- Home type: SingleFamily
- Architectural style: One Story
- Property subtype: Single Family Residence
Materials
- Brick, Stone
- Foundation: Slab
Condition
- Under Construction
- New construction: Yes
- Year built: 2026
Details
- Builder model: Oxford Plan
- Builder name: Owner
- Warranty included: Yes
Utilities & green energy
- Sewer: Public Sewer
- Water: Public
- Utilities for property: Electricity Available
Community & HOA
Community
- Subdivision: Wynhurst
HOA
- Has HOA: Yes
- HOA fee: $325 annually
Location
- Region: Montgomery
Financial & listing details
- Price per square foot: $222/sqft
- Tax assessed value: $60,000
- Annual tax amount: $582
- Date on market: 4/13/2026
- Cumulative days on market: 103 days
- Listing terms: Cash,Conventional,FHA,VA Loan
Estimated market value
$407,800
$387,000 - $428,000
$2,336/mo
Price history
| Date | Event | Price |
|---|---|---|
| 4/13/2026 | Listed for sale | $410,000+583.3%$222/sqft |
Source:  MAAR #585357 Report a problem MAAR #585357 Report a problem | ||
| 5/11/2021 | Sold | $60,000$32/sqft |
Source: Public Record Report a problem | ||
Public tax history
| Year | Property taxes | Tax assessment |
|---|---|---|
| 2025 | $582 | $12,000 |
| 2024 | $582 | $12,000 |
| 2023 | $582 | $12,000 |
Find assessor info on the county website
Monthly payment
Est. payment
Payment breakdown
Explore the cost of this home by adjusting the details. Changes won't be saved.Climate risks
Neighborhood: 36117
Nearby schools
GreatSchools rating
- 8/10Halcyon Elementary SchoolGrades: PK-5Distance: 1.3 mi
- 4/10Carr Middle SchoolGrades: 6-8Distance: 3.2 mi
- 4/10Park Crossing High SchoolGrades: 9-12Distance: 3.6 mi
Schools provided by the listing agent
- Elementary: Halcyon Elementary School
- Middle: Carr Middle School,
- High: Park Crossing High School
Source: MAAR. This data may not be complete. We recommend contacting the local school district to confirm school assignments for this home.
- $403,400-- bd-- ba-- sqft7036 Fain Park Loop, Montgomery, AL 36117Off Market
- $399,900-- bd1 ba1.9k sqft7036 Fain Park Ct, Montgomery, AL 36117Sold
- $373,3803 bd2 ba1.7k sqft7030 Fain Park Dr, Montgomery, AL 36117Sold
- $471,200-- bd1 ba2.5k sqft7079 Fain Park Dr, Montgomery, AL 36117Off Market
- $380,000-- bd2 ba1.8k sqft7081 Fain Park Dr, Montgomery, AL 36117Sold
- $2,4954 bd4 ba2.4k sqft7075 Fain Park Dr, Montgomery, AL 36117For Rent
- $404,100-- bd2 ba2.1k sqft7075 Fain Park Dr, Montgomery, AL 36117Off Market
- $472,300-- bd3 ba2.8k sqft7071 Fain Park Dr, Montgomery, AL 36117Off Market
A local agent can set up tours, give advice and negotiate with sellers.
Similar homes
- $349,0004 bd2 ba2.1k sqft8438 Paula Trce, Montgomery, AL 36117For Sale
 MLS ID #587608, Jon Adair, Adair Realty Management LLC.. MAAR
 - $225,0003 bd2 ba1.3k sqft6800 Sandfield Dr, Montgomery, AL 36117For Sale
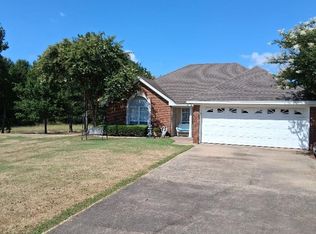 MLS ID #588806, Daniel Demers, Sell Your Home Services. MAAR
 - $417,8545 bd3 ba2.6k sqft9254 Charley Ln, Montgomery, AL 36117New Construction
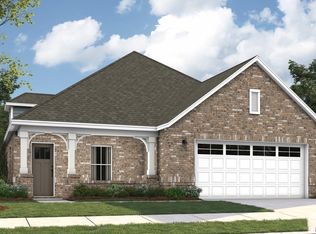 MAAR
MAAR - $374,5003 bd2 ba1.8k sqft376 Crestwood Cir, Montgomery, AL 36117New Construction
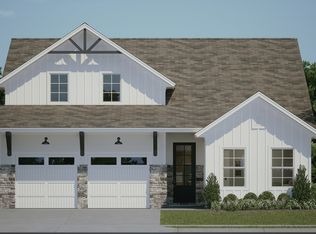 MAAR
MAAR - $327,5004 bd3 ba2.5k sqft7343 Old Forest Rd, Montgomery, AL 36117For SaleMLS ID #21917386, William Adams. ValleyMLS
- $327,0004 bd3 ba2.4k sqft7282 Greenfield Rd, Montgomery, AL 36117For SaleMLS ID #575895, Monique V. Smith, Elite Realty. MAAR
- $259,0004 bd2 ba2.2k sqft1761 Northfield Dr, Montgomery, AL 36106For SaleMLS ID #588788, Maylin Carbajal, KW Montgomery. MAAR
- $339,9004 bd3 ba2.4k sqft7001 Orange Blossom Way, Montgomery, AL 36117New ConstructionMAAR
- $479,9004 bd4 ba2.5k sqft1444 Barret Park Way, Montgomery, AL 36117New ConstructionMAAR
- $349,9004 bd3 ba1.8k sqft1433 Trace Oak Ln, Montgomery, AL 36117New ConstructionMLS ID #576368, Kelly House DeLaitsch, IronGate Real Estate. MAAR
- $308,4004 bd2 ba1.7k sqft7346 Orange Blossom Way, Montgomery, AL 36117New ConstructionMAAR
- $395,0003 bd2 ba2k sqft3906 Turning Leaf Ln, Montgomery, AL 36116New ConstructionMLS ID #578009, Kelly Mills, Grove Park Realty LLC. MAAR
- $375,0004 bd2 ba2.1k sqft400 Crushing Hts, Pike Road, AL 36064For SaleMLS ID #587859, Shumekia Sharpe, EXIT Garth Realty. MAAR
- from $345,4004 bd3 ba2.4k sqftOPELIKA Plan, McLemore Spur, Montgomery, AL 36117New ConstructionDR Horton
- $330,0003 bd4 ba1.9k sqft1563 Mews Cross St, Montgomery, AL 36117New ConstructionMLS ID #580863, Jeffrey Falletta, J. Webb Realty. MAAR
- $320,2603 bd3 ba2.3k sqft5548 Ash Grove Cir, Montgomery, AL 36116For SaleMLS ID #585268, Kelly Mills, Grove Park Realty LLC. MAAR
- $409,9004 bd2 ba2.2k sqft136 Birchwood Ln, Wetumpka, AL 36093New ConstructionMLS ID #582550, Steve J. Jarrett, New Waters Realty LLC. MAAR
- $207,5003 bd2 ba1.2k sqft464 Park Lake Dr, Montgomery, AL 36117For SaleMLS ID #587953, Casey Johnson, Harris And Atkins Real Estate. MAAR
- $370,4644 bd2 ba2.1k sqft816 Edmund Ln, Pike Road, AL 36064New ConstructionMAAR
- $357,1893 bd2 ba1.9k sqft513 Riverdale Dr, Pike Road, AL 36064New ConstructionMAAR
