Investor/rehabber opportunity in the Nottingham Park/Burbank area of unincorporated Cook County! Although the property has a Chicago mailing address, it is not located within the City of Chicago. Spacious 2,227-square-foot, 4-bedroom, 1.5-bath home situated on a 6,700-square-foot lot in unincorporated Cook County. The main level features a living room with a combined dining area, kitchen, full bath, laundry area, two bedrooms, and a tandem room that could be used as an office or additional flexible space. The upper level offers two additional bedrooms and a half bath. Additional features include a crawl space, side driveway, and newer 2.5-car detached garage. Owned by the same family since 1977, the property requires extensive renovation and offers strong potential for an investor, rehabber, or buyer seeking a value-add opportunity. Property is being sold strictly AS-IS. Buyer is responsible for verifying all property information and completing all due diligence. Located in the Nottingham Park/Burbank area of unincorporated Cook County, near shopping, dining, transportation, and major roadways.
Contingent
$167,000
7042 W 74th St, Chicago, IL 60638
4beds
2,227sqft
Single Family Residence
Built in 1953
6,685 Square Feet Lot
$-- Zestimate®
$75/sqft
$-- HOA
What's special
Side drivewayLaundry area
- --
- 1,408
- views
- 217
- saves
Likely to sell faster than
Zillow last checked:
Listing updated:
Listed by:
Yolanda Zapiain 773-904-9777,
RE/MAX 10
Source: MRED as distributed by MLS GRID,MLS#: 12759912
Facts & features
Interior
Bedrooms & bathrooms
- Bedrooms: 4
- Bathrooms: 2
- Full bathrooms: 1
- 1/2 bathrooms: 1
Rooms
- Room types: Tandem Room
Primary bedroom
- Level: Main
- Area: 132 Square Feet
- Dimensions: 12X11
Bedroom 2
- Level: Main
- Area: 182 Square Feet
- Dimensions: 14X13
Bedroom 3
- Level: Second
- Area: 209 Square Feet
- Dimensions: 11X19
Bedroom 4
- Level: Second
- Area: 308 Square Feet
- Dimensions: 14X22
Kitchen
- Level: Main
- Area: 110 Square Feet
- Dimensions: 11X10
Laundry
- Level: Main
- Area: 121 Square Feet
- Dimensions: 11X11
Living room
- Level: Main
- Area: 576 Square Feet
- Dimensions: 24X24
Other
- Level: Main
- Area: 110 Square Feet
- Dimensions: 11X10
Heating
- Natural Gas, Forced Air
Cooling
- Window Unit(s)
Appliances
- Included: Range, Microwave, Refrigerator, Washer, Dryer
Features
- Basement: Crawl Space
Interior area
- Total structure area: 0
- Total interior livable area: 2,227 sqft
Property
Parking
- Total spaces: 2.5
- Parking features: Asphalt, Garage Door Opener, Yes, Garage Owned, Detached, Garage
- Garage spaces: 2.5
- Has uncovered spaces: Yes
Accessibility
- Accessibility features: No Disability Access
Features
- Stories: 1.5
Lot
- Size: 6,685 Square Feet
- Dimensions: 50X133.7
Details
- Parcel number: 19301110150000
- Special conditions: None
Construction
Type & style
- Home type: SingleFamily
- Property subtype: Single Family Residence
Materials
- Frame
- Roof: Asphalt
Condition
- New construction: No
- Year built: 1953
Utilities & green energy
- Electric: Circuit Breakers
- Sewer: Public Sewer
- Water: Lake Michigan, Public
Community & HOA
HOA
- Services included: None
Location
- Region: Chicago
Financial & listing details
- Price per square foot: $75/sqft
- Tax assessed value: $240,010
- Annual tax amount: $5,235
- Date on market: 9/17/2026
- Ownership: Fee Simple
Estimated market value
Not available
Estimated sales range
Not available
Not available
Price history
Price history is unavailable.
Public tax history
| Year | Property taxes | Tax assessment |
|---|---|---|
| 2024 | $1,680 +5% | $24,001 +0% |
| 2023 | $1,600 -21.2% | $23,999 +17.3% |
| 2022 | $2,029 +8.2% | $20,451 |
| 2021 | $1,876 +10.9% | $20,451 |
| 2020 | $1,692 -19.5% | $20,451 +12.1% |
| 2019 | $2,102 +14.1% | $18,244 |
| 2018 | $1,843 -6.2% | $18,244 |
| 2017 | $1,966 -42.1% | $18,244 +36.3% |
| 2016 | $3,397 +4.8% | $13,386 |
| 2015 | $3,240 +2.4% | $13,386 |
| 2014 | $3,165 -15% | $13,386 -18.8% |
| 2013 | $3,724 +3.1% | $16,484 |
| 2012 | $3,612 +2.9% | $16,484 |
| 2011 | $3,510 +27.9% | $16,484 -15.2% |
| 2010 | $2,745 +7.2% | $19,430 |
| 2009 | $2,560 +16.1% | $19,430 -10% |
| 2008 | $2,205 -0.1% | $21,589 +23.9% |
| 2007 | $2,208 +3.9% | $17,423 |
| 2006 | $2,125 +12.1% | $17,423 |
| 2005 | $1,895 -5% | $17,423 +40.8% |
| 2004 | $1,995 +2.6% | $12,376 |
| 2003 | $1,945 +4.3% | $12,376 |
| 2002 | $1,865 +20% | $12,376 +18.4% |
| 2001 | $1,555 +1.6% | $10,452 |
| 2000 | $1,531 +4.8% | $10,452 |
| 1999 | $1,461 | $10,452 |
Find assessor info on the county website
Monthly payment
Est. payment
Payment breakdown
Explore the cost of this home by adjusting the details. Changes won't be saved.Climate risks
Neighborhood: 60638
Nearby schools
Schools provided by the listing agent
- Elementary: Rosa G Maddock Elementary School
- Middle: Liberty Junior High School
- High: Reavis High School
- District: 111
Source: MRED as distributed by MLS GRID. This data may not be complete. We recommend contacting the local school district to confirm school assignments for this home.

Similar homes
- $179,9004 bd2 ba1.7k sqft135 Laura Ln, Thornton, IL 60476New
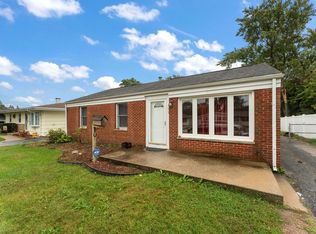 MLS ID #12774388, Kelly O'Neill, Realty Executives Premier Illinois. MRED as distributed by MLS GRID
 - $170,0003 bd2 ba1.7k sqft1225 S 16th Ave, Maywood, IL 60153Active
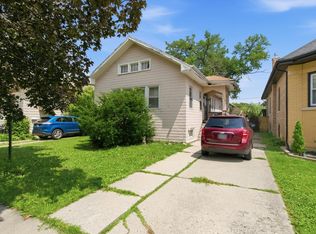 MLS ID #12769163, Frank Montro, Better Homes & Gardens Real Estate. MRED as distributed by MLS GRID
 - $250,0003 bd2 ba1.3k sqft4203 Southwest Hwy, Hometown, IL 60456Re-activated
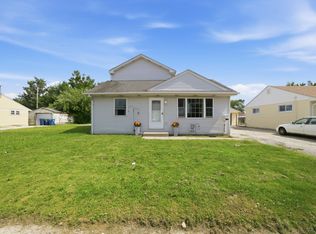 MLS ID #12729113, Alberto Avila, RE/MAX 10. MRED as distributed by MLS GRID
 - $199,0005 bd2 ba2.1k sqft17853 Bock Rd, Lansing, IL 60438New
 MLS ID #12770493, William Johnson, Keller Williams ONEChicago. MRED as distributed by MLS GRID
