Beautiful brick and stone 3-bedroom townhome with a double garage, built in 2017 and conveniently located in the Trinity area. This well-maintained home features numerous recent updates, including quartz countertops, updated appliances, a tile backsplash, and lighting in the kitchen. The interior was completely repainted in 2023, and new hardwood flooring was installed in 2024. The open-concept floor plan offers a seamless flow between the living room, dining area, and kitchen, creating an inviting space for everyday living and entertaining. A spacious laundry room includes a utility sink for added convenience. The bright sunroom provides flexible space that could serve as a sitting area, game room, home office, or formal dining room. Additional highlights include walk-in attic storage with permanent stairs, plus an updated patio featuring brick privacy walls and a mechanical awning for comfortable outdoor enjoyment.
For sale
Price cut: $6.4K (10/26)
$399,500
7045 Stone Gables Dr, Trinity, NC 27360
3beds
2,268sqft
Stick/Site Built, Residential, Townhouse
Built in 2017
0.08 Acres Lot
$-- Zestimate®
$--/sqft
$231/mo HOA
What's special
- 41 days
- 319
- 11
Zillow last checked:
Listing updated:
Listed by:
Melissa Calloway 336-736-0342,
RE/MAX Central Realty
Source: Triad MLS,MLS#: 1236633
Facts & features
Interior
Bedrooms & bathrooms
- Bedrooms: 3
- Bathrooms: 2
- Full bathrooms: 2
- Main level bathrooms: 2
Primary bedroom
- Level: Main
- Dimensions: 18.17 x 12.92
Bedroom 2
- Level: Main
- Dimensions: 13 x 11.08
Bedroom 3
- Level: Main
- Dimensions: 13.67 x 11.83
Kitchen
- Level: Main
- Dimensions: 18.83 x 15.5
Living room
- Level: Main
- Dimensions: 23.17 x 16.58
Sunroom
- Level: Main
- Dimensions: 21.17 x 12
Heating
- Forced Air, Natural Gas
Cooling
- Central Air
Appliances
- Included: Microwave, Disposal, Free-Standing Range, Gas Water Heater
- Laundry: Dryer Connection, Main Level, Washer Hookup
Features
- Great Room, Ceiling Fan(s), Kitchen Island, Pantry, Separate Shower, Solid Surface Counter
- Flooring: Carpet, Tile, Wood
- Doors: Arched Doorways
- Has basement: No
- Attic: Permanent Stairs,Walk-In
- Number of fireplaces: 1
- Fireplace features: Gas Log, Living Room
Interior area
- Total structure area: 2,268
- Total interior livable area: 2,268 sqft
- Finished area above ground: 2,268
Property
Parking
- Total spaces: 2
- Parking features: Driveway, Garage, Paved, Garage Door Opener, Attached, Garage Faces Front
- Attached garage spaces: 2
- Has uncovered spaces: Yes
Features
- Levels: One
- Stories: 1
- Exterior features: Sprinkler System
- Pool features: None
Lot
- Size: 0.08 Acres
Details
- Parcel number: 6797049409
- Zoning: T-TDZD
- Special conditions: Owner Sale
- Other equipment: Irrigation Equipment
Construction
Type & style
- Home type: Townhouse
- Property subtype: Stick/Site Built, Residential, Townhouse
Materials
- Brick, Stone, Vinyl Siding
- Foundation: Slab
Condition
- Year built: 2017
Utilities & green energy
- Sewer: Public Sewer
- Water: Public
Community & HOA
Community
- Security: Security System
- Subdivision: Stone Gables At Colonial Villa
HOA
- Has HOA: Yes
- HOA fee: $231 monthly
Location
- Region: Trinity
Financial & listing details
- Tax assessed value: $327,270
- Annual tax amount: $2,663
- Date on market: 9/22/2026
- Cumulative days on market: 41 days
- Listing agreement: Exclusive Right To Sell
Estimated market value
Not available
Estimated sales range
Not available
Not available
Price history
| Date | Event | Price |
|---|---|---|
| 10/26/2026 | Price change | $399,500-1.6% |
Source:  Triad MLS #1236633 Report a problem | ||
| 9/23/2026 | Listed for sale | $405,900+37.6% |
Source: Triad MLS #1236633 Report a problem | ||
| 9/20/2022 | Sold | $295,000-13% |
Source: Triad MLS #1067735 Report a problem | ||
| 8/18/2022 | Pending sale | $339,000 |
Source: Triad MLS #1067735 Report a problem | ||
| 8/4/2022 | Price change | $339,000-1.7% |
Source: Triad MLS #1067735 Report a problem | ||
| 7/22/2022 | Price change | $345,000-1.7% |
Source: Triad MLS #1067735 Report a problem | ||
| 7/8/2022 | Price change | $351,000-0.8% |
Source: Triad MLS #1067735 Report a problem | ||
| 6/23/2022 | Price change | $354,000-3.8% |
Source: Triad MLS #1067735 Report a problem | ||
| 6/10/2022 | Price change | $368,000-2.9% |
Source: Triad MLS #1067735 Report a problem | ||
| 5/19/2022 | Price change | $379,000-1.8% |
Source: Triad MLS #1067735 Report a problem | ||
| 4/29/2022 | Listed for sale | $386,000+10% |
Source: Triad MLS #1067735 Report a problem | ||
| 4/25/2022 | Sold | $351,000+52.7%$155/sqft |
Source: Public Record Report a problem | ||
| 9/6/2017 | Sold | $229,915 |
Source: Triad MLS #829643 Report a problem | ||
Public tax history
| Year | Property taxes | Tax assessment |
|---|---|---|
| 2025 | $2,533 | $327,270 |
| 2024 | $2,533 +0.2% | $327,270 |
| 2023 | $2,528 +16.2% | $327,270 +39.5% |
| 2022 | $2,174 | $234,570 |
| 2021 | $2,174 | $234,570 |
| 2020 | $2,174 | $234,570 |
| 2019 | -- | $234,570 +838.3% |
| 2016 | $234 -0.3% | $25,000 |
| 2015 | $235 | -- |
| 2014 | -- | $25,000 |
| 2011 | -- | $25,000 |
| 2010 | -- | $25,000 |
| 2008 | -- | -- |
Find assessor info on the county website
Monthly payment
Est. payment
Payment breakdown
Explore the cost of this home by adjusting the details. Changes won't be saved.Climate risks
Neighborhood: 27360
Nearby schools
Schools provided by the listing agent
- Elementary: Trinity
- Middle: Trinity
- High: Trinity
Source: Triad MLS. This data may not be complete. We recommend contacting the local school district to confirm school assignments for this home.
- $375,300-- bd2 ba2.2k sqft7043 Stone Gables Dr, Trinity, NC 27360Off Market
- $306,7003 bd3 ba1.9k sqft7165 Colorado Blvd, Thomasville, NC 27360Off Market

- $372,100-- bd2 ba2.2k sqft7033 Stone Gables Dr, Trinity, NC 27360Off Market
- $341,6004 bd3 ba2.6k sqft7168 Colorado Blvd, Thomasville, NC 27360Off Market
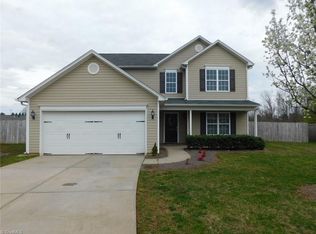
Similar homes
- $349,9502 bd2 ba1.8k sqft4318 Rockledge Ln, Thomasville, NC 27360For Sale
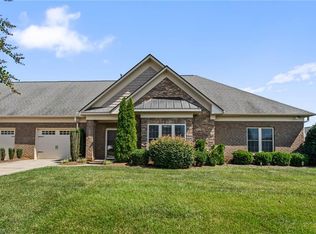
 MLS ID #1235561, Kriston Ashley. Triad MLS
- $310,0003 bd2 ba1.8k sqft101 Maryland Dr, Thomasville, NC 27360For Sale
 MLS ID #1238839, Amanda Greene. Triad MLS
- $395,0003 bd3 ba2.5k sqft6478 Bellawood Dr, Trinity, NC 27370For Sale
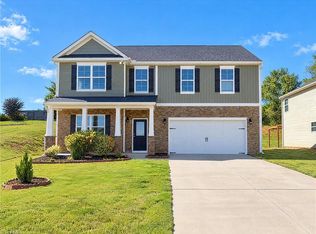 MLS ID #1239894, Thomas Shoupe. Triad MLS
- $395,0003 bd3 ba2.3k sqft215 Blakes Ct, Thomasville, NC 27360For Sale
 MLS ID #1236287, Krystin Simpson. Triad MLS
- $369,0004 bd4 ba2.4k sqft813 Leach Ave, Thomasville, NC 27360For SaleMLS ID #1226814, Emily Phipps. Triad MLS
- $395,0003 bd4 ba2.4k sqft4013 Carriage House Cir, Trinity, NC 27370For SaleMLS ID #1239676, Jessica Spivey. Triad MLS
- $230,0002 bd2 ba1.2k sqft4228 Valley Cir, Thomasville, NC 27360For SaleMLS ID #1240503, Josh Hill. Triad MLS
- $405,0004 bd3 ba2.7k sqft6882 Bellawood Dr, Trinity, NC 27370For SaleMLS ID #1238856, Christina Bradley. Triad MLS
- $350,0004 bd2 ba1.9k sqft119 Ridgeway Rd, Thomasville, NC 27360For SaleMLS ID #1239192, Ana Lopez. Triad MLS
- $290,0003 bd3 ba1.8k sqft114 Florida Dr, Thomasville, NC 27360For SaleMLS ID #1238672, Teresa Davis. Triad MLS
- $445,0004 bd4 ba2.6k sqft37 Wexford Cir, Thomasville, NC 27360For SaleMLS ID #1218329, Ken Harmer. Triad MLS
- $385,0003 bd3 ba2.4k sqft159 Circle Dr, Thomasville, NC 27360For SaleMLS ID #1225056, Jenny L Brewer. Triad MLS
- $264,9003 bd2 ba1.2k sqft119 Maryland Dr, Thomasville, NC 27360For SaleMLS ID #1227368, Tabitha Westmoreland. Triad MLS
- $344,9003 bd3 ba2.2k sqft6826 Bellawood Dr #51, Trinity, NC 27370For Sale
 MLS ID #4436099, Karmen Quakenbush, RE/MAX Realty Consultants. Canopy MLS as distributed by MLS GRID
- $375,0004 bd3 ba2.8k sqft6563 Bellawood Dr, Trinity, NC 27370For SaleMLS ID #1238262, Paul Anagnostopoulos. Triad MLS
- $329,9003 bd3 ba2.2k sqft6692 Bellawood Dr, Trinity, NC 27370For SaleMLS ID #1237153, Nicole Fields. Triad MLS
- $390,0004 bd3 ba2.8k sqft6953 Quarter Horse Dr, Trinity, NC 27370For SaleMLS ID #1227087, Marco Mata. Triad MLS
