Discover your private country retreat at 705-240 Susan Drive, a unique "Chateau Style" home that masterfully blends modern farmhouse warmth with industrial design elements. This 3-bedroom, 2-bathroom residence is defined by its dramatic open-concept main living space, featuring a soaring 20-foot wall of windows that floods the interior with natural light and frames the serene, park-like setting of the over 2.5-acre level parcel. The heart of the home is a chef-ready kitchen boasting an island with a built-in gas cooktop and convection oven, a four-door adjustable zone refrigerator integrated into custom pantry cabinets, and elegant maple flooring. Comfort is prioritized year-round with a high-efficiency Napoleon wood-burning fireplace, complemented by modern zonal heating and AC mini-splits that you can conveniently control from your smartphone. The primary suite serves as a true sanctuary on the upper level, offering a private loft or office space, double walk-in closets with barn doors, and a luxurious bathroom featuring high-end tilework and a built-in bench shower. Located in the desirable Johnstonville area, this property perfectly balances sophisticated interior finishes with the expansive outdoor freedom of a very large corner lot that is perfect for animals with fencing and electric cross fencing for horses. Don't forget the amazing mountain views and a short drive to Reno, NV. Don't wait call today!
Pending
Price cut: $20K (5/21)
$459,000
705-240 Susan Dr, Susanville, CA 96130
3beds
1,436sqft
Single Family Residence
Built in 1979
2.51 Acres Lot
$447,300 Zestimate®
$320/sqft
$-- HOA
What's special
Chef-ready kitchenElegant maple flooringHigh-efficiency napoleon wood-burning fireplaceVery large corner lotAmazing mountain views
- 136 days |
- 114 |
- 1 |
Zillow last checked:
Listing updated:
Listed by:
SHAUN HEARD,
SUSANVILLE REAL ESTATE
Source: Lassen MLS,MLS#: 202600072
Facts & features
Interior
Bedrooms & bathrooms
- Bedrooms: 3
- Bathrooms: 2
- Full bathrooms: 2
Rooms
- Room types: Great Room, Dining Area, Loft, Country Kitchen, Eat-In Kitchen
Heating
- Electric, Central, Wood
Cooling
- Central Air
Appliances
- Included: Dishwasher, Refrigerator, Gas Range, Microwave, Washer, Dryer, Electric Oven, Convection Oven, Electric Water Heater
- Laundry: Laundry Closet
Features
- Ceiling Fan(s), Vaulted Ceiling(s), Walk-In Closet(s)
- Flooring: Hardwood, Tile, Carpet
- Windows: Window Coverings, Double Pane Windows, Vinyl Clad
- Number of fireplaces: 1
- Fireplace features: One, Insert, Living Room
Interior area
- Total structure area: 1,436
- Total interior livable area: 1,436 sqft
Property
Parking
- Total spaces: 2
- Parking features: Detached, Garage Door Opener, Paved, RV Access/Parking
- Garage spaces: 2
- Has uncovered spaces: Yes
Features
- Levels: Two
- Stories: 2
- Patio & porch: Deck
- Exterior features: Horses Allowed, Garden, Lighting
- Fencing: Full,Cross Fenced
- Has view: Yes
Lot
- Size: 2.51 Acres
- Features: Cul-De-Sac, Corner Lot, Horse Property, Wooded, Views, Level
- Residential vegetation: Large Trees
Details
- Additional structures: Corral/Stable, Outbuilding, Kennel/Dog Run
- Parcel number: 116200015
- Zoning: R1
- Horses can be raised: Yes
Construction
Type & style
- Home type: SingleFamily
- Property subtype: Single Family Residence
Materials
- Frame, Wood Siding
- Foundation: Concrete Perimeter
- Roof: Metal
Condition
- New construction: No
- Year built: 1979
Utilities & green energy
- Electric: LMUD
- Gas: STAUB Energy, Leased Tank
- Sewer: Septic Tank
- Water: Well
Community & HOA
Community
- Security: Smoke Detector(s)
- Subdivision: CA
Location
- Region: Susanville
Financial & listing details
- Price per square foot: $320/sqft
- Tax assessed value: $364,140
- Annual tax amount: $3,666
- Date on market: 4/5/2026
- Cumulative days on market: 137 days
- Listing agreement: Exclusive
- Listing terms: Cash To New Loan
- Road surface type: Paved
Estimated market value
$447,300
$425,000 - $470,000
$1,918/mo
Price history
| Date | Event | Price |
|---|---|---|
| 7/22/2026 | Pending sale | $459,000$320/sqft |
Source:  Lassen MLS #202600072 Report a problem Lassen MLS #202600072 Report a problem | ||
| 5/21/2026 | Price change | $459,000-4.2%$320/sqft |
Source: Lassen MLS #202600072 Report a problem | ||
| 4/21/2026 | Price change | $479,000-2%$334/sqft |
Source: Lassen MLS #202600072 Report a problem | ||
| 4/5/2026 | Listed for sale | $489,000+39.7%$341/sqft |
Source: Lassen MLS #202600072 Report a problem | ||
| 6/21/2023 | Sold | $350,000$244/sqft |
Source: Lassen MLS #202300124 Report a problem | ||
| 5/24/2023 | Price change | $350,000-7.7%$244/sqft |
Source: Lassen MLS #202300124 Report a problem | ||
| 4/20/2023 | Listed for sale | $379,000-9.2%$264/sqft |
Source: Lassen MLS #202300124 Report a problem | ||
| 10/14/2022 | Listing removed | -- |
Source: Lassen MLS #202200491 Report a problem | ||
| 10/11/2022 | Price change | $417,500-2.3%$291/sqft |
Source: Lassen MLS #202200491 Report a problem | ||
| 9/13/2022 | Listed for sale | $427,500+288.6%$298/sqft |
Source: Lassen MLS #202200491 Report a problem | ||
| 2/29/2016 | Sold | $110,000-37.1%$77/sqft |
Source: Public Record Report a problem | ||
| 10/7/2015 | Sold | $175,000$122/sqft |
Source: Public Record Report a problem | ||
Public tax history
| Year | Property taxes | Tax assessment |
|---|---|---|
| 2025 | $3,666 +2% | $364,140 +2% |
| 2024 | $3,595 +141.1% | $357,000 +132.4% |
| 2023 | $1,491 +2.1% | $153,603 +2% |
| 2022 | $1,461 +2.1% | $150,592 +2% |
| 2021 | $1,431 +1.1% | $147,640 +1% |
| 2020 | $1,416 +2.1% | $146,127 +2% |
| 2019 | $1,388 +2.1% | $143,262 +2% |
| 2018 | $1,360 +2.1% | $140,454 +2% |
| 2017 | $1,332 -31.7% | $137,700 -29.4% |
| 2016 | $1,950 +31.3% | $195,000 +31.3% |
| 2015 | $1,485 +7.1% | $148,547 +2% |
| 2014 | $1,386 | $145,638 +0.5% |
| 2013 | -- | $144,981 +2% |
| 2012 | -- | $142,139 +2% |
| 2011 | -- | $139,353 +0.8% |
| 2010 | -- | $138,313 -0.2% |
| 2009 | -- | $138,642 +2% |
| 2008 | -- | $135,924 +2% |
| 2007 | -- | $133,260 +2% |
| 2006 | -- | $130,648 +2% |
| 2005 | -- | $128,087 +2% |
| 2004 | -- | $125,577 +3.8% |
| 2003 | -- | $120,976 +4% |
| 2001 | -- | $116,280 |
Find assessor info on the county website
Monthly payment
Est. payment
Payment breakdown
Explore the cost of this home by adjusting the details. Changes won't be saved.Climate risks
Neighborhood: 96130
Nearby schools
GreatSchools rating
- 6/10Johnstonville Elementary SchoolGrades: K-8Distance: 1 mi
- 4/10Lassen High SchoolGrades: 9-12Distance: 4.9 mi
Schools provided by the listing agent
- Elementary: Johnstonvl
- Middle: Johnstonvl
- High: Johnstonvl
Source: Lassen MLS. This data may not be complete. We recommend contacting the local school district to confirm school assignments for this home.
- $359,3003 bd2 ba1.7k sqft705-270 Susan Dr, Susanville, CA 96130Off Market
- $331,5003 bd2 ba1.8k sqft471-475 Diane Dr, Susanville, CA 96130Off Market
- $382,7003 bd2 ba2.9k sqft471-340 Diane Dr, Susanville, CA 96130Off Market
- $434,3003 bd2 ba1.8k sqft471-470 Diane Dr, Susanville, CA 96130Off Market
- $342,5003 bd2 ba1.4k sqft471-395 Diane Dr, Susanville, CA 96130Off Market
- $454,3003 bd2 ba2.4k sqft705-330 Susan Dr, Susanville, CA 96130Off Market
- $375,1004 bd3 ba2.1k sqft471-535 Diane Dr, Susanville, CA 96130Off Market
- $389,3003 bd2 ba2.1k sqft705-355 Susan Dr, Susanville, CA 96130Off Market
A local agent can set up tours, give advice and negotiate with sellers.
A local lender can help you make sure your offer is ready when you are.
Similar homes
- $395,0003 bd2 ba1.7k sqft705-040 Indale Dr, Susanville, CA 96130For Sale

 MLS ID #202600212, MELISSA PICKETT. Lassen MLS
 - $420,0003 bd2 ba1.9k sqft699-410 Susan Hills Dr, Susanville, CA 96130For Sale
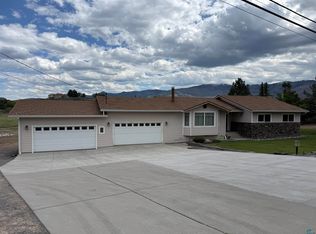 MLS ID #202600134, TANYA MINEAU. Lassen MLS
 - $395,0003 bd2 ba1.7k sqft695-075 Gold Run Rd, Susanville, CA 96130For Sale
 MLS ID #202600211, JAMES MCCARTHY. Lassen MLS
 - $425,0002 bd3 ba1.7k sqft697-775 Bauer Rd, Susanville, CA 96130For Sale
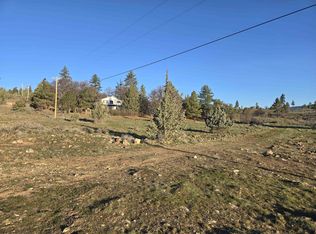 MLS ID #202600050, MELANIE WESTBROOK. Lassen MLS
 - $319,0002 bd2 ba1.7k sqft710-405 Center Rd, Litchfield, CA 96130For SaleMLS ID #20261083, Andrew J Rupley. Tehama County AOR
- $419,0003 bd2 ba1.9k sqft45 Brookwood Dr, Susanville, CA 96130For SaleMLS ID #20260482, Andrew J Rupley. Tehama County AOR
- $310,0002 bd2 ba1.4k sqft30 Cook St, Susanville, CA 96130For SaleMLS ID #20261163, Margaret L Brouillard. Tehama County AOR
- $478,0003 bd2 ba1.7k sqft465-500 Norvell Ln, Janesville, CA 96114For SaleMLS ID #202600078, MELISSA PICKETT. Lassen MLS
- $420,0003 bd2 ba2k sqft1040 Cameron Way, Susanville, CA 96130For SaleMLS ID #202600178, LARRY SMITH. Lassen MLS
- $379,0003 bd2 ba2k sqft510 Long Aly, Susanville, CA 96130For SaleMLS ID #20260817, Andrew J Rupley. Tehama County AOR
- $329,0004 bd2 ba1.5k sqft910 Cherry Ter, Susanville, CA 96130For SaleMLS ID #20261142, Shantel A McDonald. Tehama County AOR
- $489,0003 bd2 ba1.7k sqft477-505 Laura Rd, Litchfield, CA 96117For SaleMLS ID #20260643, Tonya L Peddicord. Tehama County AOR
- $289,0003 bd2 ba1.5k sqft570 Lowry St, Susanville, CA 96130For SaleMLS ID #202600188, MELISSA PICKETT. Lassen MLS
- $279,9003 bd3 ba1.5k sqft115 Fair Dr, Susanville, CA 96130For SaleMLS ID #202600091, LEANN SMITH. Lassen MLS
- $349,5003 bd2 ba1.6k sqft755 Chestnut St, Susanville, CA 96130For SaleMLS ID #202600169, LARRY SMITH. Lassen MLS
- $365,0003 bd2 ba1.6k sqft466-115 Byers Pass Rd, Janesville, CA 96114For SaleMLS ID #20260710, Isabella M Anderson. Tehama County AOR
- $499,0003 bd3 ba1.9k sqft719-625 Alexander Ln, Standish, CA 96128For SaleMLS ID #202600143, SHAUN HEARD. Lassen MLS
- $288,0003 bd2 ba1.4k sqft185 S Spring St, Susanville, CA 96130For SaleMLS ID #20250955, Isabella M Anderson. Tehama County AOR
- $255,0003 bd2 ba1.3k sqft328 Minckler Ave, Susanville, CA 96130For SaleMLS ID #202500451, SHAUN HEARD. Lassen MLS
- $399,0003 bd2 ba1.5k sqft713-250 Sunnyside Rd, Janesville, CA 96114For SaleMLS ID #202600187, DAWN MEYERS. Lassen MLS
Local buyer's agents are ready to help
