705 Buttonwood Dr, Royersford, PA — Offered at $600,000 Welcome to 705 Buttonwood Drive, a beautifully maintained 4-bedroom, 2.5-bath colonial situated on what may be one of the best lots in the highly desirable Heather Glen community, within the award-winning Spring-Ford Area School District. Lovingly cared for by the same owner for 27 years, this home reflects a true pride of ownership throughout. Step inside to a bright, spacious floor plan featuring fresh finishes, abundant natural light, and plenty of room for everyday living and entertaining. The remodeled kitchen, completed in 2022, features modern white cabinetry, quartz countertops, stainless steel appliances, gas cooking, recessed lighting, generous counter space, and a large peninsula overlooking the adjoining dining area. French doors lead directly to the expansive rear deck, creating an easy transition for indoor-outdoor entertaining. The main level also offers multiple living spaces, including a comfortable den highlighted by a gas fireplace, along with newly installed flooring. Upstairs, you'll find four bedrooms with new flooring and fresh paint, including a spacious primary bedroom. The home's primary bathroom was remodeled in 2021, providing updated spaces throughout both levels. One of the standout features of this property is the setting. The home occupies an exceptional lot with a private, wooded backdrop that provides a level of privacy rarely found in a neighborhood setting. The large rear deck has been freshly painted and offers plenty of space for grilling, entertaining, or simply enjoying the surrounding greenery. Additional features include a two-car attached garage, full basement offering substantial storage and future possibilities, gas heat, central air, a 2025 gas hot water heater, HVAC system installed in 2014, and a 40-year shingle roof installed in 2005. Heather Glen also offers remarkably reasonable HOA costs at just $149 per quarter, which includes trash service, snow removal for common area sidewalks, and common-area maintenance, with a $500 capital contribution. With its combination of 4 bedrooms, updated kitchen and baths, multiple living areas, private wooded lot, large deck, two-car garage, full basement, and long-term meticulous ownership, 705 Buttonwood Drive offers an excellent opportunity in one of Royersford's sought-after communities. Showings start 9/24 Open house 9/26 1-3 and 9/27 12-2
Pending
$600,000
705 Buttonwood Dr, Limerick, PA 19468
4beds
2,092sqft
Single Family Residence
Built in 1997
8,400 Square Feet Lot
$588,000 Zestimate®
$287/sqft
$50/mo HOA
What's special
Fresh finishesQuartz countertopsTwo-car attached garageMultiple living spacesAbundant natural lightExpansive rear deckRecessed lighting
- 10 days
- 968
- 48
Likely to sell faster than
Zillow last checked:
Listing updated:
Listed by:
Dave Cary 215-478-2870,
Prime Real Estate Team 2156936155
Source: Bright MLS,MLS#: PAMC2194584
Facts & features
Interior
Bedrooms & bathrooms
- Bedrooms: 4
- Bathrooms: 3
- Full bathrooms: 2
- 1/2 bathrooms: 1
- Main level bathrooms: 1
Basement
- Area: 0
Heating
- Central, Natural Gas
Cooling
- Central Air, Electric
Appliances
- Included: Gas Water Heater
Features
- Basement: Unfinished
- Number of fireplaces: 1
Interior area
- Total structure area: 2,092
- Total interior livable area: 2,092 sqft
- Finished area above ground: 2,092
- Finished area below ground: 0
Property
Parking
- Total spaces: 2
- Parking features: Inside Entrance, Attached
- Attached garage spaces: 2
Accessibility
- Accessibility features: None
Features
- Levels: Three
- Stories: 3
- Pool features: None
Lot
- Size: 8,400 Square Feet
Details
- Additional structures: Above Grade, Below Grade
- Parcel number: 370000347129
- Zoning: RES
- Special conditions: Standard
Construction
Type & style
- Home type: SingleFamily
- Architectural style: Colonial
- Property subtype: Single Family Residence
Materials
- Vinyl Siding
- Foundation: Concrete Perimeter
- Roof: Asphalt
Condition
- Excellent,Very Good
- New construction: No
- Year built: 1997
Utilities & green energy
- Electric: 200+ Amp Service
- Sewer: Public Sewer
- Water: Public
Community & HOA
Community
- Subdivision: Heather Glen
HOA
- Has HOA: Yes
- Services included: Trash, Common Area Maintenance, Snow Removal
- HOA fee: $149 quarterly
Location
- Region: Limerick
- Municipality: LIMERICK TWP
Financial & listing details
- Price per square foot: $287/sqft
- Tax assessed value: $147,680
- Annual tax amount: $6,618
- Date on market: 9/24/2026
- Listing agreement: Exclusive Right To Sell
- Listing terms: Cash,Conventional,FHA,VA Loan
- Inclusions: Star And Wall Decor In Foyer, Washer, Dryer, Refrigerator All In "as Is" Condition
- Ownership: Fee Simple
Estimated market value
$588,000
$559,000 - $617,000
$3,044/mo
Price history
| Date | Event | Price |
|---|---|---|
| 9/30/2026 | Pending sale | $600,000$287/sqft |
Source:  Bright MLS #PAMC2194584 Report a problem Bright MLS #PAMC2194584 Report a problem | ||
| 9/24/2026 | Listed for sale | $600,000+233.3%$287/sqft |
Source: Bright MLS #PAMC2194584 Report a problem | ||
| 9/1/1999 | Sold | $180,000+11.7%$86/sqft |
Source: Public Record Report a problem | ||
| 12/29/1997 | Sold | $161,082$77/sqft |
Source: Public Record Report a problem | ||
Public tax history
| Year | Property taxes | Tax assessment |
|---|---|---|
| 2025 | $6,081 +8% | $147,680 |
| 2024 | $5,630 | $147,680 |
| 2023 | $5,630 +7% | $147,680 |
| 2022 | $5,264 +2.4% | $147,680 |
| 2021 | $5,140 +2.6% | $147,680 |
| 2020 | $5,010 +1.8% | $147,680 |
| 2019 | $4,919 +1.9% | $147,680 |
| 2018 | $4,828 +1.2% | $147,680 |
| 2017 | $4,770 +2.4% | $147,680 |
| 2016 | $4,656 +2% | $147,680 |
| 2015 | $4,563 +2% | $147,680 |
| 2014 | $4,475 +2.9% | $147,680 |
| 2013 | $4,347 +2.7% | $147,680 |
| 2012 | $4,231 +4.4% | $147,680 |
| 2011 | $4,052 +1.7% | $147,680 |
| 2010 | $3,984 +3.4% | $147,680 |
| 2009 | $3,854 +4.2% | $147,680 |
| 2008 | $3,699 +3% | -- |
| 2007 | $3,592 +3.2% | -- |
| 2006 | $3,479 +3.3% | -- |
| 2005 | $3,369 +3.9% | -- |
| 2004 | $3,242 +4.9% | -- |
| 2003 | $3,091 +4.9% | -- |
| 2002 | $2,948 +7.7% | -- |
| 2000 | $2,736 +6.7% | -- |
| 1999 | $2,565 | -- |
Find assessor info on the county website
Monthly payment
Est. payment
Payment breakdown
Explore the cost of this home by adjusting the details. Changes won't be saved.Climate risks
Neighborhood: 19468
Nearby schools
Schools provided by the listing agent
- District: Spring-ford Area
Source: Bright MLS. This data may not be complete. We recommend contacting the local school district to confirm school assignments for this home.
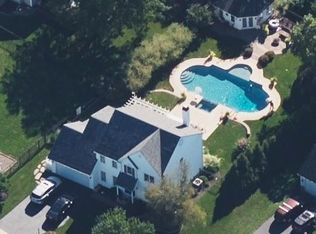
Similar homes
- $659,9004 bd3 ba2.3k sqft105 Elio Cir, Limerick, PA 19468For Sale

 MLS ID #PAMC2185506, Ronnie Corropolese, Realty One Group Restore - Collegeville. Bright MLS
 - $525,0003 bd3 ba2.3k sqft616 Jennifer Ln, Gilbertsville, PA 19525For Sale
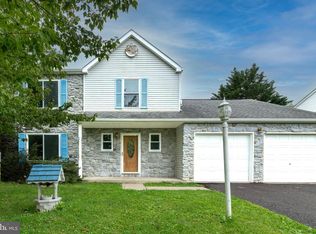 MLS ID #PAMC2195634, Kyle McKnett, Long & Foster Real Estate, Inc.. Bright MLS
 - $629,0003 bd3 ba1.6k sqft1632 Clearview Dr, Chester Springs, PA 19425For Sale
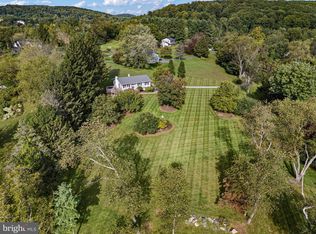 MLS ID #PACT2136008, Karen Nader, Monument Sotheby's International Realty. Bright MLS
 - $575,0004 bd3 ba2k sqft919 Morgan Ln, Perkasie, PA 18944For Sale
 MLS ID #PABU2132022, Jackie Donohue, Keller Williams Real Estate-Montgomeryville. Bright MLS
 - $524,9994 bd2 ba2.9k sqft219 Stoney Run Rd, Spring City, PA 19475For SaleMLS ID #PACT2123674, Karen Horn, Howard Hanna Real Estate Services. Bright MLS
- $599,9994 bd2 ba1.5k sqft2850 Thompson Rd, Harleysville, PA 19438For SaleMLS ID #PAMC2193572, Amanda Gutman, Howard Hanna Real Estate Services. Bright MLS
- $655,0004 bd3 ba2.8k sqft114 Lawrence Dr, Gilbertsville, PA 19525For SaleMLS ID #PAMC2182814, John O'Hara, RE/MAX Central - Blue Bell. Bright MLS
- $699,9993 bd3 ba2k sqft16 Argyle Ln, Oaks, PA 19456For SaleMLS ID #PAMC2195558, Ronald Stender, BHHS Fox & Roach Malvern-Paoli. Bright MLS
- $549,7503 bd2 ba2.3k sqft505 Faith Dr, East Norriton, PA 19403For SaleMLS ID #PAMC2192868, Gary L Cassel, BHHS Keystone Properties. Bright MLS
- $575,0004 bd3 ba2.8k sqft260 Heather Rd, King Of Prussia, PA 19406For SaleMLS ID #PAMC2195862, David Spinosa, Keller Williams Real Estate-Horsham. Bright MLS
- $575,0004 bd2 ba1.4k sqft116 S Cedar Hollow Rd, Paoli, PA 19301For SaleMLS ID #PACT2136850, Liliana Satell, Redfin Corporation. Bright MLS
- $519,0003 bd3 ba2.2k sqft1289 Meadowview Dr, Pottstown, PA 19464For SaleMLS ID #PAMC2191992, Jennifer Starsinic, BHHS Fox & Roach -Yardley/Newtown. Bright MLS
- $585,0004 bd3 ba2.4k sqft1421 Cobblestone Way, Quakertown, PA 18951For SaleMLS ID #PABU2131494, Brandi Shaw, Roc Hous Real Estate LLC. Bright MLS
- $575,0004 bd2 ba1.9k sqft1130 Hunter Hill Dr, Lansdale, PA 19446For SaleMLS ID #PAMC2192612, Lesley Barbosa, BHHS Keystone Properties. Bright MLS
- $699,0004 bd3 ba2.6k sqft107 Fairview Dr, Lansdale, PA 19446For SaleMLS ID #PAMC2196266, Candyce Chimera, RE/MAX Legacy. Bright MLS
- $479,9004 bd3 ba2.1k sqft109 Holbrook Ln, Gilbertsville, PA 19525For SaleMLS ID #PAMC2192620, Ron Vogel, RE/MAX Main Line - Malvern. Bright MLS
- $774,5004 bd3 ba2.3k sqft1669 Fennel Rd, Quakertown, PA 18951For SaleMLS ID #PABU2132618, Linda K Levin, Keller Williams Real Estate - Southampton. Bright MLS
- $569,9004 bd2 ba2k sqft1390 Jolly Rd, Blue Bell, PA 19422For SaleMLS ID #PAMC2193692, Jon Christopher, Christopher Real Estate Services. Bright MLS
- $450,0003 bd2 ba2.3k sqft52 Spring Rd, Boyertown, PA 19512For SaleMLS ID #PABK2078896, Jaimee Smith, Compass RE. Bright MLS
- $574,9004 bd3 ba1.8k sqft224 Upper Valley Rd, North Wales, PA 19454For SaleMLS ID #PAMC2189714, Jeff Falterbauer, Keller Williams Real Estate-Montgomeryville. Bright MLS
