Charming, comfortable, and just minutes from the heart of downtown Seguin! This 3-bedroom, 2-bath home sits on a large lot with mature trees and plenty of outdoor space to enjoy. Inside, the open floor plan connects the living, dining, and kitchen areas, creating an easy, functional flow for everyday living and entertaining. The kitchen features white cabinetry, a spacious breakfast bar, and gas cooking. Wood-look flooring runs throughout much of the home, and both bathrooms offer updated finishes. Step outside to enjoy the back deck, shaded yard, and storage building with plenty of room to make the outdoor space your own. The city-owned property behind the home means no traditional backyard neighbor, adding to the open feel of the lot. Best of all, you're approximately a 10-minute walk from downtown Seguin, putting local restaurants, coffee shops, shopping, and community activities close by. No HOA and plenty of character make this one worth a look!
Active
Price cut: $9K (10/15)
$190,000
705 E Mountain St, Seguin, TX 78155
3beds
876sqft
Single Family Residence
Built in 1934
10,018 Square Feet Lot
$-- Zestimate®
$217/sqft
$-- HOA
What's special
Gas cookingShaded yardBack deckKitchen features white cabinetrySpacious breakfast bar
- 23 days
- 504
- 50
Zillow last checked:
Listing updated:
Listed by:
The Smartt Team (210)493-3030,
Keller Williams Heritage
Source: Central Texas MLS,MLS#: 626562 Originating MLS: Four Rivers Association of REALTORS
Facts & features
Interior
Bedrooms & bathrooms
- Bedrooms: 3
- Bathrooms: 2
- Full bathrooms: 2
Primary bedroom
- Dimensions: 12x9
Bedroom 2
- Dimensions: 9x11
Bedroom 3
- Dimensions: 9x10
Primary bathroom
- Dimensions: 5x8
Bathroom
- Dimensions: 6x10
Dining room
- Dimensions: 9x11
Kitchen
- Dimensions: 11x11
Laundry
- Dimensions: 6x6
Living room
- Dimensions: 10x17
Heating
- Central, Electric
Cooling
- Central Air, Electric, 1 Unit
Appliances
- Included: Convection Oven, Gas Range, Gas Water Heater, Oven, Plumbed For Ice Maker, Range Hood, Water Heater, Some Gas Appliances
- Laundry: Washer Hookup, Electric Dryer Hookup, Laundry Room
Features
- Ceiling Fan(s), Carbon Monoxide Detector, Living/Dining Room, Tub Shower, Breakfast Bar, Breakfast Area, Kitchen/Family Room Combo, Kitchen/Dining Combo, Solid Surface Counters
- Flooring: Laminate
- Doors: Storm Door(s)
- Attic: Access Only
- Has fireplace: No
- Fireplace features: None
Interior area
- Total interior livable area: 876 sqft
Video & virtual tour
Property
Features
- Levels: One
- Stories: 1
- Patio & porch: Deck
- Exterior features: Deck, Storage
- Pool features: None
- Fencing: Back Yard
- View description: None
- Body of water: None
Lot
- Size: 10,018 Square Feet
Details
- Additional structures: Storage
- Parcel number: 13706
Construction
Type & style
- Home type: SingleFamily
- Architectural style: Traditional
- Property subtype: Single Family Residence
Materials
- Board & Batten Siding
- Foundation: Pillar/Post/Pier
- Roof: Composition,Metal,Shingle
Condition
- Resale
- Year built: 1934
Utilities & green energy
- Sewer: Public Sewer
- Water: Public
- Utilities for property: Cable Available, Electricity Available, Natural Gas Available, High Speed Internet Available, Phone Available, Trash Collection Public
Community & HOA
Community
- Features: None, Gutter(s), Sidewalks
- Security: Smoke Detector(s)
HOA
- Has HOA: No
Location
- Region: Seguin
Financial & listing details
- Price per square foot: $217/sqft
- Tax assessed value: $196,095
- Annual tax amount: $2,649
- Date on market: 9/29/2026
- Cumulative days on market: 25 days
- Listing agreement: Exclusive Right To Sell
- Listing terms: Cash,Conventional
- Electric utility on property: Yes
- Road surface type: Asphalt
Estimated market value
Not available
Estimated sales range
Not available
Not available
Price history
| Date | Event | Price |
|---|---|---|
| 10/15/2026 | Price change | $190,000-4.5%$217/sqft |
Source:  LERA MLS #2020269 Report a problem | ||
| 9/30/2026 | Listed for sale | $199,000+4.7%$227/sqft |
Source:  Central Texas MLS #626562 Report a problem | ||
| 11/19/2021 | Sold | -- |
Source: Central Texas MLS #451319 Report a problem | ||
| 10/18/2021 | Pending sale | $189,995$217/sqft |
Source: Central Texas MLS #451319 Report a problem | ||
| 10/18/2021 | Contingent | $189,995$217/sqft |
Source: LERA MLS #1566076 Report a problem | ||
| 10/15/2021 | Price change | $189,995+74.5%$217/sqft |
Source: Central Texas MLS #451319 Report a problem | ||
| 4/20/2021 | Pending sale | $108,900$124/sqft |
Source: Central Texas MLS #437041 Report a problem | ||
| 4/18/2021 | Listed for sale | $108,900$124/sqft |
Source: Central Texas MLS #437041 Report a problem | ||
Public tax history
| Year | Property taxes | Tax assessment |
|---|---|---|
| 2024 | $2,649 +7.4% | $196,095 +6.3% |
| 2023 | $2,466 -29.9% | $184,405 -3.4% |
| 2022 | $3,520 +155.9% | $190,849 +206% |
| 2021 | $1,375 +13.7% | $62,359 +18% |
| 2020 | $1,209 | $52,851 +6.1% |
| 2019 | -- | $49,801 +30% |
| 2018 | $898 +1.4% | $38,307 +1.3% |
| 2017 | $885 -8.7% | $37,797 -8.5% |
| 2016 | $969 -6.1% | $41,303 +20.6% |
| 2015 | $1,032 | $34,261 -25.8% |
| 2014 | $1,032 | $46,183 |
Find assessor info on the county website
Monthly payment
Est. payment
Payment breakdown
Explore the cost of this home by adjusting the details. Changes won't be saved.Climate risks
Neighborhood: 78155
Nearby schools
Schools provided by the listing agent
- District: Seguin ISD
Source: Central Texas MLS. This data may not be complete. We recommend contacting the local school district to confirm school assignments for this home.
Similar homes
- $219,5003 bd2 ba1.1k sqft433 Wallace St, Seguin, TX 78155Active
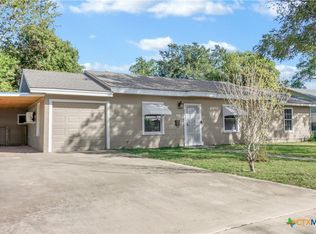
 MLS ID #628047, Heath Anders, Anders Pierce Realty, LLC. Central Texas MLS
- $187,0003 bd2 ba1.2k sqft604 New Braunfels, Seguin, TX 78155For Sale
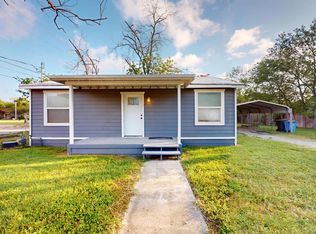
 MLS ID #1878720, Ronald Henry TREC #597935, Just Focus Real Estate. LERA MLS
- $215,0003 bd2 ba1.2k sqft161 TONTO TRL, Seguin, TX 78155For Sale
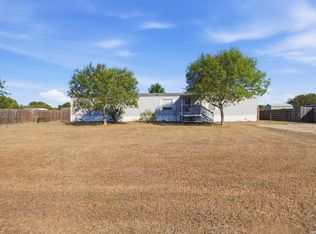 MLS ID #2025751, Rhoda Adames TREC #778957, Real Broker, LLC. LERA MLS
- $179,5002 bd1 ba880 sqft754 Baker Ave, Seguin, TX 78155For Sale By Owner
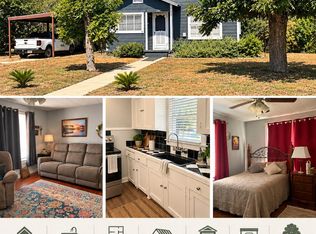
- $190,0003 bd2 ba852 sqft918 N Guadalupe St, Seguin, TX 78155ActiveMLS ID #605351, Yesenia Rizo, Century 21 Integra. Central Texas MLS
- $184,9003 bd1 ba866 sqft647 Dolle Ave, Seguin, TX 78155For SaleMLS ID #2014451, Joel Villanueva TREC #817205, Loaded Realty Company. LERA MLS
- $185,0003 bd1 ba884 sqft753 San Antonio Ave, Seguin, TX 78155ActiveMLS ID #625052, Diana Galaviz, All City San Antonio Registere. Central Texas MLS
- $220,0003 bd2 ba1k sqft815 4th St, Seguin, TX 78155ActiveMLS ID #628142, Maria Gaitan, RE/MAX GO - NB. Central Texas MLS
- $165,0003 bd1 ba932 sqft712 S Austin, Seguin, TX 78155For SaleMLS ID #1891572, Wade Goodwin TREC #605333, NB Regal Real Estate. LERA MLS
- $239,9993 bd2 ba1.1k sqft733 E Walnut St, Seguin, TX 78155For SaleMLS ID #1994769, Chanda Ammann TREC #551336, Engel & Volkers Alamo Heights. LERA MLS
- $179,0003 bd2 ba1.1k sqft1037 N Guadalupe, Seguin, TX 78155New ConstructionLERA MLS
- $193,4493 bd2 ba1.2k sqft5509 Chieftain Ave, Seguin, TX 78155New ConstructionLERA MLS
- $219,0002 bd1 ba1k sqft505 N Heideke, Seguin, TX 78155For SaleMLS ID #2000250, John Prell TREC #493630, Creekview Realty. LERA MLS
- $184,9002 bd1 ba800 sqft519 Collins Ave, Seguin, TX 78155For SaleMLS ID #1998840, Brandy Key TREC #809050, LPT Realty, LLC. LERA MLS
- $209,9003 bd2 ba1k sqft124 Shawn Ln, Seguin, TX 78155Active
 MLS ID #4912002, Melissa Hudson, eXp Realty, LLC. Unlock MLS
- $255,0004 bd2 ba1.3k sqft2304 Louise St, Seguin, TX 78155ActiveMLS ID #628457, Oscar Banda, White Line Realty LLC. Central Texas MLS
- $162,0002 bd1 ba816 sqft963 Bismark, Seguin, TX 78155For SaleMLS ID #2006528, Cara Deharde TREC #585511, South Texas Realty, LLC. LERA MLS
- $205,0993 bd2 ba1.2k sqft229 Wolf Crest Blvd, Seguin, TX 78155New ConstructionLERA MLS
- $200,0001 bd1 ba1k sqft286 RIVERVIEW TER, Seguin, TX 78155For SaleMLS ID #2014140, Amy Arp TREC #701107, All City Real Estate Ltd. Co. LERA MLS
- $139,0004 bd2 ba1.1k sqft510 Riley, Seguin, TX 78155For SaleMLS ID #2021174, Lauren Foster TREC #675324, Central Metro Realty. LERA MLS
