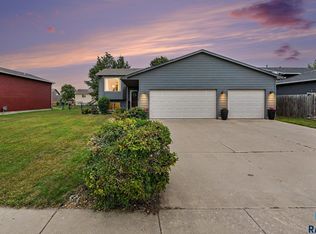
Welcome home to this spacious 4-bedroom, 2-bath multi-level home in Harrisburg with a 3-stall garage! The open main floor features vaulted ceilings and a bright, inviting layout. The kitchen offers plenty of cabinet space, and a convenient breakfast bar, while the dining area provides easy access to the deck through a slider. Upstairs, you’ll find two bedrooms, including the primary suite with a tray ceiling, along with a full bathroom. The lower level offers a comfortable family room with a walkout to the backyard, plus a spacious laundry room with plenty of room for storage. The basement adds two more bedrooms and another full bathroom, giving everyone space to spread out. Outside, enjoy beautiful landscaping, a privacy-fenced yard, lawn sprinkler system, deck, patio, firepit, and garden beds—perfect for relaxing or entertaining. Don’t miss your chance to make this well-appointed Harrisburg home yours—schedule your showing today!
For sale
$355,000
705 Kent St, Harrisburg, SD 57032
4beds
2,099sqft
Single Family Residence
Built in 2007
8,746 Square Feet Lot
$-- Zestimate®
$169/sqft
$-- HOA
What's special
Privacy-fenced yardLawn sprinkler systemGarden bedsOpen main floorConvenient breakfast barVaulted ceilingsBeautiful landscaping
- 18 hours
- 150
- 16
Zillow last checked:
Listing updated:
Listed by:
Ryan O Jewett,
Alpine Residential 605-607-7355
Source: Realtor Association of the Sioux Empire,MLS#: 22607763
Facts & features
Interior
Bedrooms & bathrooms
- Bedrooms: 4
- Bathrooms: 2
- Full bathrooms: 2
Primary bedroom
- Description: double closet
- Level: Upper
- Area: 144
- Dimensions: 12 x 12
Bedroom 2
- Level: Upper
- Area: 100
- Dimensions: 10 x 10
Bedroom 3
- Description: double closet
- Level: Basement
- Area: 144
- Dimensions: 12 x 12
Bedroom 4
- Level: Basement
- Area: 120
- Dimensions: 12 x 10
Bedroom 5
- Description: laundry room
- Level: Lower
- Area: 84
- Dimensions: 14 x 6
Dining room
- Description: Slider to deck
- Level: Main
- Area: 117
- Dimensions: 9 x 13
Family room
- Description: walkout to patio area
- Level: Lower
- Area: 272
- Dimensions: 17 x 16
Kitchen
- Area: 130
- Dimensions: 10 x 13
Living room
- Description: vaulted ceilings
- Level: Main
- Area: 224
- Dimensions: 16 x 14
Heating
- 90% Efficient, Natural Gas
Cooling
- Central Air
Appliances
- Included: Electric Range, Microwave, Dishwasher, Disposal, Refrigerator
Features
- Vaulted Ceiling(s)
- Flooring: Carpet, Vinyl
- Basement: Full
Interior area
- Total structure area: 3,174
- Total interior livable area: 2,099 sqft
- Finished area above ground: 1,075
- Finished area below ground: 579
Property
Parking
- Total spaces: 3
- Parking features: Concrete
- Garage spaces: 3
Features
- Levels: Multi/Split
- Patio & porch: Deck, Patio
- Fencing: Privacy
Lot
- Size: 8,746 Square Feet
- Features: City Lot
Details
- Parcel number: 270.58.14.022
Construction
Type & style
- Home type: SingleFamily
- Architectural style: Multi Level
- Property subtype: Single Family Residence
Materials
- Cement Siding, Brick
- Roof: Composition
Condition
- Year built: 2007
Utilities & green energy
- Sewer: Public Sewer
- Water: Public
Community & HOA
Community
- Subdivision: Homesites Addn
HOA
- Has HOA: No
Location
- Region: Harrisburg
Financial & listing details
- Price per square foot: $169/sqft
- Tax assessed value: $311,965
- Annual tax amount: $3,842
- Date on market: 10/8/2026
- Road surface type: Curb and Gutter
Estimated market value
Not available
Estimated sales range
Not available
Not available
Price history
| Date | Event | Price |
|---|---|---|
| 10/8/2026 | Listed for sale | $355,000+72.3%$169/sqft |
Source:  Realtor Association of the Sioux Empire #22607763 Report a problem Realtor Association of the Sioux Empire #22607763 Report a problem | ||
| 3/31/2016 | Sold | $206,000+19.4%$98/sqft |
Source: Realtor Association of the Sioux Empire #21600547 Report a problem | ||
| 6/28/2011 | Sold | $172,500$82/sqft |
Source: Realtor Association of the Sioux Empire #21007394 Report a problem | ||
Public tax history
| Year | Property taxes | Tax assessment |
|---|---|---|
| 2025 | $4,265 -6.5% | $311,965 +4.4% |
| 2024 | $4,559 +16% | $298,795 +3.5% |
| 2023 | $3,929 +9.4% | $288,814 +15.2% |
| 2022 | $3,591 | $250,680 +10.9% |
| 2021 | -- | $226,063 +5.9% |
| 2020 | $3,682 +7.3% | $213,550 +2.2% |
| 2019 | $3,432 | $208,953 |
| 2018 | $3,432 | $208,953 +4.4% |
| 2017 | $3,432 +1.3% | $200,190 +28% |
| 2016 | $3,388 +20.6% | $156,340 |
| 2015 | $2,810 +4.8% | $156,340 |
| 2014 | $2,682 | $156,340 |
Find assessor info on the county website
Monthly payment
Est. payment
Payment breakdown
Explore the cost of this home by adjusting the details. Changes won't be saved.Climate risks
Neighborhood: 57032
Nearby schools
Schools provided by the listing agent
- Elementary: Harrisburg Explorer ES
- High: Harrisburg HS
- District: Harrisburg
Source: Realtor Association of the Sioux Empire. This data may not be complete. We recommend contacting the local school district to confirm school assignments for this home.


Similar homes
- $369,9004 bd2 ba2.1k sqft702 Leonard St, Harrisburg, SD 57032For Sale

 MLS ID #22607696, Larry Mullinix. Realtor Association of the Sioux Empire
 - $334,9003 bd2 ba1.5k sqft610 Teddy St, Harrisburg, SD 57032For Sale
 MLS ID #22607324, Al J Meger. Realtor Association of the Sioux Empire
 - $339,9002 bd2 ba1.3k sqft422 Thelma Ave, Harrisburg, SD 57032For Sale
 MLS ID #22607752, Adam M Mohr. Realtor Association of the Sioux Empire
 - $349,9004 bd2 ba1.8k sqft606 Chestnut St, Harrisburg, SD 57032For Sale
 MLS ID #22607139, Stefanie A Stockberger. Realtor Association of the Sioux Empire
 - $349,9004 bd2 ba1.8k sqft1001 Miah St, Harrisburg, SD 57032For SaleMLS ID #22604750, Jon B Hatch. Realtor Association of the Sioux Empire
- $359,9004 bd3 ba1.8k sqft1003 Ash Grove St, Harrisburg, SD 57032For SaleMLS ID #22606571, Jon D Fick. Realtor Association of the Sioux Empire
- $310,0003 bd2 ba1.7k sqft400 Philly Cir, Harrisburg, SD 57032For SaleMLS ID #22606969, Sharen P Harms. Realtor Association of the Sioux Empire
- $359,9004 bd2 ba1.7k sqft602 Eagle Ave, Harrisburg, SD 57032For SaleMLS ID #22605777, Isabel A Carolan. Realtor Association of the Sioux Empire
- $379,9004 bd3 ba2.1k sqft303 Plainside Ave, Harrisburg, SD 57032For SaleMLS ID #22606915, Jacob W Benedict. Realtor Association of the Sioux Empire
- $359,9003 bd2 ba2.1k sqft904 Honeysuckle Dr, Harrisburg, SD 57032For SaleMLS ID #22600506, Kristol R O'Connor. Realtor Association of the Sioux Empire
- $399,9004 bd3 ba2.1k sqft605 Cedar Dr, Harrisburg, SD 57032For SaleMLS ID #22606433, Elizabeth M Rieffenberger. Realtor Association of the Sioux Empire
- $352,0002 bd2 ba1.2k sqft308 Prairie Cir, Harrisburg, SD 57032For SaleMLS ID #22606354, Suzie M Bunkers. Realtor Association of the Sioux Empire
- $364,9003 bd3 ba1.6k sqft1102 Perry Ln, Harrisburg, SD 57032For SaleMLS ID #22603176, Kevin L Kuiper. Realtor Association of the Sioux Empire
- $295,0004 bd2 ba1.7k sqft813 E Elm St, Harrisburg, SD 57032For SaleMLS ID #22607394, Jeremy J Simon. Realtor Association of the Sioux Empire
- $380,9003 bd2 ba1.3k sqft554 Prairieside Trl, Harrisburg, SD 57032For SaleMLS ID #22607607, Luke W Glanzer. Realtor Association of the Sioux Empire
- $419,9004 bd3 ba1.8k sqft505 Brannon Dr, Harrisburg, SD 57032For SaleMLS ID #22607232, Marcus A Walgrave. Realtor Association of the Sioux Empire
- $314,9004 bd2 ba1.5k sqft602 E Walnut St, Harrisburg, SD 57032For SaleMLS ID #22606633, Jason H Burns. Realtor Association of the Sioux Empire
- $299,9004 bd2 ba1.4k sqft900 S Linden Ave, Harrisburg, SD 57032For SaleMLS ID #22606539, Tim A Allex. Realtor Association of the Sioux Empire
- $440,0004 bd3 ba2k sqft503 Miah St, Harrisburg, SD 57032For SaleMLS ID #22605779, Beth E Meyer. Realtor Association of the Sioux Empire
