Cottage on Creekside Drive! Sitting proudly on the corner...Just as cute as can be...Enjoy the "warmth" and ease of care with the engineered hardwood floors. Gas fireplace to warm the chilly mornings of a early summer. Open living concept give a spacious feel. Dining area with siders opening to nice fenced side yard, perfect for picnic table or fur babies. 2 Bedroom, 2 Bath, Guest bedroom is on the back side of the home creating great separated space between bedrooms, Privacy for all! Kitchen with good sized pantry, fun place to gather and create. New HVAC last year gives you the assurance of a newer system. Low HOA $382/month covers front yard maintenance, snow removal and water inside/out! With walking paths and parks this home is nestled in the Villages of Garrison Creek where Walla Walla and College Place share community. Close to South side wineries, shopping, Walla Walla University, Fort Walla Walla Park and 10 mins to Walla Walla airport. The location could not be better! Garrison Village way is one of the most stunning tree lined streets in the Valley. Can't wait for you to visit and see for yourself what others in the neighborhood rave about!
Pending inspection
Listed by: Walla Walla Sothebys Intl Rlty • Jayne DiDario
Price cut: $13.5K (7/9)
$325,500
705 SE Creekside Drive, College Place, WA 99324
2beds
1,091sqft
:
Get pre-qualified$2,390/mo
Single Family Residence
Built in 1999
4,438 Square Feet Lot
$-- Zestimate®
$298/sqft
$382/mo HOA
What's special
Gas fireplaceStunning tree lined streetEngineered hardwood floorsFenced side yardOpen living concept
- 79 days |
- 464 |
- 29 |
Likely to sell faster than
Zillow last checked:
Listing updated:
Listed by:
Jayne DiDario,
Walla Walla Sothebys Intl Rlty
Source: NWMLS as distributed by MLS GRID,MLS#: 2526491
Facts & features
Interior
Bedrooms & bathrooms
- Bedrooms: 2
- Bathrooms: 2
- Full bathrooms: 2
- Main level bathrooms: 2
- Main level bedrooms: 2
Primary bedroom
- Level: Main
Bedroom
- Level: Main
Bathroom full
- Level: Main
Bathroom full
- Level: Main
Dining room
- Level: Main
Entry hall
- Level: Main
Kitchen with eating space
- Level: Main
Living room
- Level: Main
Utility room
- Level: Main
Heating
- Fireplace, Forced Air, Electric, Natural Gas
Cooling
- Forced Air
Appliances
- Included: Dishwasher, Disposal, Dryer, Refrigerator, Stove(s)/Range(s), Washer, Dishwasher(s), Dryer(s), Garbage Disposal, Refrigerator(s), Washer(s), Water Heater: Gas, Water Heater Location: Garage
Features
- Flooring: Ceramic Tile, Engineered Hardwood, Carpet
- Basement: None
- Number of fireplaces: 1
- Fireplace features: Gas, Main Level: 1, Fireplace
Interior area
- Total structure area: 1,091
- Total interior livable area: 1,091 sqft
Video & virtual tour
Property
Parking
- Total spaces: 4
- Parking features: Attached Garage
- Has attached garage: Yes
- Covered spaces: 2
- Uncovered spaces: 2
Features
- Levels: One
- Stories: 1
- Entry location: Main
- Patio & porch: Fireplace, Water Heater
Lot
- Size: 4,438 Square Feet
- Features: Corner Lot, Cable TV, Fenced-Fully, Gas Available, High Speed Internet, Patio, Sprinkler System
- Topography: Level
Details
- Parcel number: 350736820020
- Zoning: Residential
- Zoning description: Jurisdiction: City
- Special conditions: Standard
Construction
Type & style
- Home type: SingleFamily
- Architectural style: Contemporary,1 Story
- Property subtype: Single Family Residence
Materials
- Wood Products
- Foundation: Concrete Ribbon
- Roof: Composition
Condition
- Very Good
- Year built: 1999
- Major remodel year: 1999
Details
- Builder name: Botimer & Assoc
Utilities & green energy
- Electric: Company: Pacific Power
- Sewer: Sewer Connected, Company: City of College Place (HOA)
- Water: Public, Company: City of College Place (HOA)
- Utilities for property: Spectrum
Community & HOA
Community
- Features: CCRs, Trail(s)
- Subdivision: College Place
HOA
- Services included: Common Area Maintenance, Maintenance Grounds, Road Maintenance, See Remarks, Sewer, Snow Removal, Water
- HOA fee: $382 monthly
Location
- Region: College Place
Financial & listing details
- Price per square foot: $298/sqft
- Tax assessed value: $315,080
- Annual tax amount: $1,468
- Date on market: 5/22/2026
- Cumulative days on market: 79 days
- Listing terms: Conventional,FHA,VA Loan
- Inclusions: Dishwasher(s), Dryer(s), Garbage Disposal, Refrigerator(s), Stove(s)/Range(s), Washer(s)
Estimated market value
Not available
Estimated sales range
Not available
Not available
Price history
| Date | Event | Price |
|---|---|---|
| 7/28/2026 | Pending sale | $325,500$298/sqft |
Source:  NWMLS as distributed by MLS GRID #2526491 Report a problem NWMLS as distributed by MLS GRID #2526491 Report a problem | ||
| 7/9/2026 | Price change | $325,500-4%$298/sqft |
Source: NWMLS as distributed by MLS GRID #2526491 Report a problem | ||
| 5/22/2026 | Listed for sale | $339,000+50.7%$311/sqft |
Source: NWMLS as distributed by MLS GRID #2526491 Report a problem | ||
| 2/2/2021 | Listing removed | -- |
Source: Owner Report a problem | ||
| 1/13/2020 | Sold | $225,000-6.2%$206/sqft |
Source: Public Record Report a problem | ||
| 10/12/2019 | Pending sale | $239,900$220/sqft |
Source: Owner Report a problem | ||
| 10/2/2019 | Price change | $239,900-4%$220/sqft |
Source: Owner Report a problem | ||
| 8/17/2019 | Listed for sale | $250,000+13.1%$229/sqft |
Source: Owner Report a problem | ||
| 10/20/2017 | Sold | $221,045$203/sqft |
Source: Public Record Report a problem | ||
Public tax history
| Year | Property taxes | Tax assessment |
|---|---|---|
| 2025 | -- | $315,080 -7.6% |
| 2024 | $3,553 +34% | $340,920 +30.8% |
| 2023 | $2,651 -4.5% | $260,660 |
| 2022 | $2,774 -9.4% | $260,660 |
| 2021 | $3,064 +7.3% | $260,660 +21.6% |
| 2020 | $2,856 +0.8% | $214,350 |
| 2019 | $2,834 | $214,350 +18.8% |
| 2018 | $2,834 +19.6% | $180,480 +4.4% |
| 2017 | $2,369 +11.4% | $172,810 +7.2% |
| 2016 | $2,127 +2.3% | $161,190 +7% |
| 2015 | $2,079 | $150,630 +3.5% |
| 2014 | $2,079 +2.5% | $145,600 |
| 2013 | $2,028 | $145,600 -9.8% |
| 2011 | -- | $161,400 -7% |
| 2010 | -- | $173,500 |
| 2009 | -- | $173,500 -5% |
| 2008 | -- | $182,600 +60.3% |
| 2007 | -- | $113,900 |
Find assessor info on the county website
Monthly payment
Est. payment
Payment breakdown
Explore the cost of this home by adjusting the details. Changes won't be saved.Climate risks
Neighborhood: 99324
Nearby schools
GreatSchools rating
- 5/10Davis Elementary SchoolGrades: PK-5Distance: 0.6 mi
- 7/10John Sager Middle SchoolGrades: 6-8Distance: 1 mi
- 8/10College Place High SchoolGrades: 9-12Distance: 1 mi
Schools provided by the listing agent
- Elementary: Davis Elem
- Middle: John Sager Mid
- High: College Place High School
Source: NWMLS as distributed by MLS GRID. This data may not be complete. We recommend contacting the local school district to confirm school assignments for this home.
- $310,0002 bd2 ba1.1k sqft715 SE Creekside Dr, College Place, WA 99324Sold

- $335,0002 bd2 ba1k sqft725 SE Creekside Dr, College Place, WA 99324Sold
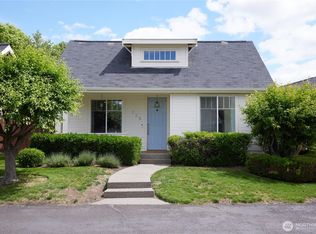
- $316,7502 bd2 ba1k sqft735 SE Creekside Dr, College Place, WA 99324Sold

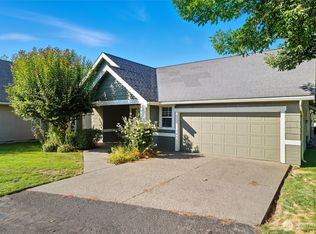
- $420,0003 bd2 ba1.5k sqft702 SE Creekside Dr, College Place, WA 99324Sold
- $582,3103 bd3 ba1.5k sqft1003 SE Garrison Village Way, College Place, WA 99324Sold
- $534,8503 bd3 ba1.6k sqft1021 SE Garrison Village Way, College Place, WA 99324New Construction
- $627,0003 bd3 ba2k sqft1039 SE Garrison Village Way, College Place, WA 99324Sold
- $575,0003 bd3 ba1.6k sqft1057 SE Garrison Village Way, College Place, WA 99324Sold
A local agent can set up tours, give advice and negotiate with sellers.
A local lender can help you make sure your offer is ready when you are.
Similar homes
- $309,0002 bd2 ba1k sqftThe Villages, College Place, WA 99324Active
 MLS ID #2547952, Brooke L Frazier. NWMLS as distributed by MLS GRID
 - $330,0002 bd1 ba1k sqft1203 SW Carver Street, College Place, WA 99324Active
 MLS ID #2503634, Laura Billingsley. NWMLS as distributed by MLS GRID
 - $309,0003 bd2 ba1.2k sqft735 NE Spitzenburg Street, College Place, WA 99324Active
 MLS ID #2541869, Lisa M. Crow. NWMLS as distributed by MLS GRID
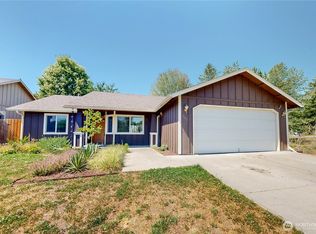
 - $370,0003 bd2 ba1.5k sqft1152 SE Falbo Drive, College Place, WA 99324Active
 MLS ID #2465538, B. George Kaup. NWMLS as distributed by MLS GRID
 - $389,9993 bd2 ba1.2k sqft1361 SW Greeley Street, College Place, WA 99324ActiveMLS ID #2525077, Dana Yarwood. NWMLS as distributed by MLS GRID
- $249,0002 bd1 ba840 sqft415 SE 5th Street, College Place, WA 99324ActiveMLS ID #2495848, Phillip Provost. NWMLS as distributed by MLS GRID
- $419,0003 bd2 ba1.1k sqft1251 SW Greeley Street, College Place, WA 99324ActiveMLS ID #2549845, Phillip Provost. NWMLS as distributed by MLS GRID
- $285,0003 bd3 ba1.3k sqftDeccio Townhomes, College Place, WA 99324ActiveMLS ID #2544009, Cheryl L. Husted. NWMLS as distributed by MLS GRID
- $360,0003 bd2 ba1.2k sqftTriple Creek Meadows Ph 02, Walla Walla, WA 99362ActiveMLS ID #2535868, Destiny Rhiannon Perdue. NWMLS as distributed by MLS GRID
- $429,0003 bd2 ba1.5k sqft1471 SW Greeley Street, College Place, WA 99324ActiveMLS ID #2550113, Tito Espinoza. NWMLS as distributed by MLS GRID
- $305,0003 bd2 ba1.1k sqft125 NE 15th Ave, Milton Freewater, OR 97862Active
 MLS ID #505833394, Ray Hall, Roff Real Estate Inc.. RMLS (OR)
 - $--3 bd1 ba1.3k sqft1199 Dell Ave, Walla Walla, WA 99362AuctionAuction.com 2
- $450,0003 bd2 ba1.5k sqft2421 Plaza Way, Walla Walla, WA 99362For Sale
 MLS ID #295367, Nate Biehl, VRG Realty LLC. PACMLS
 - $324,9003 bd1 ba1.5k sqftGreen's First Addition, Walla Walla, WA 99362ActiveMLS ID #2553405, Mallory Layne Weitz. NWMLS as distributed by MLS GRID
- $409,0003 bd2 ba1.4k sqft128 Elliott Place, Walla Walla, WA 99362ActiveMLS ID #2565480, Scooter Johnston. NWMLS as distributed by MLS GRID
- $349,0003 bd2 ba1.2k sqft721 Wellington Avenue, Walla Walla, WA 99362ActiveMLS ID #2537288, David Cornejo. NWMLS as distributed by MLS GRID
- $315,0003 bd1 ba960 sqft85576 Highway 11, Milton Freewater, OR 97862ActiveMLS ID #338476476, Christopher Haveman, Opt. RMLS (OR)
- $299,0003 bd2 ba1k sqft624 White Street, Walla Walla, WA 99362ActiveMLS ID #2534264, Debbie Clark. NWMLS as distributed by MLS GRID
- $305,0002 bd1 ba1.2k sqft503 Juniper Street, Walla Walla, WA 99362ActiveMLS ID #2500720, Benedicte Carbonnier. NWMLS as distributed by MLS GRID
- $352,0003 bd1 ba1k sqft1707 J St, Walla Walla, WA 99362For Sale By OwnerFSBO-Online.com
