Move in Ready house. New carpet and painting. Functional layout with an island in the kitchen. Remote Primary bedroom. Walk in closets. Large 2 car garage with storage shelves. Patio is set up for entertaining with a deck and bar. Fenced in back yard. Roof was replaced 2022. HVAC new in 2026. 10 year Trane warranty.
For sale
$297,950
705 Saint Martin's Ln, Bossier City, LA 71111
3beds
1,625sqft
:
Get pre-qualified$1,996/mo
Single Family Residence
Built in 2011
8,842 Square Feet Lot
$295,000 Zestimate®
$183/sqft
$26/mo HOA
What's special
Functional layoutNew carpetRemote primary bedroomIsland in the kitchenWalk in closets
- 8 days |
- 472 |
- 31 |
Zillow last checked:
Listing updated:
Listed by:
Blake Ogilvie 0995689654,
Enterprise Property Management, LLC 318-423-4040
Source: NTREIS,MLS#: 21344622
Facts & features
Interior
Bedrooms & bathrooms
- Bedrooms: 3
- Bathrooms: 2
- Full bathrooms: 2
Primary bedroom
- Level: First
- Dimensions: 12 x 12
Breakfast room nook
- Level: Second
- Dimensions: 9 x 9
Living room
- Level: First
- Dimensions: 12 x 12
Heating
- Central
Cooling
- Central Air
Appliances
- Included: Dishwasher, Disposal
- Laundry: Laundry in Utility Room
Features
- Eat-in Kitchen, Granite Counters, High Speed Internet, Kitchen Island, Walk-In Closet(s)
- Flooring: Carpet, Ceramic Tile
- Has basement: No
- Number of fireplaces: 1
- Fireplace features: Gas Log
Interior area
- Total interior livable area: 1,625 sqft
Video & virtual tour
Property
Parking
- Total spaces: 2
- Parking features: Driveway
- Attached garage spaces: 2
Features
- Levels: One
- Stories: 1
- Exterior features: Dock
- Pool features: None
- Fencing: Back Yard
Lot
- Size: 8,842 Square Feet
Details
- Parcel number: 172036
Construction
Type & style
- Home type: SingleFamily
- Architectural style: Detached
- Property subtype: Single Family Residence
Materials
- Foundation: Slab
- Roof: Asphalt
Condition
- Year built: 2011
Utilities & green energy
- Sewer: Public Sewer
- Water: Public
- Utilities for property: Sewer Available, Water Available
Community & HOA
Community
- Features: Gated
- Subdivision: Village Tiburon 8
HOA
- Has HOA: Yes
- Services included: Association Management
- HOA fee: $315 annually
- HOA name: Tiburon Hoa
- HOA phone: 318-741-1560
Location
- Region: Bossier City
Financial & listing details
- Price per square foot: $183/sqft
- Tax assessed value: $252,646
- Annual tax amount: $1,752
- Date on market: 7/29/2026
- Cumulative days on market: 10 days
- Road surface type: Asphalt
Estimated market value
$295,000
$280,000 - $310,000
$2,193/mo
Price history
| Date | Event | Price |
|---|---|---|
| 7/29/2026 | Listed for sale | $297,950$183/sqft |
Source: NTREIS #21344622 Report a problem | ||
| 5/16/2011 | Sold | -- |
Source: Public Record Report a problem | ||
Public tax history
| Year | Property taxes | Tax assessment |
|---|---|---|
| 2025 | $2,296 -1% | $25,265 |
| 2024 | $2,318 +20.3% | $25,265 +20.4% |
| 2023 | $1,927 +0.5% | $20,988 |
| 2022 | $1,918 | $20,988 |
| 2021 | $1,918 | $20,988 |
| 2020 | $1,918 -0.4% | $20,988 +1.1% |
| 2019 | $1,925 -29.8% | $20,750 |
| 2018 | $2,743 +465.9% | $20,750 |
| 2017 | $485 +1.9% | $20,750 |
| 2016 | $476 | $20,750 -2.6% |
| 2015 | $476 -1.9% | $21,300 |
| 2014 | $485 -73% | $21,300 |
| 2013 | $1,794 | $21,300 |
| 2012 | $1,794 +6912.2% | $21,300 +9581.8% |
| 2011 | $26 | $220 |
Find assessor info on the county website
Monthly payment
Est. payment
Payment breakdown
Explore the cost of this home by adjusting the details. Changes won't be saved.Climate risks
Neighborhood: 71111
Nearby schools
GreatSchools rating
- 7/10W.T. Lewis Elementary SchoolGrades: K-5Distance: 0.7 mi
- 6/10Cope Middle SchoolGrades: 6-8Distance: 2 mi
- 8/10Airline High SchoolGrades: 8-12Distance: 2.8 mi
Schools provided by the listing agent
- District: Bossier PSB
Source: NTREIS. This data may not be complete. We recommend contacting the local school district to confirm school assignments for this home.
- $292,9003 bd2 ba1.7k sqft703 Saint Martin Ln, Bossier City, LA 71111Off Market
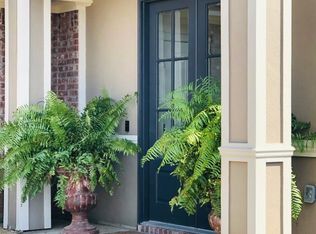
- $334,9003 bd2 ba1.8k sqft707 Saint Martin's Ln, Bossier City, LA 71111Off Market
- $332,5004 bd3 ba2.1k sqft703 Saint Martin's Ln, Bossier City, LA 71111Off Market

- $295,7003 bd2 ba1.6k sqft705 Saint Martin Ln, Bossier City, LA 71111Off Market
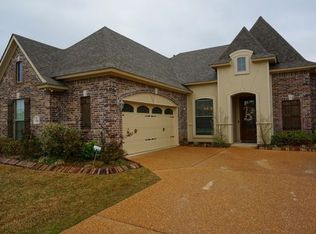
- $421,6004 bd2 ba2.2k sqft709 Saint Martin Ln, Bossier City, LA 71111Off Market
- $393,0003 bd2 ba2k sqft709 Saint Martin's Ln, Bossier City, LA 71111Off Market
- $322,7003 bd2 ba1.7k sqft509 Brompton Ln, Bossier City, LA 71111Off Market
- $311,8003 bd2 ba1.7k sqft704 Saint Martin's Ln, Bossier City, LA 71111Off Market
A local agent can set up tours, give advice and negotiate with sellers.
A local lender can help you make sure your offer is ready when you are.
Similar homes
- $283,0003 bd2 ba1.6k sqft3471 Grand Cane Ln, Bossier City, LA 71111For Sale
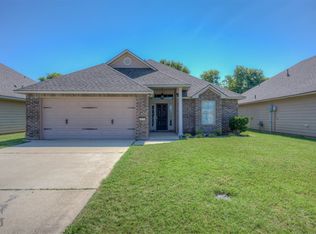 MLS ID #21350556, Amanda Meza. NTREIS
 - $279,0003 bd2 ba1.9k sqft1025 Cressmont St, Bossier City, LA 71111For Sale
 MLS ID #21342592, Allyson Smith. NTREIS
 - $339,9993 bd2 ba1.8k sqft234 Arrowhead Dr, Bossier City, LA 71111For Sale
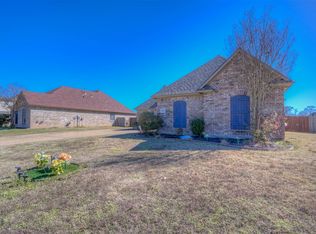 MLS ID #21174106, Paige Salas. NTREIS
 - $322,0004 bd2 ba1.9k sqft819 Abita Chas, Bossier City, LA 71111For SaleMLS ID #21352509, Tammi Montgomery. NTREIS
- $286,5003 bd2 ba1.6k sqft6017 Kateland Cir, Bossier City, LA 71111For SaleMLS ID #21318500, Tammi Montgomery. NTREIS
- $285,0004 bd2 ba1.8k sqft3301 Colonial Dr, Bossier City, LA 71111For SaleMLS ID #21337889, Shelly Torres-Llorens. NTREIS
- $289,5003 bd2 ba1.8k sqft1605 S Lexington Dr, Bossier City, LA 71111For SaleMLS ID #21317029, Nick Herzog. NTREIS
- $314,9003 bd2 ba1.9k sqft2607 Switchgrass Dr, Bossier City, LA 71111For SaleMLS ID #21305555, Danny Perdue. NTREIS
- $202,0003 bd2 ba1.6k sqft6009 Jason St, Bossier City, LA 71111For SaleMLS ID #21342286, Scott Friestad. NTREIS
- $250,0003 bd2 ba1.4k sqft3144 Petite Dr, Bossier City, LA 71111For SaleMLS ID #21340143, Jackie Gibson. NTREIS
- $323,0003 bd2 ba1.8k sqft712 Abita Chase, Bossier City, LA 71111For SaleMLS ID #21195775, Erlinda Patton. NTREIS
- $244,9003 bd2 ba1.2k sqft3495 Grand Cane Ln, Bossier City, LA 71111For SaleMLS ID #21325285, Melissa Forney. NTREIS
- $274,9003 bd2 ba1.5k sqft4180 Grassy Lake Dr, Bossier City, LA 71111For SaleMLS ID #21303871, Nancy Harner. NTREIS
- $237,5003 bd2 ba1.7k sqft2210 Stockwell Rd, Bossier City, LA 71111For SaleMLS ID #21194990, Misty Ingersoll. NTREIS
- $270,0003 bd2 ba1.5k sqft3043 Grace Harper Dr, Bossier City, LA 71112For SaleMLS ID #21352225, Judy Candella. NTREIS
- $247,9003 bd2 ba1.3k sqft3318 Cane Break Dr, Bossier City, LA 71111For SaleMLS ID #21311213, Monica Gibson. NTREIS
- $235,5003 bd2 ba1.6k sqft2527 Spruce Dr, Bossier City, LA 71111For SaleMLS ID #21301221, Rebecca Rasmussen. NTREIS
- $364,9003 bd2 ba2.2k sqft202 Norcross St, Bossier City, LA 71111For SaleMLS ID #21315260, Carol Thames. NTREIS
- $309,9003 bd2 ba1.9k sqft342 Antietam Dr, Bossier City, LA 71112For SaleMLS ID #21343150, Jennifer Swain. NTREIS
- $229,9003 bd2 ba1.6k sqft2126 Middle Creek Blvd, Bossier City, LA 71111For SaleMLS ID #21189742, Patsy Maggio. NTREIS
