Perfect bi-level family home on a cul-de-sac ready for quick close. Minutes from shopping at Ft. Carson, this home offers 5 bedrooms, 3 baths, eat-in kitchen, dining room, and 2 separate family rooms. Large back yard with split-level wood deck is perfect for kids and pets! Home also has newer vinyl windows, furnace and a/c unit. Owner will include washer/dryer and removable kitchen island. The oversized garage has a built in workshop, complete with cabinets, counters and organizational space for the handyman!
Pre-foreclosure
Est. $394,900
7050 Loveland Ter, Fountain, CO 80817
5beds
1,909sqft
SingleFamily
Built in 1976
7,274 Square Feet Lot
$394,900 Zestimate®
$207/sqft
$-- HOA
Overview
- 167 days |
- 18 |
- 3 |
Facts & features
Interior
Bedrooms & bathrooms
- Bedrooms: 5
- Bathrooms: 3
- Full bathrooms: 3
Heating
- Forced air
Cooling
- Central
Appliances
- Included: Dryer, Microwave, Range / Oven, Refrigerator, Washer
Features
- Basement: Finished
- Has fireplace: Yes
Interior area
- Total interior livable area: 1,909 sqft
Property
Parking
- Parking features: Garage - Attached
Features
- Exterior features: Wood, Brick, Cement / Concrete
Lot
- Size: 7,274 Square Feet
Details
- Parcel number: 5520309014
Construction
Type & style
- Home type: SingleFamily
Materials
- Frame
- Roof: Composition
Condition
- Year built: 1976
Community & HOA
Location
- Region: Fountain
Financial & listing details
- Price per square foot: $207/sqft
- Tax assessed value: $415,328
- Annual tax amount: $1,563
Visit our professional directory to find a foreclosure specialist in your area that can help with your home search.
Find a foreclosure agentForeclosure details
Estimated market value
$394,900
$375,000 - $415,000
$2,504/mo
Price history
| Date | Event | Price |
|---|---|---|
| 11/16/2022 | Sold | $380,000+1.3%$199/sqft |
Source: Public Record Report a problem | ||
| 10/8/2022 | Price change | $375,000-3.6%$196/sqft |
Source:  elevateMLS #1817136 Report a problem elevateMLS #1817136 Report a problem | ||
| 9/27/2022 | Price change | $389,000-2.3%$204/sqft |
Source: elevateMLS #1817136 Report a problem | ||
| 9/8/2022 | Price change | $398,000-0.3%$208/sqft |
Source: elevateMLS #1817136 Report a problem | ||
| 8/20/2022 | Listed for sale | $399,000+111.7%$209/sqft |
Source: elevateMLS #1817136 Report a problem | ||
| 5/20/2016 | Sold | $188,500+7.7%$99/sqft |
Source: Public Record Report a problem | ||
| 4/15/2016 | Listed for sale | $175,000$92/sqft |
Source: RE/MAX ADVANTAGE #1325396 Report a problem | ||
Public tax history
| Year | Property taxes | Tax assessment |
|---|---|---|
| 2024 | $1,563 +16.2% | $27,820 |
| 2023 | $1,345 +0.8% | $27,820 +44.1% |
| 2022 | $1,334 | $19,310 -2.8% |
| 2021 | -- | $19,860 +27.4% |
| 2020 | $1,170 +0.6% | $15,590 |
| 2019 | $1,163 +6.5% | $15,590 +14.9% |
| 2018 | $1,092 +1.2% | $13,570 |
| 2017 | $1,079 -1.1% | $13,570 +10.1% |
| 2016 | $1,092 +36.9% | $12,320 |
| 2015 | $798 +10.5% | $12,320 +12.6% |
| 2014 | $722 | $10,940 |
| 2013 | -- | -- |
| 2012 | -- | $10,940 |
| 2011 | $837 | $10,940 -11.3% |
| 2010 | -- | $12,330 |
| 2009 | -- | $12,330 -3% |
| 2008 | -- | $12,710 |
| 2006 | -- | $12,710 +24.7% |
| 2004 | -- | $10,190 |
| 2003 | $795 +6.9% | $10,190 -11.7% |
| 2002 | $744 -4.1% | $11,540 +1.3% |
| 2001 | $776 | $11,390 |
Find assessor info on the county website
Monthly payment
Climate risks
Neighborhood: 80817
Nearby schools
GreatSchools rating
- 5/10Sunrise Elementary SchoolGrades: K-5Distance: 0.5 mi
- 5/10Janitell Junior High SchoolGrades: 6-8Distance: 0.6 mi
- 5/10Mesa Ridge High SchoolGrades: 9-12Distance: 1 mi
- $349,3003 bd2 ba931 sqft7060 Loveland Ter, Fountain, CO 80817Off Market
- $334,6003 bd2 ba931 sqft7040 Loveland Ter, Fountain, CO 80817Off Market
- $358,5005 bd2 ba1.3k sqft7055 Roaring Spring Ave, Fountain, CO 80817Off Market
- $352,3003 bd2 ba943 sqft7065 Roaring Spring Ave, Fountain, CO 80817Off Market
- $357,400-- bd-- ba-- sqft7065 Roaring Springs Ave, Fountain, CO 80817Off Market
- $355,0005 bd3 ba2.2k sqft7045 Roaring Spring Ave, Fountain, CO 80817Sold
- $391,2004 bd3 ba1.8k sqft7030 Loveland Ter, Fountain, CO 80817Off Market
- $367,7004 bd1 ba2.3k sqft7070 Loveland Ter, Fountain, CO 80817Off Market
Similar homes
- $397,0005 bd3 ba2.2k sqft7165 Stowe Cir, Fountain, CO 80817For Sale

 MLS ID #8431027, Tara Jones, Opendoor Brokerage LLC. elevateMLS
 - $405,0004 bd2 ba1.8k sqft6973 Roaring Spring Ave, Fountain, CO 80817For Sale
 MLS ID #240326, Jubal Speers, BHHS Rocky Mountain, REALTORS. PAR
 - $405,0004 bd2 ba1.8k sqft6973 Roaring Springs Ave, Fountain, CO 80817For Sale
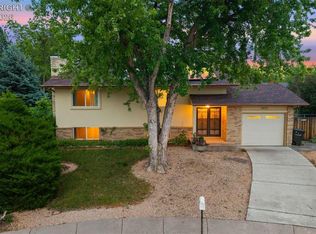 MLS ID #9268591, J.P. Speers, Berkshire Hathaway HomeServices Rocky M. Royal Gorge AOR
 - $429,9004 bd3 ba2.3k sqft7409 Colonial Dr, Fountain, CO 80817For Sale
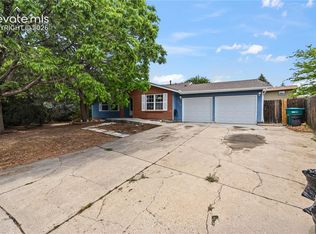 MLS ID #4112140, Clinton Jordan, Real Broker, LLC DBA Real. elevateMLS
 - $330,0005 bd3 ba2.3k sqft7210 Roaring Spring Ter, Fountain, CO 80817For SaleMLS ID #3050992, Carmen Boles DSC MRP RENE , The Platinum Group. elevateMLS
- $384,0004 bd2 ba1.7k sqft7315 Colonial Ct, Fountain, CO 80817For SaleMLS ID #1684110, Andrew Bacon, The Platinum Group. elevateMLS
- $440,0004 bd3 ba2.2k sqft7010 Stowe Cir, Fountain, CO 80817For SaleMLS ID #5772686, Heidi Rupe, Rocky Roots Realty LLC. elevateMLS
- $399,9003 bd2 ba1.8k sqft7225 Millbrook Ct, Fountain, CO 80817For SaleMLS ID #5449953, Renee Young GRI MRP , Exp Realty LLC. elevateMLS
- $435,0004 bd3 ba2.3k sqft7443 Franconia Dr, Fountain, CO 80817For SaleMLS ID #3299569, Terry Lee Chevalier, The Polaris Group. elevateMLS
- $--3 bd3 ba1.5k sqft2132 Woodsong Way, Fountain, CO 80817AuctionAuction.com 2
- $380,0003 bd2 ba1.7k sqft7370 Sugarloaf Ter, Fountain, CO 80817For SaleMLS ID #4876093, Maninder Kaur Aulakh ABR MRP RENE , RE/MAX Real Estate Group LLC. elevateMLS
- $425,0004 bd2 ba1.8k sqft7503 Fortman Ave, Fountain, CO 80817For SaleMLS ID #9054246, Amy Kunce-Martinez, The Cutting Edge. elevateMLS
- $399,9005 bd2 ba1.8k sqft6940 Grand Valley Dr, Colorado Springs, CO 80911For SaleMLS ID #3192847, Tina Swonger CDPE GRI SFR , REMAX PROPERTIES. elevateMLS
- $399,0004 bd4 ba2.2k sqft7505 Dobbs Dr, Fountain, CO 80817For SaleMLS ID #3800281, Julie Robertson ABR C2EX MRP , RE/MAX Real Estate Group LLC. elevateMLS
- $399,9005 bd3 ba2.1k sqft6635 Ocean Ave, Colorado Springs, CO 80911For SaleMLS ID #6878098, Aimee Fletcher CLHMS GRI , Exp Realty LLC. elevateMLS
- $369,9003 bd2 ba2k sqft818 Cardinal St, Colorado Springs, CO 80911For SaleMLS ID #6535863, Tiffany Lachnidt CDPE , Keller Williams Premier Realty. elevateMLS
- $410,0004 bd3 ba2.2k sqft2071 Calle Fontana, Fountain, CO 80817For SaleMLS ID #9427036, Jennifer Pete ABR MRP , REMAX PROPERTIES. elevateMLS
- $405,0004 bd3 ba2.2k sqft8439 Shadow Run Ln, Fountain, CO 80817For SaleMLS ID #4531809, Matt Tolooee, Metro Real Estate Group. elevateMLS
- $459,9004 bd3 ba2.5k sqft7313 Colonial Dr, Fountain, CO 80817For SaleMLS ID #7784241, Doug Marsh, Acquire Homes Inc. elevateMLS
- $395,0004 bd3 ba2.1k sqft7270 Metropolitan St, Colorado Springs, CO 80911For SaleMLS ID #1756212, Alfredo Saiz PSA , Redfin Corporation. elevateMLS
