Welcome to this spacious ranch-style home offering original character, flexible living areas, and abundant potential. The main level features hardwood flooring throughout the generous living room and bedrooms, along with a bright dining area and a functional kitchen offering extensive oak cabinetry, generous counter space, and included appliances. An enclosed sunroom expands the living space and opens to a covered patio—ideal for relaxing, entertaining, or enjoying Colorado’s changing seasons. The huge back yard offers additional storage and endless opportunity to create a back yard oasis. The finished basement provides additional room to spread out, including a large recreation area, a distinctive stone fireplace, a built-in bar, and a separate wood-paneled bonus room suitable for an office, hobby room, or guest space. Outside, the fenced yard offers mature trees, established shrubs, multiple patio areas, and a detached storage building. An attached one-car garage and central air conditioning add everyday convenience. This home presents a wonderful opportunity for buyers who appreciate solid construction, vintage details, and the chance to make a property their own. Conveniently located near schools, parks, shopping, and everyday amenities.
Pending
Price cut: $10K (8/17)
$359,900
818 Cardinal St, Colorado Springs, CO 80911
3beds
2,096sqft
Single Family Residence
Built in 1971
9,099 Square Feet Lot
$-- Zestimate®
$172/sqft
$-- HOA
What's special
- 79 days
- 47
- 1
Zillow last checked:
Listing updated:
Listed by:
Tiffany Lachnidt CDPE 719-232-1564,
Keller Williams Premier Realty,
Scott Martin 720-232-8419
Source: elevateMLS,MLS#: 6535863
Facts & features
Interior
Bedrooms & bathrooms
- Bedrooms: 3
- Bathrooms: 2
- 3/4 bathrooms: 2
Other
- Level: Main
- Area: 132 Square Feet
- Dimensions: 11 x 12
Heating
- Forced Air, Natural Gas
Cooling
- Ceiling Fan(s), Central Air
Appliances
- Included: Dishwasher, Disposal, Dryer, Microwave, Range, Refrigerator, Washer
Features
- Flooring: Carpet, Vinyl/Linoleum, Wood
- Windows: Window Coverings
- Basement: Full,Partially Finished
- Number of fireplaces: 1
- Fireplace features: Basement, One
Interior area
- Total structure area: 2,096
- Total interior livable area: 2,096 sqft
- Finished area above ground: 1,076
- Finished area below ground: 1,020
Video & virtual tour
Property
Parking
- Total spaces: 1
- Parking features: Attached
- Attached garage spaces: 1
Features
- Patio & porch: Covered, Enclosed, See Prop Desc Remarks
- Fencing: Back Yard
Lot
- Size: 9,099 Square Feet
- Features: Level, Landscaped
Details
- Parcel number: 5519409001
Construction
Type & style
- Home type: SingleFamily
- Architectural style: Ranch
- Property subtype: Single Family Residence
Materials
- Other, Frame
- Roof: Composite Shingle
Condition
- Existing Home
- New construction: No
- Year built: 1971
Utilities & green energy
- Water: Municipal
- Utilities for property: Electricity Connected, Natural Gas Available
Community & HOA
Location
- Region: Colorado Springs
Financial & listing details
- Price per square foot: $172/sqft
- Tax assessed value: $370,019
- Annual tax amount: $2,051
- Date on market: 7/26/2026
- Listing terms: Cash,Conventional,FHA,VA Loan
- Electric utility on property: Yes
Estimated market value
Not available
Estimated sales range
Not available
Not available
Price history
| Date | Event | Price |
|---|---|---|
| 9/30/2026 | Pending sale | $359,900$172/sqft |
Source:  elevateMLS #6535863 Report a problem elevateMLS #6535863 Report a problem | ||
| 9/11/2026 | Contingent | $359,900$172/sqft |
Source: elevateMLS #6535863 Report a problem | ||
| 9/11/2026 | Pending sale | $359,900$172/sqft |
Source:  REcolorado as distributed by MLS GRID #6201528 Report a problem REcolorado as distributed by MLS GRID #6201528 Report a problem | ||
| 8/17/2026 | Price change | $359,900-2.7%$172/sqft |
Source: elevateMLS #6535863 Report a problem | ||
| 7/26/2026 | Listed for sale | $369,900+2.8%$176/sqft |
Source: elevateMLS #6535863 Report a problem | ||
| 12/1/2024 | Listing removed | $360,000-1.4%$172/sqft |
Source: elevateMLS #8535070 Report a problem | ||
| 12/1/2023 | Listing removed | -- |
Source: elevateMLS #8535070 Report a problem | ||
| 12/1/2021 | Sold | $365,000+1.4%$174/sqft |
Source: Public Record Report a problem | ||
| 10/21/2021 | Listed for sale | $360,000$172/sqft |
Source: elevateMLS #8535070 Report a problem | ||
Public tax history
| Year | Property taxes | Tax assessment |
|---|---|---|
| 2025 | $1,637 +3.5% | $26,090 -3.7% |
| 2024 | $1,581 +19.2% | $27,090 |
| 2023 | $1,327 +45.7% | $27,090 +42.4% |
| 2022 | $911 | $19,030 -2.8% |
| 2021 | -- | $19,570 +22.4% |
| 2020 | $661 +0.6% | $15,990 |
| 2019 | $657 +31.1% | $15,990 +27.9% |
| 2018 | $501 +1.2% | $12,500 |
| 2017 | $496 -1.1% | $12,500 +6.4% |
| 2016 | $501 +32.2% | $11,750 |
| 2015 | $379 +4.2% | $11,750 +6% |
| 2014 | $364 | $11,080 |
| 2013 | -- | -- |
| 2012 | -- | $11,520 |
| 2011 | $804 | $11,520 -7.8% |
| 2010 | -- | $12,500 |
| 2009 | -- | $12,500 -3% |
| 2008 | -- | $12,880 |
| 2006 | -- | $12,880 +29.7% |
| 2004 | -- | $9,930 |
| 2003 | $366 -46.3% | $9,930 -13% |
| 2002 | $682 +3.6% | $11,420 +10.4% |
| 2001 | $658 | $10,340 |
Find assessor info on the county website
Monthly payment
Est. payment
Payment breakdown
Explore the cost of this home by adjusting the details. Changes won't be saved.Climate risks
Neighborhood: 80911
Nearby schools
Schools provided by the listing agent
- District: Widefield-3
Source: elevateMLS. This data may not be complete. We recommend contacting the local school district to confirm school assignments for this home.
- $369,1003 bd2 ba1.2k sqft815 Cardinal St, Colorado Springs, CO 80911Off Market
- $430,2005 bd3 ba3.3k sqft813 Cardinal St, Colorado Springs, CO 80911Off Market
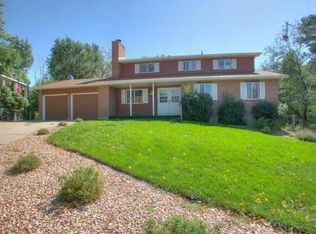
- $396,1004 bd3 ba2.8k sqft821 Cardinal St, Colorado Springs, CO 80911Off Market

- $332,4003 bd2 ba882 sqft6550 Athletic Ave, Colorado Springs, CO 80911Off Market
Similar homes
- $330,0004 bd3 ba2.2k sqft117 Ely St, Colorado Springs, CO 80911For Sale

 MLS ID #8731396, Jason Arends, Ascent Property Brokers, Inc.. elevateMLS
 - $339,7503 bd2 ba2.2k sqft5265 Hunters Run, Colorado Springs, CO 80911For Sale
 MLS ID #6158611, Jon Walker CPM , Walker Asset Management Realty Inc. elevateMLS
 - $355,0003 bd2 ba1.3k sqft113 Everett Dr, Colorado Springs, CO 80911For Sale
 MLS ID #3282799, Alexandra Bedwell MRP , Exp Realty LLC. elevateMLS
 - $424,9005 bd3 ba1.9k sqft205 Wallace St, Colorado Springs, CO 80911For Sale
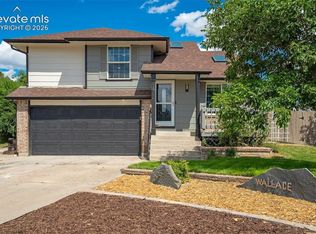 MLS ID #3662957, Matt Tolooee, Metro Real Estate Group. elevateMLS
 - $364,9004 bd2 ba1.6k sqft65 Diamond East Rd, Fountain, CO 80817For SaleMLS ID #8184721, Joseph Laurel ABR C2EX MRP PSA SFR SRES SRS , Journey Real Estate. elevateMLS
- $419,9004 bd2 ba1.8k sqft7503 Fortman Ave, Fountain, CO 80817For SaleMLS ID #9054246, Amy Kunce-Martinez, The Cutting Edge. elevateMLS
- $440,0003 bd3 ba1.9k sqft6425 Dancing Star Way, Colorado Springs, CO 80911For SaleMLS ID #3063246, Amy Kunce-Martinez, The Cutting Edge. elevateMLS
- $414,9003 bd3 ba2k sqft7477 Theresa Dr, Colorado Springs, CO 80925For SaleMLS ID #4372927, Tanya Stevenson ABR CDPE GRI PSA , Park Avenue Properties of Colorado Springs, LLC. elevateMLS
- $384,0005 bd2 ba2.2k sqft9367 Bar B Road, Fountain, CO 80817For Sale
 MLS ID #7400903, Maddison Lawrence, Growth Asset Management Executives. REcolorado as distributed by MLS GRID
 - $361,9993 bd3 ba1.9k sqft9221 Chieftan Dr, Colorado Springs, CO 80925For SaleMLS ID #6429183, Julie Robertson ABR C2EX MRP , RE/MAX Real Estate Group LLC. elevateMLS
- $350,0004 bd2 ba1.6k sqft1961 Pepperwood Dr, Colorado Springs, CO 80910For SaleMLS ID #9988956, Leighanne Potts MRP , Exp Realty LLC. elevateMLS
- $370,0003 bd2 ba1.4k sqft4473 Fenton Rd, Colorado Springs, CO 80916For SaleMLS ID #2994791, Carmen Molitor MRP SRES , REMAX PROPERTIES. elevateMLS
- $358,4004 bd2 ba1.3k sqft1675 Mineola St, Colorado Springs, CO 80915For SaleMLS ID #1971438, Tanya Stevenson ABR CDPE GRI PSA , Park Avenue Properties of Colorado Springs, LLC. elevateMLS
- $364,9994 bd2 ba1.5k sqft313 Cranbrook Cir, Colorado Springs, CO 80906For SaleMLS ID #6972411, Delia Hammond MRP , Red Bow Realty. elevateMLS
- $349,9003 bd2 ba1.8k sqft4002 Shelley Ave, Colorado Springs, CO 80910For SaleMLS ID #1719093, Cynthia Debski, Exp Realty LLC. elevateMLS
- $399,0006 bd3 ba2.1k sqft2210 Farnsworth Dr, Colorado Springs, CO 80916For SaleMLS ID #7094450, Tammy Jo Fields ABR MRP PSA , REMAX PROPERTIES. elevateMLS
- $400,0003 bd2 ba2.2k sqft2011 Montezuma Dr, Colorado Springs, CO 80910For SaleMLS ID #4774285, Eve Courson ABR C2EX CRS MRP SFR SRES , LIV Sotheby's International Realty CO Springs. elevateMLS
- $369,9994 bd2 ba1.6k sqft7165 White Mountain Dr, Colorado Springs, CO 80915For SaleMLS ID #9689920, Jacob Kurz, Better Homes and Gardens Real Estate Kenney & Company. elevateMLS
- $375,0004 bd2 ba1.8k sqft65 S Roosevelt St, Colorado Springs, CO 80910For SaleMLS ID #3629318, Sydney Burnett, LIV Sotheby's International Realty CO Springs. elevateMLS
- $398,5004 bd2 ba1.9k sqft256 S Murray Blvd, Colorado Springs, CO 80916For SaleMLS ID #7481933, Bill Sojourner, Walston Group Real Estate, Inc. elevateMLS
