Welcome to this well-maintained Parma Heights home offering 1,566 square feet of living space, including a spacious rear addition. This 3-bedroom, 2 full bathroom home features hardwood flooring throughout most of the main living areas, with the addition providing a large family room with a sliding door leading to the backyard, a convenient first-floor laundry room, and a full bathroom. The kitchen includes oak cabinetry, tile flooring, and all appliances, including the refrigerator, stove, dishwasher, and microwave. Ceiling fans are located in all three bedrooms, and newer vinyl windows provide added efficiency and natural light. Outside, enjoy the large backyard featuring a Trex deck and a screened-in gazebo, perfect for relaxing or entertaining. Additional features include a one-car attached garage with opener and plenty of outdoor space to enjoy. Call Today to schedule your private showing!
Pending
$230,000
7051 Parma Park Blvd, Parma Heights, OH 44130
3beds
1,566sqft
:
Get pre-qualified$1,745/mo
Single Family Residence
Built in 1948
10,201 Square Feet Lot
$-- Zestimate®
$147/sqft
$-- HOA
What's special
Spacious rear additionConvenient first-floor laundry roomKitchen includes oak cabinetry
- 7 days |
- 1,360 |
- 152 |
Likely to sell faster than
Zillow last checked:
Listing updated:
Listed by:
Al Brucker 440-376-1748 Al@AlBrucker.com,
RE/MAX Crossroads Properties
Source: MLS Now,MLS#: 5231962 Originating MLS: Akron Cleveland Association of REALTORS
Originating MLS: Akron Cleveland Association of REALTORSFacts & features
Interior
Bedrooms & bathrooms
- Bedrooms: 3
- Bathrooms: 2
- Full bathrooms: 2
- Main level bathrooms: 1
Bedroom
- Description: Flooring: Wood
- Level: Second
- Dimensions: 11 x 13
Bedroom
- Description: Flooring: Wood
- Level: Second
- Dimensions: 10 x 13
Bedroom
- Description: Flooring: Wood
- Level: Second
- Dimensions: 10 x 10
Bathroom
- Description: Flooring: Luxury Vinyl Tile
- Level: Second
- Dimensions: ND x ND
Bathroom
- Description: Flooring: Luxury Vinyl Tile
- Level: First
- Dimensions: ND x ND
Dining room
- Description: Flooring: Wood
- Level: First
- Dimensions: 10 x 14
Entry foyer
- Description: Flooring: Tile
- Level: First
- Dimensions: 4 x 12
Family room
- Description: Flooring: Carpet
- Level: First
- Dimensions: 13 x 21
Kitchen
- Description: Flooring: Luxury Vinyl Tile
- Level: First
- Dimensions: 10 x 12
Laundry
- Description: Flooring: Luxury Vinyl Tile
- Level: First
- Dimensions: 10 x 14
Living room
- Description: Flooring: Wood
- Level: First
- Dimensions: 11 x 14
Heating
- Forced Air, Gas
Cooling
- Central Air, Ceiling Fan(s), Whole House Fan
Appliances
- Included: Dryer, Dishwasher, Microwave, Range, Refrigerator, Washer
- Laundry: Washer Hookup, Gas Dryer Hookup, Main Level, Laundry Room
Features
- Ceiling Fan(s), Entrance Foyer
- Basement: Full,Unfinished
- Has fireplace: No
Interior area
- Total structure area: 1,566
- Total interior livable area: 1,566 sqft
- Finished area above ground: 1,566
Property
Parking
- Total spaces: 1
- Parking features: Attached, Electricity, Garage Faces Front, Garage, Garage Door Opener
- Attached garage spaces: 1
Features
- Levels: Two
- Stories: 2
- Patio & porch: Awning(s), Deck, Front Porch, Other, Screened, See Remarks
Lot
- Size: 10,201 Square Feet
- Dimensions: 50 x 204
Details
- Additional structures: Shed(s)
- Parcel number: 47327058
- Special conditions: Standard
Construction
Type & style
- Home type: SingleFamily
- Architectural style: Colonial
- Property subtype: Single Family Residence
Materials
- Aluminum Siding
- Foundation: Block
- Roof: Asphalt,Fiberglass
Condition
- Year built: 1948
Utilities & green energy
- Sewer: Public Sewer
- Water: Public
Community & HOA
Community
- Subdivision: Orchard Acres 03
HOA
- Has HOA: No
Location
- Region: Parma Heights
Financial & listing details
- Price per square foot: $147/sqft
- Tax assessed value: $208,300
- Annual tax amount: $4,048
- Date on market: 8/5/2026
- Cumulative days on market: 7 days
- Listing terms: Cash,Conventional,FHA,VA Loan
Estimated market value
Not available
Estimated sales range
Not available
Not available
Price history
| Date | Event | Price |
|---|---|---|
| 8/7/2026 | Pending sale | $230,000$147/sqft |
Source:  MLS Now #5231962 Report a problem MLS Now #5231962 Report a problem | ||
| 8/5/2026 | Listed for sale | $230,000$147/sqft |
Source: MLS Now #5231962 Report a problem | ||
Public tax history
| Year | Property taxes | Tax assessment |
|---|---|---|
| 2025 | $3,417 -7.5% | $72,910 |
| 2024 | $3,693 +21.7% | $72,910 +33.8% |
| 2023 | $3,036 -0.3% | $54,500 |
| 2022 | $3,045 -3.1% | $54,500 |
| 2021 | $3,142 +17.3% | $54,500 +24% |
| 2020 | $2,680 -19.6% | $43,960 |
| 2019 | $3,333 +16.3% | $43,960 |
| 2018 | $2,865 +10.3% | $43,960 +14% |
| 2017 | $2,597 +0.9% | $38,570 |
| 2016 | $2,575 | $38,570 |
| 2015 | $2,575 -2% | $38,570 -2% |
| 2014 | $2,627 +0.9% | $39,340 |
| 2013 | $2,604 +4.4% | $39,340 |
| 2012 | $2,495 -9.2% | $39,340 -11.5% |
| 2011 | $2,749 +1040.4% | $44,460 |
| 2010 | $241 +0.8% | $44,460 |
| 2009 | $239 -90.8% | $44,460 -11% |
| 2008 | $2,590 +2.7% | $49,950 |
| 2007 | $2,522 -16.8% | $49,950 |
| 2006 | $3,030 +7.9% | $49,950 +13.2% |
| 2005 | $2,807 +9.9% | $44,110 |
| 2004 | $2,554 +7.4% | $44,110 |
| 2003 | $2,378 +4.1% | $44,110 +6.5% |
| 2002 | $2,283 -37.3% | $41,410 |
| 2001 | $3,644 +0.2% | $41,410 |
| 2000 | $3,636 | $41,410 |
Find assessor info on the county website
Monthly payment
Est. payment
Payment breakdown
Explore the cost of this home by adjusting the details. Changes won't be saved.Climate risks
Neighborhood: 44130
Nearby schools
GreatSchools rating
- 6/10Pleasant Valley Elementary SchoolGrades: K-4Distance: 1.2 mi
- 6/10Greenbriar Middle SchoolGrades: 5-8Distance: 1.7 mi
- 6/10Valley Forge High SchoolGrades: 9-12Distance: 1 mi
Schools provided by the listing agent
- District: Parma CSD - 1824
Source: MLS Now. This data may not be complete. We recommend contacting the local school district to confirm school assignments for this home.
- $210,5003 bd2 ba1.1k sqft7045 Parma Park Blvd, Parma Heights, OH 44130Off Market

- $228,1003 bd1 ba1.3k sqft7055 Parma Park Blvd, Parma Heights, OH 44130Off Market
- $167,5003 bd1 ba1.1k sqft7041 Parma Park Blvd, Parma Heights, OH 44130Off Market
- $206,9003 bd2 ba1.2k sqft7061 Parma Park Blvd, Parma Heights, OH 44130Off Market

- $238,9003 bd1 ba1 sqft7035 Parma Park Blvd, Parma Heights, OH 44130Off Market
- $223,6004 bd2 ba1.4k sqft7067 Parma Park Blvd, Parma Heights, OH 44130Off Market
- $243,7004 bd2 ba1.2k sqft7029 Parma Park Blvd, Parma Heights, OH 44130Off Market
- $216,6003 bd1 ba1.1k sqft7073 Parma Park Blvd, Parma Heights, OH 44130Off Market
A local agent can set up tours, give advice and negotiate with sellers.
Similar homes
- $230,0003 bd2 ba1.4k sqft5817 Calamie Dr, Parma Heights, OH 44130For Sale
 MLS ID #5235076, Saundra L Pinali, Richfield Realty Group LLC. MLS Now
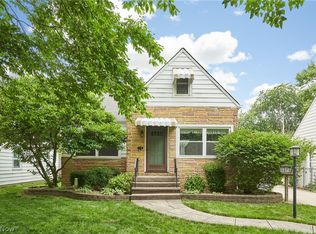
 - $235,0003 bd2 ba1k sqft10602 Windham Rd, Cleveland, OH 44130For Sale
 MLS ID #5233202, Ahren L Booher, Keller Williams Elevate. MLS Now
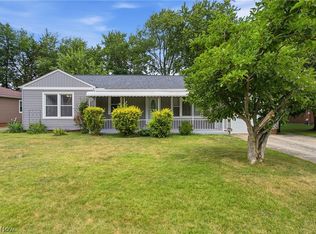
 - $220,0003 bd3 ba1.6k sqft6876 Greenleaf Ave, Parma Heights, OH 44130For Sale
 MLS ID #5217899, Sharon A Holderbaum, Berkshire Hathaway HomeServices Stouffer Realty. MLS Now
 - $219,9003 bd2 ba1.3k sqft6768 Beresford Ave, Parma Heights, OH 44130For Sale
 MLS ID #5221626, Ed Huck, Keller Williams Citywide. MLS Now
 - $184,9003 bd1 ba1.3k sqft9298 Newkirk Dr, Parma Heights, OH 44130For SaleMLS ID #5234666, Richard Kropf, Russell Real Estate Services. MLS Now
- $249,9003 bd2 ba2.2k sqft9180 Stonington Rd, Parma Heights, OH 44130For SaleMLS ID #5231018, Kahla R Nagy, Russell Real Estate Services. MLS Now
- $254,9003 bd2 ba2.2k sqft10810 Windham Rd, Cleveland, OH 44130For SaleMLS ID #5218618, Jessica McDougler, McDowell Homes Real Estate Services. MLS Now
- $224,9003 bd2 ba1.3k sqft8003 Bertha Ave, Parma, OH 44129For SaleMLS ID #5230442, Anthony R Latina, RE/MAX Crossroads Properties. MLS Now
- $225,0003 bd2 ba2.2k sqft8122 Fernhill Ave, Parma, OH 44129For SaleMLS ID #5232206, Brittany Bartchak, RE/MAX Above & Beyond. MLS Now
- $259,9003 bd2 ba1.4k sqft9319 Pinegrove Ave, Parma, OH 44129For SaleMLS ID #5232507, Laurie C Mireiter, Real Estate Quest, Inc.. MLS Now
- $245,0004 bd2 ba1.5k sqft9326 Outlook Dr, Brooklyn, OH 44144For SaleMLS ID #5234244, Pamela S Rybka, RE/MAX Real Estate Group. MLS Now
- $239,9003 bd2 ba1.6k sqft226 Baker St, Berea, OH 44017For SaleMLS ID #5231057, Majdey Taye, RE/MAX Transitions. MLS Now
- $229,9003 bd1 ba2.1k sqft4403 Dawnshire Dr, Parma, OH 44134For SaleMLS ID #5228040, Sarah Hjort, LPT Realty. MLS Now
- $244,9004 bd2 ba1.3k sqft8219 Wainstead Dr, Parma, OH 44129For SaleMLS ID #5230720, Theresa M Seese, McDowell Homes Real Estate Services. MLS Now
- $329,9004 bd3 ba2.3k sqft9474 Stoney Creek Ln, Parma Heights, OH 44130For SaleMLS ID #5230253, Andrew T Ginter, Keller Williams Greater Metropolitan. MLS Now
- $269,9004 bd2 ba1.7k sqft1419 Wexford Ave, Parma, OH 44134For SaleMLS ID #5234045, Janel M Jendre, HomeSmart Real Estate Momentum LLC. MLS Now
- $259,9004 bd1 ba2.2k sqft3710 W Pleasant Valley Rd, Parma, OH 44134For SaleMLS ID #5215667, Anthony R Latina, RE/MAX Crossroads Properties. MLS Now
- $249,9003 bd2 ba1.3k sqft2313 Lorimer Rd, Parma, OH 44134For SaleMLS ID #5220166, Michael Azzam, RE/MAX Haven Realty. MLS Now
- $189,9003 bd1 ba1.2k sqft2125 Brookview Blvd, Parma, OH 44134For SaleMLS ID #5234669, Katie Cooney, Century 21 DeAnna Realty. MLS Now
- $156,0003 bd2 ba1.4k sqft13613 Astor Ave, Cleveland, OH 44135For SaleMLS ID #5233649, Gregory Erlanger, Keller Williams Citywide. MLS Now
