Spanish-inspired charm and low-maintenance living come together in this two-story, 2-bedroom, 1.5-bath townhome in a gated Las Vegas community with a sparkling pool. Textured stucco, wrought iron details, and balconies off both bedrooms give it curb appeal you won’t find in most homes at this price point.
The main level has warm laminate floors and a painted brick accent wall that gives the living room real character. The bright kitchen features white cabinetry, a gas range, a stainless microwave, a dishwasher, and a patterned tile backsplash. It opens to a tiled dining area under a ceiling fan, with space for both everyday meals and hosting. A half bath on the main level keeps guests downstairs.
Upstairs, both bedrooms open through French doors to their own balconies, so morning coffee and evening air are a few steps away. The primary bedroom has wide sliding-door closets. The full bath has a tub/shower combo and a matching tile backsplash.
Outside, a private gated patio wrapped in stucco and wrought iron gives you a secure place to relax. An exterior utility closet with washer and dryer hookups and built-in shelving keeps laundry out of the living space. Central air handles the summer heat, and the community pool and spa are just steps from your door.
This is a smart fit for first-time buyers who want to stop renting, or for investors looking for a manageable rental in a gated, amenity-rich community. Schedule your private showing today!
Active
$180,000
7054 Burcot Ave #F39, Las Vegas, NV 89156
2beds
1,080sqft
Townhouse
Built in 1985
435 Square Feet Lot
$174,700 Zestimate®
$167/sqft
$330/mo HOA
What's special
Sparkling poolSpanish-inspired charmCentral airBalconies off both bedroomsWrought iron detailsWide sliding-door closetsBright kitchen
- 3 days
- 102
- 5
Likely to sell faster than
Zillow last checked:
Listing updated:
Listed by:
Nora E. Aguirre BS.0146866 702-780-1382,
Epique Realty
Source: LVR,MLS#: 2830306 Originating MLS: Greater Las Vegas Association of Realtors Inc
Facts & features
Interior
Bedrooms & bathrooms
- Bedrooms: 2
- Bathrooms: 2
- Full bathrooms: 1
- 1/2 bathrooms: 1
Primary bedroom
- Description: Closet
- Dimensions: 14x14
Bedroom 2
- Description: Closet
- Dimensions: 12x14
Kitchen
- Description: Laminate Countertops,Tile Flooring
Heating
- Central, Gas
Cooling
- Central Air, Electric
Appliances
- Included: Gas Range, Microwave
- Laundry: Electric Dryer Hookup, Laundry Room
Features
- Ceiling Fan(s)
- Flooring: Linoleum, Tile, Vinyl
- Has fireplace: No
Interior area
- Total structure area: 1,080
- Total interior livable area: 1,080 sqft
Video & virtual tour
Property
Parking
- Parking features: Open
- Has uncovered spaces: Yes
Features
- Stories: 2
- Exterior features: None
- Fencing: None
Lot
- Size: 435 Square Feet
- Features: Desert Landscaping, Landscaped, < 1/4 Acre
Details
- Parcel number: 14023213021
- Zoning description: Single Family
- Horse amenities: None
Construction
Type & style
- Home type: Townhouse
- Architectural style: Two Story
- Property subtype: Townhouse
Materials
- Roof: Composition,Shingle
Condition
- Resale
- Year built: 1985
Utilities & green energy
- Electric: Photovoltaics None
- Sewer: Public Sewer
- Water: Public
- Utilities for property: Underground Utilities
Community & HOA
Community
- Subdivision: Sunrise Mountain Twnhs Phase 2
HOA
- Has HOA: Yes
- Amenities included: None
- Services included: Association Management
- HOA fee: $330 monthly
- HOA name: Varalino
- HOA phone: 702-968-0405
Location
- Region: Las Vegas
Financial & listing details
- Price per square foot: $167/sqft
- Tax assessed value: $104,060
- Annual tax amount: $383
- Date on market: 11/3/2026
- Listing agreement: Exclusive Right To Sell
- Listing terms: Cash,Conventional,FHA,VA Loan
- Ownership: Single Family Residential
Estimated market value
$174,700
$166,000 - $183,000
$1,307/mo
Price history
| Date | Event | Price |
|---|---|---|
| 11/3/2026 | Listed for sale | $180,000+28.6%$167/sqft |
Source:  LVR #2830306 Report a problem | ||
| 5/12/2021 | Sold | $140,000+4.1%$130/sqft |
Source: LVR #2285671 Report a problem | ||
| 1/20/2021 | Listing removed | -- |
Source:  LVR Report a problem | ||
| 9/16/2020 | Listed for sale | $134,499+33%$125/sqft |
Source: Signature Real Estate Group #2224681 Report a problem | ||
| 11/28/2018 | Sold | $101,100-3.6%$94/sqft |
Source: LVR #2047653 Report a problem | ||
| 11/15/2018 | Pending sale | $104,900$97/sqft |
Source: CENTURY 21 Consolidated #2047653 Report a problem | ||
| 11/10/2018 | Listed for sale | $104,900+123.2%$97/sqft |
Source: Century 21 Consolidated #2047653 Report a problem | ||
| 5/29/2015 | Sold | $47,000+64.9%$44/sqft |
Source: LVR #1534686 Report a problem | ||
| 8/8/2011 | Sold | $28,500+50.4%$26/sqft |
Source: Public Record Report a problem | ||
| 3/30/2011 | Sold | $18,950-83.4%$18/sqft |
Source: Public Record Report a problem | ||
| 11/26/2007 | Sold | $114,500+68.4%$106/sqft |
Source: Public Record Report a problem | ||
| 5/18/2004 | Sold | $68,000+12%$63/sqft |
Source: Public Record Report a problem | ||
| 10/18/1993 | Sold | $60,718$56/sqft |
Source: Public Record Report a problem | ||
Public tax history
| Year | Property taxes | Tax assessment |
|---|---|---|
| 2026 | $386 +3.1% | $36,421 -2.5% |
| 2025 | $374 +2.9% | $37,344 +16.3% |
| 2024 | $364 +3% | $32,106 +4.9% |
| 2023 | $353 +3% | $30,602 +17.8% |
| 2022 | $343 +3.2% | $25,979 +1.8% |
| 2021 | $333 +3.2% | $25,524 +12.1% |
| 2020 | $322 +3% | $22,759 +7.8% |
| 2019 | $313 +6.9% | $21,118 |
| 2018 | $293 | $21,118 +22.5% |
| 2017 | $293 | $17,235 +17% |
| 2016 | $293 +0.7% | $14,733 +15.5% |
| 2015 | $291 +3.2% | $12,761 +31.3% |
| 2014 | $282 | $9,720 |
| 2013 | -- | $9,720 +12.4% |
| 2012 | -- | $8,651 -7.4% |
| 2011 | -- | $9,341 +22.5% |
| 2010 | -- | $7,628 -62.3% |
| 2009 | -- | $20,238 |
| 2008 | -- | $20,238 -44% |
| 2007 | -- | $36,128 +16.6% |
| 2006 | -- | $30,989 +55.1% |
| 2005 | -- | $19,982 +7.9% |
| 2004 | -- | $18,522 +0.5% |
| 2003 | -- | $18,421 -0.2% |
| 2002 | -- | $18,450 -5.4% |
| 2001 | -- | $19,510 |
Find assessor info on the county website
Monthly payment
Est. payment
Payment breakdown
Explore the cost of this home by adjusting the details. Changes won't be saved.Climate risks
Neighborhood: Sunrise Manor
Nearby schools
Schools provided by the listing agent
- Elementary: Hickey, Liliam Lujan,Hickey, Liliam Lujan
- Middle: Bailey Dr William(Bob)H
- High: Sunrise Mountain School
Source: LVR. This data may not be complete. We recommend contacting the local school district to confirm school assignments for this home.


Similar homes
- $174,9952 bd2 ba1k sqft7084 Burcot Ave #J21, Las Vegas, NV 89156For Sale
 MLS ID #2804583, Joseph Cervoni, Gavish Real Estate and PM. LVR
- $190,0002 bd2 ba1k sqft7066 Burcot Ave #B62, Las Vegas, NV 89156For Sale
 MLS ID #2809311, David J. Toro-Segarra, SMG Realty. LVR
- $210,0003 bd2 ba1.1k sqft7090 Burcot Ave #B32, Las Vegas, NV 89156For Sale
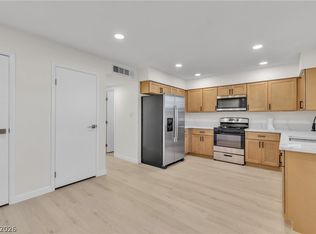 MLS ID #2829912, Marshall Hillers, Offerpad. LVR
- $150,0002 bd2 ba931 sqft6800 E Lake Mead Blvd Unit 2067, Las Vegas, NV 89156For Sale
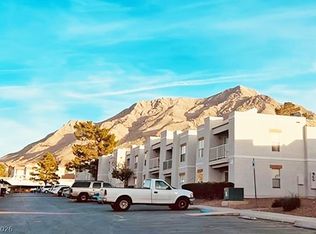 MLS ID #2831775, Dale M. Ouellette, BHHS Nevada Properties. LVR
